SELLER APPROVED $5,000 BUYER INCENTIVE!
Professionally painted, including the garage.
Just pressure washed
Fresh pine straw laid
Professionally deep cleaned by Super Cleaners Inc
New carpet being installed in the owners suite
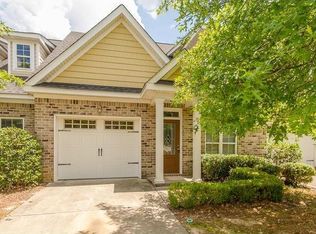
Welcome home to this almost 1600sqft, 3 bedroom 2.5 bathroom townhome in the prestigious Riverwood Plantation. This homes features hardwood flooring, stainless steel appliances, granite counter-tops, fenced rear yard, owner's suite on the main level along with 2 additional bedrooms, loft and full bathroom upstairs. Single car garage and walk-out attic provide ample storage space. Close proximity to all 3 greenbrier schools and all major restaurants and shopping ALSO As a Riverwood Plantation resident, you'll enjoy resort-style amenities including a Junior Olympic pool, clubhouse, fishing ponds, walking trails, and a barn pavilion. Call today to set up your private tour.
For sale
$315,000
307 Buxton Lane, Evans, GA 30809
3beds
1,584sqft
Townhouse
Built in 2009
6,098 Square Feet Lot
$-- Zestimate®
$199/sqft
$71/mo HOA
What's special
Fenced rear yardSingle car garageStainless steel appliancesHardwood flooringGranite counter-topsProfessionally painted
- 13 days
- 929
- 27
Likely to sell faster than
Zillow last checked:
Listing updated:
Listed by:
Garrett R Starnes 803-634-3479,
Starnes Realty Inc
Source: Hive MLS,MLS#: 100607340 Originating MLS: REALTORS® of Greater Augusta
Originating MLS: REALTORS® of Greater AugustaFacts & features
Interior
Bedrooms & bathrooms
- Bedrooms: 3
- Bathrooms: 3
- Full bathrooms: 2
- 1/2 bathrooms: 1
Rooms
- Room types: Master Bedroom, Bedroom 2, Bedroom 3, Dining Room
Primary bedroom
- Level: Main
- Dimensions: 15 x 13
Bedroom 2
- Level: Second
- Dimensions: 12 x 12
Bedroom 3
- Level: Second
- Dimensions: 12 x 11
Dining room
- Level: Main
- Dimensions: 15 x 18
Kitchen
- Level: Main
- Dimensions: 10 x 12
Heating
- Heat Pump, Natural Gas
Cooling
- Central Air, Ceiling Fan(s)
Appliances
- Included: Refrigerator, Disposal, Dishwasher, Electric Range
Features
- Walk-in Closet(s), Tray Ceiling(s), Kitchen Island, Ceiling Fan(s), Blinds/Shades, Eat-in Kitchen, Walk-In Closet(s)
- Basement: None
- Attic: Pull Down Stairs
- Has fireplace: No
Interior area
- Total structure area: 1,584
- Total interior livable area: 1,584 sqft
Property
Parking
- Total spaces: 1
- Parking features: Attached
- Attached garage spaces: 1
Accessibility
- Accessibility features: None
Features
- Levels: Two
- Patio & porch: Porch
- Pool features: None
- Fencing: Back Yard,Wood,Fenced
- View description: None
- Frontage type: See Remarks
Lot
- Size: 6,098 Square Feet
- Features: Wooded
Details
- Parcel number: 065 689b
- Zoning: r
Construction
Type & style
- Home type: Townhouse
- Property subtype: Townhouse
Materials
- Wood Siding, Wood Frame
- Foundation: Slab
- Roof: Architectural Shingle
Condition
- New construction: No
- Year built: 2009
Utilities & green energy
- Utilities for property: Natural Gas Available, Sewer Available
Community & HOA
Community
- Subdivision: Riverwood Plantation
HOA
- Has HOA: Yes
- Amenities included: Clubhouse, Pool, Playground, Sidewalks, Street Lights, Tennis Court(s)
- HOA fee: $856 annually
- HOA name: Riverwood Plantation Assc
- HOA phone: 706-250-4500
Location
- Region: Evans
Financial & listing details
- Price per square foot: $199/sqft
- Tax assessed value: $103,136
- Annual tax amount: $2,357
- Date on market: 10/1/2026
- Cumulative days on market: 13 days
- Listing agreement: Exclusive Right To Sell
- Listing terms: Cash,Conventional,FHA,VA Loan
- Road surface type: Paved
Estimated market value
Not available
Estimated sales range
Not available
Not available
Price history
| Date | Event | Price |
|---|---|---|
| 10/1/2026 | Listing removed | $1,900$1/sqft |
Source: Zillow Rentals Report a problem | ||
| 10/1/2026 | Listed for sale | $315,000+87.5%$199/sqft |
Source:  Hive MLS #100607340 Report a problem Hive MLS #100607340 Report a problem | ||
| 9/1/2026 | Listed for rent | $1,900+40.7%$1/sqft |
Source: Zillow Rentals Report a problem | ||
| 1/19/2019 | Listing removed | $1,350$1/sqft |
Source: Lucas Properties Augusta, LLC Report a problem | ||
| 1/16/2019 | Listed for rent | $1,350$1/sqft |
Source: Lucas Properties Augusta, LLC Report a problem | ||
| 1/15/2018 | Listing removed | $1,350$1/sqft |
Source: Lucas Properties Augusta, LLC Report a problem | ||
| 1/9/2018 | Price change | $1,350-3.2%$1/sqft |
Source: Lucas Properties Augusta, LLC Report a problem | ||
| 12/9/2017 | Listed for rent | $1,395$1/sqft |
Source: Lucas Properties Augusta, LLC Report a problem | ||
| 4/27/2016 | Sold | $168,000$106/sqft |
Source: Public Record Report a problem | ||
Public tax history
| Year | Property taxes | Tax assessment |
|---|---|---|
| 2025 | $2,583 -1.6% | $264,613 +3% |
| 2024 | $2,626 +25.8% | $256,883 +29% |
| 2023 | $2,087 +0.6% | $199,193 +2.7% |
| 2022 | $2,074 +2% | $193,931 +6.8% |
| 2021 | $2,033 +6.4% | $181,557 +163.5% |
| 2020 | $1,912 +4.6% | $68,892 +4.9% |
| 2019 | $1,827 +5.6% | $65,643 +2.5% |
| 2018 | $1,730 +1% | $64,070 +1.3% |
| 2017 | $1,713 | $63,218 +5.9% |
| 2016 | $1,713 +6.5% | $59,719 +6.6% |
| 2015 | $1,609 +2.1% | $56,008 -2.9% |
| 2014 | $1,576 +12.2% | $57,684 +8.5% |
| 2012 | $1,405 -5% | $53,174 -3% |
| 2011 | $1,479 -14.9% | $54,822 -15.7% |
| 2010 | $1,738 | $65,045 |
Find assessor info on the county website
Monthly payment
Est. payment
Payment breakdown
Explore the cost of this home by adjusting the details. Changes won't be saved.Climate risks
Neighborhood: 30809
Nearby schools
Schools provided by the listing agent
- Elementary: Greenbrier
- Middle: Greenbrier
- High: Greenbrier
Source: Hive MLS. This data may not be complete. We recommend contacting the local school district to confirm school assignments for this home.
Similar homes
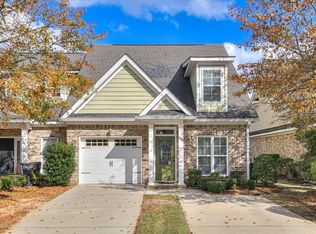
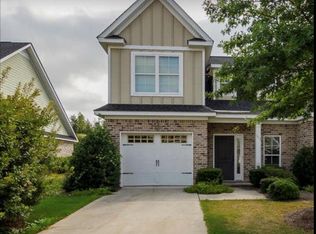
- $324,9003 bd2 ba1.8k sqft867 Chase Road, Evans, GA 30809For Sale
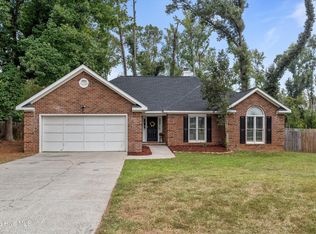
 MLS ID #100607762, Pamela Lynn Lightsey, Courson Realty, LLC. Hive MLS
 - $--3 bd2 ba1.3k sqft473 Rachel Dr, Evans, GA 30809Auction
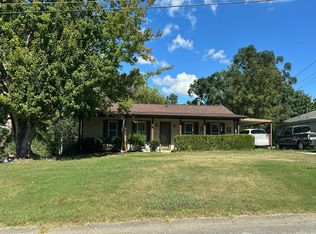 Auction.com 2
 - $315,0005 bd4 ba2.1k sqft647 Ventana Dr, Evans, GA 30809Active
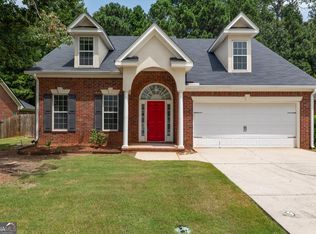
 MLS ID #10821535, Ray Corujo, Summer House Realty. GAMLS
 - $295,0004 bd2 ba1.7k sqft2071 Summerton Circle, Evans, GA 30809For Sale
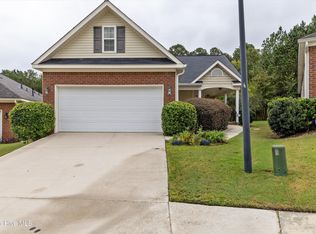 MLS ID #100605868, Trulock Group, Blanchard & Calhoun - Evans. Hive MLS
 - $290,0004 bd3 ba1.7k sqft1103 Maple Ridge Court, Evans, GA 30809For SaleMLS ID #100605691, Blair Mutimer, Dogwood Real Estate, LLC. Hive MLS
- $319,9003 bd3 ba1.8k sqft1001 Glenhaven Drive, Evans, GA 30809For SaleMLS ID #100606408, Sabrina D Allen, JT REALTY. Hive MLS
- $310,0003 bd2 ba1.7k sqft721 Wickham Drive, Evans, GA 30809For SaleMLS ID #98251863, Naresh P Punjabi, Connect Realty, LLC. Hive MLS
- $309,9003 bd2 ba1.3k sqft4655 Wellington Court, Evans, GA 30809For SaleMLS ID #100601803, Matthew McDowell, Southern Homes and Rentals LLC. Hive MLS
- $320,0003 bd3 ba1.9k sqft256 Asa Way, Evans, GA 30809For SaleMLS ID #100589248, Daniele Ennis, Jason Mitchell Real Estate. Hive MLS
- $270,0003 bd3 ba1.6k sqft350 Sumac Trail, Evans, GA 30809For SaleMLS ID #100607967, LHP And Company, Meybohm Real Estate - Evans. Hive MLS
- $290,0003 bd3 ba1.9k sqft330 Hogan Way, Evans, GA 30809For SaleMLS ID #100585674, Susan Salisbury, Blanchard & Calhoun - Evans. Hive MLS
- $282,5003 bd3 ba1.5k sqft152 Canton Park Avenue, Evans, GA 30809For SaleMLS ID #100601461, James Hadden, Jim Hadden Real Estate. Hive MLS
- $309,9003 bd2 ba2k sqft4179 Quinn Drive, Evans, GA 30809For SaleMLS ID #100600441, Shelia A Luckey, ERA Wilder Realty. Hive MLS
- $295,0003 bd2 ba1.7k sqft4156 Hound Court, Evans, GA 30809For SaleMLS ID #98257104, Noah McBride, Century 21 Magnolia. Hive MLS
- $295,0003 bd2 ba1.5k sqft4142 Eagle Nest Drive, Evans, GA 30809For SaleMLS ID #100589789, David Lee Wheatley, Keller Williams Realty Augusta Partners. Hive MLS
- $312,5004 bd3 ba2k sqft312 Scarlett Court, Evans, GA 30809For SaleMLS ID #98256686, Candace Riddle, Southeastern Residential, LLC. Hive MLS
- $272,9003 bd3 ba1.6k sqft362 Sumac Trail, Evans, GA 30809For SaleMLS ID #100599783, Peter Larson, Summer House Realty. Hive MLS
- $274,9993 bd2 ba1.4k sqft471 Connemara Trail Unit B, Evans, GA 30809For SaleMLS ID #100608466, Tiffany Justice, JT REALTY. Hive MLS
- $284,9003 bd3 ba1.8k sqft4120 Eagle Nest Drive, Evans, GA 30809For SaleMLS ID #100584145, Peterray Furno, Meybohm Real Estate - Evans. Hive MLS
