Welcome home to Eagle Trace! This beautifully maintained 3-bedroom, 2.5-bath residence offers the perfect blend of comfort, character, and thoughtful upgrades.
The heart of the home is the well-appointed kitchen featuring a premium Viking gas range, ideal for everyday living and entertaining alike. Plantation shutters throughout add timeless style, while the tankless water heater provides endless hot water and energy efficiency.
The spacious owner's suite serves as a private retreat with a luxurious en-suite bath complete with a fully tiled walk-in shower, relaxing soaking tub, and generous walk-in closet. Secondary bedrooms offer flexibility for family, guests, or a home office.
Step outside and enjoy your own backyard oasis featuring a charming pergola and private outdoor living space, perfect for morning coffee, evening gatherings, or simply unwinding after a long day.
Located in the highly sought-after Eagle Trace community, this home is zoned for award-winning Columbia County schools and is just minutes from shopping, dining, parks, and everything Evans and Augusta have to offer.
Opportunities like this don't come along often, schedule your private showing today!
For sale
Price cut: $10.1K (7/13)
$294,900
4120 Eagle Nest Drive, Evans, GA 30809
3beds
1,837sqft
:
Get pre-qualified$1,878/mo
Single Family Residence
Built in 1994
8,700 Square Feet Lot
$-- Zestimate®
$161/sqft
$10/mo HOA
What's special
- 36 days |
- 1,103 |
- 93 |
Likely to sell faster than
Zillow last checked:
Listing updated:
Listed by:
Peterray Furno 706-564-8060,
Meybohm Real Estate - Evans
Source: Hive MLS,MLS#: 100584145 Originating MLS: REALTORS® of Greater Augusta
Originating MLS: REALTORS® of Greater AugustaFacts & features
Interior
Bedrooms & bathrooms
- Bedrooms: 3
- Bathrooms: 3
- Full bathrooms: 2
- 1/2 bathrooms: 1
Rooms
- Room types: Dining Room, Living Room, Master Bedroom, Bedroom 2, Bedroom 3
Primary bedroom
- Level: Second
- Dimensions: 10 x 15
Bedroom 2
- Level: Second
- Dimensions: 10 x 10
Bedroom 3
- Level: Second
- Dimensions: 10 x 10
Dining room
- Level: Main
- Dimensions: 10 x 10
Kitchen
- Level: Main
- Dimensions: 10 x 15
Living room
- Level: Main
- Dimensions: 15 x 20
Heating
- Fireplace(s), Heat Pump, Natural Gas
Cooling
- Central Air
Appliances
- Included: Gas Range
Features
- Ceiling Fan(s), Pantry, Walk-in Shower, Blinds/Shades, Eat-in Kitchen, See Remarks
- Flooring: Carpet, Laminate, Tile
Interior area
- Total structure area: 1,837
- Total interior livable area: 1,837 sqft
Property
Parking
- Total spaces: 2
- Parking features: Garage
- Attached garage spaces: 2
Features
- Levels: Two
- Patio & porch: Deck
- Fencing: Back Yard
- Has view: Yes
- View description: See Remarks
- Frontage type: See Remarks
Lot
- Size: 8,700 Square Feet
- Dimensions: 87 x 100
Details
- Parcel number: 077i407
- Zoning: residential
- Special conditions: Standard
Construction
Type & style
- Home type: SingleFamily
- Property subtype: Single Family Residence
Materials
- Block, Stucco
- Foundation: Crawl Space
- Roof: Architectural Shingle
Condition
- New construction: No
- Year built: 1994
Utilities & green energy
- Sewer: Public Sewer
- Water: County Water
- Utilities for property: Natural Gas Connected, Sewer Connected, Water Connected
Community & HOA
Community
- Subdivision: Eagle Trace
HOA
- Has HOA: Yes
- Amenities included: See Remarks
- HOA fee: $125 annually
- HOA name: Eagle Trace
Location
- Region: Evans
Financial & listing details
- Price per square foot: $161/sqft
- Tax assessed value: $128,881
- Annual tax amount: $3,132
- Date on market: 6/24/2026
- Cumulative days on market: 36 days
- Listing agreement: Exclusive Agency
- Listing terms: Cash,Conventional,FHA,VA Loan
Estimated market value
Not available
Estimated sales range
Not available
Not available
Price history
| Date | Event | Price |
|---|---|---|
| 7/13/2026 | Price change | $294,900-3.3%$161/sqft |
Source:  Hive MLS #100584145 Report a problem Hive MLS #100584145 Report a problem | ||
| 6/24/2026 | Listed for sale | $305,000+49.5%$166/sqft |
Source: Hive MLS #100584145 Report a problem | ||
| 3/28/2019 | Sold | $204,000+2.1%$111/sqft |
Source: Hive MLS #98052429 Report a problem | ||
| 3/4/2019 | Pending sale | $199,900$109/sqft |
Source: SOUTHEASTERN RESIDENTIAL, LLC #437988 Report a problem | ||
| 3/1/2019 | Listed for sale | $199,900+12.9%$109/sqft |
Source: SOUTHEASTERN RESIDENTIAL, LLC #437988 Report a problem | ||
| 2/27/2015 | Sold | $176,999-1.7%$96/sqft |
Source: Hive MLS #98082168 Report a problem | ||
| 6/1/2014 | Listed for sale | $179,999-2.7%$98/sqft |
Source: CLICKIT REALTY, INC. #07279192 Report a problem | ||
| 12/5/2013 | Listing removed | $184,999$101/sqft |
Source: Blanchard and Calhoun Real Estate #361776 Report a problem | ||
| 8/17/2013 | Listed for sale | $184,999-5.1%$101/sqft |
Source: Blanchard and Calhoun Real Estate #361776 Report a problem | ||
| 1/19/2012 | Listing removed | $194,900$106/sqft |
Source: Blanchard and Calhoun Real Estate #339747 Report a problem | ||
| 8/5/2011 | Listed for sale | $194,900+2.1%$106/sqft |
Source: Blanchard and Calhoun Real Estate #339747 Report a problem | ||
| 11/6/2007 | Sold | $190,900$104/sqft |
Source: Public Record Report a problem | ||
Public tax history
| Year | Property taxes | Tax assessment |
|---|---|---|
| 2025 | $3,132 -1% | $322,204 +3.7% |
| 2024 | $3,162 +4.7% | $310,564 +6.7% |
| 2023 | $3,021 +14.5% | $290,945 +17.3% |
| 2022 | $2,637 +12.6% | $248,125 +18.2% |
| 2021 | $2,342 +4.4% | $209,981 +159.8% |
| 2020 | $2,243 +8.2% | $80,828 +8.5% |
| 2019 | $2,073 +10.3% | $74,477 +10.3% |
| 2018 | $1,879 +1.1% | $67,500 +1.4% |
| 2017 | $1,859 -3.1% | $66,536 -3% |
| 2016 | $1,919 +0.5% | $68,625 -2% |
| 2015 | $1,909 +7% | $70,058 +7.6% |
| 2014 | $1,784 +25.1% | $65,080 +16.3% |
| 2012 | $1,426 -21% | $55,940 -18.8% |
| 2011 | $1,805 -0.2% | $68,873 -1% |
| 2010 | $1,808 -2.2% | $69,562 -1.3% |
| 2009 | $1,850 +7.7% | $70,473 -3.8% |
| 2008 | $1,718 +16.2% | $73,224 +13.7% |
| 2007 | $1,479 +16.4% | $64,425 +12.6% |
| 2006 | $1,271 +8.8% | $57,213 +7.3% |
| 2005 | $1,168 +4.4% | $53,307 +3.7% |
| 2004 | $1,118 +13.7% | $51,429 +5.3% |
| 2003 | $984 +1.2% | $48,847 +0.9% |
| 2002 | $972 -6.3% | $48,430 -1.5% |
| 2001 | $1,037 -4% | $49,162 +0.9% |
| 2000 | $1,080 | $48,708 |
Find assessor info on the county website
Monthly payment
Est. payment
Payment breakdown
Explore the cost of this home by adjusting the details. Changes won't be saved.Climate risks
Neighborhood: 30809
Nearby schools
GreatSchools rating
- 9/10River Ridge Elementary SchoolGrades: PK-5Distance: 0.3 mi
- 9/10Riverside Middle SchoolGrades: 6-8Distance: 0.8 mi
- 10/10Greenbrier High SchoolGrades: 9-12Distance: 5.3 mi
Schools provided by the listing agent
- Elementary: River Ridge
- Middle: Riverside
- High: Greenbrier
Source: Hive MLS. This data may not be complete. We recommend contacting the local school district to confirm school assignments for this home.
- $297,1003 bd2 ba1.5k sqft4126 Eagle Nest Dr, Evans, GA 30809Off Market
- $343,2004 bd3 ba2k sqft4114 Eagle Nest Dr, Evans, GA 30809Off Market

- $307,1003 bd3 ba2k sqft4117 Eagle Nest Dr #NA, Evans, GA 30809Off Market
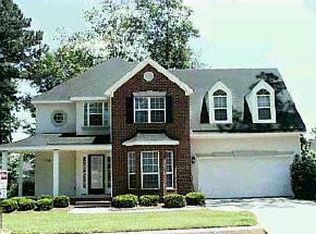
- $291,1003 bd2 ba1.6k sqft4135 Bald Eagle Pl #00, Evans, GA 30809Off Market
- $291,1003 bd2 ba1.6k sqft4135 Bald Eagle Pl #0, Evans, GA 30809Off Market
- $284,0003 bd3 ba1.5k sqft4135 Bald Eagle Pl, Evans, GA 30809Off Market
- $302,8003 bd2 ba1.7k sqft4117 Eagle Nest Dr, Evans, GA 30809Off Market
- $296,5003 bd3 ba1.9k sqft4128 Eagle Nest Dr, Evans, GA 30809Off Market
A local agent can set up tours, give advice and negotiate with sellers.
A local lender can help you make sure your offer is ready when you are.
Similar homes
- $305,0003 bd2 ba1.5k sqft4142 Eagle Nest Drive, Evans, GA 30809For Sale

 MLS ID #100589789, David Lee Wheatley, Keller Williams Realty Augusta Partners. Hive MLS
 - $305,9003 bd2 ba1.7k sqft4156 Hound Court, Evans, GA 30809For Sale
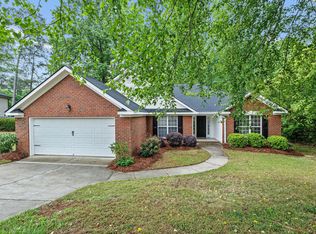 MLS ID #98257104, Noah McBride, Century 21 Magnolia. Hive MLS
 - $359,9003 bd3 ba2.1k sqft4148 Eagle Nest Drive, Evans, GA 30809For Sale
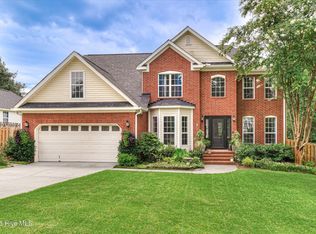 MLS ID #100591429, Michael Todd Luckey, RE/MAX Reinvented. Hive MLS
 - $259,9003 bd2 ba1.3k sqft5168 Saddle Circle, Evans, GA 30809For Sale
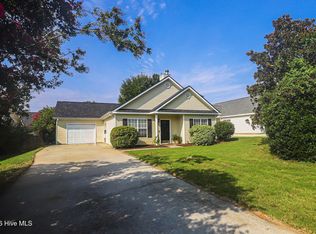 MLS ID #100592036, Gary Speed, RE/MAX Reinvented. Hive MLS
 - $330,0004 bd3 ba2.2k sqft482 Fairfield Way, Evans, GA 30809For SaleMLS ID #100591369, Makayla McCowen, Keller Williams Realty Augusta Partners. Hive MLS
- $304,9003 bd3 ba1.8k sqft601 Blue Ridge Crossing, Evans, GA 30809For SaleMLS ID #100583453, Justin Bolin, VanderMorgan Realty. Hive MLS
- $339,9004 bd2 ba1.9k sqft1104 Hunters Cove, Evans, GA 30809For SaleMLS ID #100589546, Brigid Paulk, Blanchard & Calhoun - WA. Hive MLS
- $290,0003 bd3 ba1.9k sqft330 Hogan Way, Evans, GA 30809For SaleMLS ID #100585674, Susan Salisbury, Blanchard & Calhoun - Evans. Hive MLS
- $360,0005 bd3 ba2.5k sqft4090 Quinn Drive, Evans, GA 30809For SaleMLS ID #100582637, Christina Blount, Leading Edge Real Estate. Hive MLS
- $330,0003 bd3 ba1.6k sqft724 Bonnie Oaks Ln, Evans, GA 30809Active
 MLS ID #10809238, Christina Barton, Summer House Realty. GAMLS
 - $365,0004 bd2 ba2k sqft4079 Quinn Drive, Evans, GA 30809For SaleMLS ID #100586187, Makayla McCowen, Keller Williams Realty Augusta Partners. Hive MLS
- $279,0003 bd2 ba1.4k sqft723 Bradford Lane, Evans, GA 30809For SaleMLS ID #100573209, Ae Hee Klein, Blanchard & Calhoun - Evans. Hive MLS
- $334,9003 bd3 ba1.7k sqft726 Bonnie Oaks Lane, Evans, GA 30809For SaleMLS ID #98256406, Christi Hopkins-Miner, Evans Real Estate Group. Hive MLS
- $279,9003 bd2 ba1.9k sqft4209 Fairfield Circle, Evans, GA 30809For SaleMLS ID #98202277, Greg Oldham, Meybohm Real Estate - Evans. Hive MLS
- $389,0004 bd3 ba2.4k sqft2312 Malone Way, Evans, GA 30809For SaleMLS ID #100592069, Christopher Samuels, David Buck Real Estate. Hive MLS
- $359,0005 bd3 ba2.4k sqft1119 Hunters Cove, Evans, GA 30809For SaleMLS ID #100584476, Robert L Key, Key Realty Partners, Llc. Hive MLS
- $350,0004 bd3 ba2.1k sqft722 Bonnie Oaks Lane, Evans, GA 30809For SaleMLS ID #100580403, Derya Martin, ERA Wilder Realty. Hive MLS
- $300,0004 bd2 ba1.6k sqft515 Oak Chase Drive, Martinez, GA 30907For SaleMLS ID #100587385, Penny Lee Netherton, Keller Williams Realty Augusta Partners. Hive MLS
- $254,9003 bd2 ba1.2k sqft553 Blue Ridge Crossing, Evans, GA 30809For SaleMLS ID #100586363, Robert Gray Willis, Keller Williams Realty Augusta Partners. Hive MLS
- $300,0003 bd3 ba1.7k sqft415 Bristol Road, Martinez, GA 30907For SaleMLS ID #100582823, Nadia Castor, Keller Williams Realty Augusta Partners. Hive MLS
