Improved Price and Now Vacant! Don't miss out on this one!! Welcome home to Bonnie Oaks! This quaint and quiet subdivision has only 21 homes and is situated perfectly in Evans between Fury's Ferry and Evans to Locks/N.Belair Rd, just minutes to everything and NO HOA! FANTASTIC updates throughout! NEW kitchen cabinets, NEW LVP floors, NEW bathrooms, 2 Pantries, Shiplap, Plantation shutters on main level,Transom Windows, lots of great shelving and storage spaces with a FABULOUS backyard broken up into several relaxing spaces. Whether you are hanging out in the cozy living room, sitting at the large island/bar or enjoying the evenings and weekends outside, this home is sure to please you and your quests. Columbia county schools are a BIG plus. Don't miss your chance to own this spectacular home!!!
Active
Price cut: $10K (7/7)
$330,000
724 Bonnie Oaks Ln, Evans, GA 30809
3beds
1,668sqft
:
Get pre-qualified$2,091/mo
Single Family Residence
Built in 2005
6,969 Square Feet Lot
$328,900 Zestimate®
$198/sqft
$-- HOA
What's special
New kitchen cabinetsNew lvp floorsTransom windowsNew bathrooms
- 88 days |
- 869 |
- 43 |
Zillow last checked:
Listing updated:
Listed by:
Christina Barton 706-339-5152,
Summer House Realty
Source: GAMLS,MLS#: 10809238
Facts & features
Interior
Bedrooms & bathrooms
- Bedrooms: 3
- Bathrooms: 3
- Full bathrooms: 2
- 1/2 bathrooms: 1
- Main level bathrooms: 1
- Main level bedrooms: 1
Rooms
- Room types: Family Room, Laundry, Loft
Heating
- Central, Electric, Forced Air
Cooling
- Ceiling Fan(s), Central Air, Electric
Appliances
- Included: Dishwasher, Disposal, Dryer, Electric Water Heater, Microwave, Oven/Range (Combo), Refrigerator, Stainless Steel Appliance(s), Washer
- Laundry: Common Area
Features
- Double Vanity, Master On Main Level, Separate Shower, Soaking Tub, Split Bedroom Plan, Walk-In Closet(s)
- Flooring: Tile, Vinyl
- Basement: Concrete,None
- Attic: Pull Down Stairs
- Number of fireplaces: 1
Interior area
- Total structure area: 1,668
- Total interior livable area: 1,668 sqft
- Finished area above ground: 1,668
- Finished area below ground: 0
Video & virtual tour
Property
Parking
- Parking features: Attached, Garage, Over 1 Space per Unit
- Has attached garage: Yes
Features
- Levels: Two
- Stories: 2
Lot
- Size: 6,969 Square Feet
- Features: Cul-De-Sac
Details
- Parcel number: 077 675
Construction
Type & style
- Home type: SingleFamily
- Architectural style: Contemporary
- Property subtype: Single Family Residence
Materials
- Press Board, Stone, Stucco
- Roof: Composition
Condition
- Updated/Remodeled
- New construction: No
- Year built: 2005
Utilities & green energy
- Sewer: Public Sewer
- Water: Public
- Utilities for property: Cable Available, Electricity Available, High Speed Internet, Sewer Connected, Underground Utilities, Water Available
Community & HOA
Community
- Features: None
- Subdivision: Bonnie Oaks
HOA
- Has HOA: No
- Services included: None
Location
- Region: Evans
Financial & listing details
- Price per square foot: $198/sqft
- Tax assessed value: $282,881
- Annual tax amount: $2,910
- Date on market: 4/28/2026
- Cumulative days on market: 88 days
- Listing agreement: Exclusive Right To Sell
- Electric utility on property: Yes
Estimated market value
$328,900
$312,000 - $345,000
$1,764/mo
Price history
| Date | Event | Price |
|---|---|---|
| 7/7/2026 | Price change | $330,000-2.9%$198/sqft |
Source:  Aiken MLS #223079 Report a problem Aiken MLS #223079 Report a problem | ||
| 6/9/2026 | Price change | $340,000-2.9%$204/sqft |
Source: Aiken MLS #223079 Report a problem | ||
| 4/28/2026 | Listed for sale | $350,000+6.1%$210/sqft |
Source:  Hive MLS #555140 Report a problem Hive MLS #555140 Report a problem | ||
| 7/7/2025 | Sold | $330,000-5.7%$198/sqft |
Source: Aiken MLS #217174 Report a problem | ||
| 6/20/2025 | Pending sale | $349,900$210/sqft |
Source: Aiken MLS #217174 Report a problem | ||
| 5/24/2025 | Price change | $349,900-2.8%$210/sqft |
Source: Aiken MLS #217174 Report a problem | ||
| 5/12/2025 | Price change | $360,000-4%$216/sqft |
Source: Aiken MLS #217174 Report a problem | ||
| 5/1/2025 | Listed for sale | $375,000+173.7%$225/sqft |
Source:  REALTORS® of Greater Augusta #541344 Report a problem REALTORS® of Greater Augusta #541344 Report a problem | ||
| 5/13/2021 | Sold | $137,000-10.5%$82/sqft |
Source: Public Record Report a problem | ||
| 4/25/2013 | Sold | $153,000-15%$92/sqft |
Source: Public Record Report a problem | ||
| 3/20/2006 | Sold | $179,900$108/sqft |
Source: Public Record Report a problem | ||
Public tax history
| Year | Property taxes | Tax assessment |
|---|---|---|
| 2024 | $2,826 +18.9% | $282,881 +21.1% |
| 2023 | $2,377 +67% | $233,590 +70.5% |
| 2022 | $1,423 -33.4% | $137,000 -30.3% |
| 2021 | $2,135 +1.7% | $196,460 +159.7% |
| 2020 | $2,099 +7.1% | $75,635 +7.5% |
| 2019 | $1,959 +1.5% | $70,381 +1.5% |
| 2018 | $1,930 +0.5% | $69,339 +0.9% |
| 2017 | $1,920 | $68,739 +4.8% |
| 2016 | $1,920 +8.7% | $65,595 -1.4% |
| 2015 | $1,767 +5.8% | $66,543 +8.9% |
| 2014 | $1,670 | $61,118 +0.7% |
| 2012 | -- | $60,670 -6.4% |
| 2011 | $593 -5.1% | $64,853 -2.5% |
| 2010 | $624 -3.2% | $66,505 -0.6% |
| 2009 | $645 +10.5% | $66,937 -0.9% |
| 2008 | $584 -1.2% | $67,544 -1.3% |
| 2007 | $591 -64.8% | $68,414 +9.1% |
| 2006 | $1,681 | $62,697 |
Find assessor info on the county website
Monthly payment
Est. payment
Payment breakdown
Explore the cost of this home by adjusting the details. Changes won't be saved.Climate risks
Neighborhood: 30809
Nearby schools
GreatSchools rating
- 9/10River Ridge Elementary SchoolGrades: PK-5Distance: 1.2 mi
- 9/10Riverside Middle SchoolGrades: 6-8Distance: 1.2 mi
- 8/10Lakeside High SchoolGrades: 9-12Distance: 1.4 mi
Schools provided by the listing agent
- Elementary: River Ridge
- Middle: Stallings Island
- High: Lakeside
Source: GAMLS. This data may not be complete. We recommend contacting the local school district to confirm school assignments for this home.
- $334,9003 bd3 ba1.7k sqft726 Bonnie Oaks Ln, Evans, GA 30809For Sale

- $350,0004 bd3 ba2.1k sqft722 Bonnie Oaks Ln, Evans, GA 30809For Sale

- $305,5003 bd3 ba1.4k sqft725 Bonnie Oaks Ln, Evans, GA 30809Off Market

- $304,2004 bd2 ba2k sqft720 Bonnie Oaks Ln, Evans, GA 30809Off Market
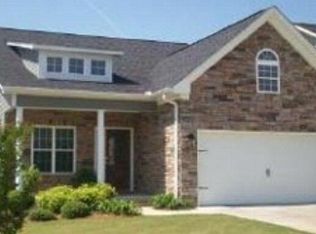
- $313,6003 bd3 ba1.6k sqft721 Bonnie Oaks Ln, Evans, GA 30809Off Market
- $298,8003 bd2 ba1.7k sqft718 Bonnie Oaks Ln, Evans, GA 30809Off Market
- $400,1003 bd3 ba3.4k sqft719 Bonnie Oaks Ln, Evans, GA 30809Off Market
- $288,9003 bd2 ba1.5k sqft716 Bonnie Oaks Ln, Evans, GA 30809Off Market
A local agent can set up tours, give advice and negotiate with sellers.
A local lender can help you make sure your offer is ready when you are.
Similar homes
- $334,9003 bd3 ba1.7k sqft726 Bonnie Oaks Lane, Evans, GA 30809For Sale
 MLS ID #98256406, Christi Hopkins-Miner, Evans Real Estate Group. Hive MLS
 - $289,9004 bd3 ba2k sqft519 Fairfield Way, Evans, GA 30809For Sale
 MLS ID #100590844, Kim Courson, Courson Realty, LLC. Hive MLS
 - $370,0004 bd3 ba2.4k sqft1084 Severn Drive, Evans, GA 30809For Sale
 MLS ID #100589814, Jacquelyn Stonehocker, Rooted Property Management. Hive MLS
 - $300,0003 bd2 ba1.8k sqft4668 La Pointe, Evans, GA 30809For Sale
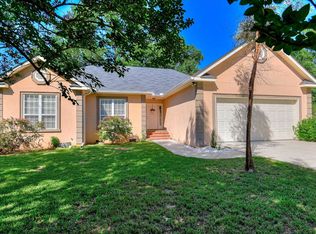 MLS ID #223960, Charlotte Arena Shaw, Meybohm Real Estate - Augusta. Aiken MLS
 - $329,5004 bd3 ba1.7k sqft727 Tree Top Trail, Evans, GA 30809For SaleMLS ID #100587275, Berry Team Augusta, Meybohm Real Estate - Evans. Hive MLS
- $407,9004 bd3 ba2.4k sqft801 Deercrest Ln, Evans, GA 30809For SaleMLS ID #223863, Joshua Scelsi, eXp Realty - Columbia. Aiken MLS
- $294,9993 bd3 ba2k sqft4599 Hickory Drive, Evans, GA 30809For SaleMLS ID #98256599, Isila Enid Lopez, Method Real Estate Group. Hive MLS
- $255,0003 bd3 ba1.9k sqft424 Snead Way, Evans, GA 30809For SaleMLS ID #100581269, Sherry H Sanders, Blanchard & Calhoun - Evans. Hive MLS
- $289,9003 bd2 ba1.6k sqft2012 Summerton Circle, Evans, GA 30809For SaleMLS ID #100585489, Jessica Thompson, Meybohm Real Estate - Evans. Hive MLS
- $399,9004 bd2 ba2.2k sqft4624 Sheffield Drive, Evans, GA 30809For SaleMLS ID #100585476, Kim Amerson-MacDonald, Meybohm Real Estate - Wheeler. Hive MLS
- $285,0003 bd2 ba1.4k sqft3773 Silver Mine Road, Martinez, GA 30907For SaleMLS ID #98256335, Gerilyn Delaurentys, Meybohm Real Estate - Evans. Hive MLS
- $324,9003 bd2 ba1.6k sqft1275 Gregory Landing Dr, North Augusta, SC 29860For SaleMLS ID #223208, Emily Hadden, Blanchard & Calhoun - Evans. Aiken MLS
- $316,9003 bd2 ba2k sqft2015 Bridgewater Drive, Augusta, GA 30907For SaleMLS ID #98256497, Peter Larson, Summer House Realty. Hive MLS
- $429,0004 bd3 ba2.1k sqft7547 Lucas Avenue, Evans, GA 30809For SaleMLS ID #100583231, Ashley Wilson, Meybohm Real Estate - Evans. Hive MLS
- $318,5004 bd2 ba1.8k sqft536 Julia Court, Grovetown, GA 30813For SaleMLS ID #100572914, Michael Peeples, ERA Wilder Realty. Hive MLS
- $319,9004 bd3 ba2k sqft4700 Perry Mill Circle, Grovetown, GA 30813For SaleMLS ID #100576505, Lauren Hodge, The Realty Studio. Hive MLS
- $329,9003 bd3 ba2.2k sqft225 Water Oak Drive, Augusta, GA 30904For SaleMLS ID #98257372, Jamie R Long, Keller Williams Realty Augusta Partners. Hive MLS
- $359,9004 bd3 ba2.3k sqft7121 Carrington Ct, Martinez, GA 30907For SaleMLS ID #224008, Xiuzhen Lu, Century 21 Magnolia. Aiken MLS
- $335,0004 bd3 ba2k sqft2507 Kari Lane, Grovetown, GA 30813For SaleMLS ID #100586045, Kayla Anthony, Re/max True Advantage. Hive MLS
- $279,9003 bd3 ba1.7k sqft4092 Spencer St, Martinez, GA 30907Active
 MLS ID #10800349, Melissa Parks, Virtual Properties Realty.com. GAMLS
