Remarks: Built in 2017 and exceptionally well maintained, this beautiful home is sure to check all your boxes! Nestled on a quiet street, the home offers today's sought-after style and functionality, featuring high ceilings and spacious bedrooms with walking in closets. Step inside and fall in love with the open and inviting layout. The kitchen is designed for both everyday living and entertaining, complete with granite countertops, stainless steel appliances, a large pantry, and a separate butler's nook for extra prep and storage space. The kitchen flows seamlessly into the main living areas, creating the perfect gathering space for family and friends. Enjoy outdoor living under the covered rear patio featuring a cozy wood-burning fireplace while watching kids or pets play in the fenced backyard. The two-car garage provides ample space for parking and additional storage. Upstairs, the oversized owner's suite offers a true retreat with a luxurious ensuite bath and generous closet space. Also located upstairs are the laundry room, three additional bedrooms, and a small office/flex space--perfect for working from home, studying, or hobbies. Conveniently located less to Medical College of Georgia, Fort Gordon and even closer to grocery stores, shopping, dining, and entertainment, this home combines comfort, convenience, and style--exactly what you've been looking for!
For sale
Price cut: $15.1K (7/23)
$359,900
7121 Carrington Ct, Martinez, GA 30907
4beds
2,372sqft
:
Get pre-qualified$2,309/mo
Single Family Residence
Built in 2017
5,662 Square Feet Lot
$357,800 Zestimate®
$152/sqft
$29/mo HOA
What's special
High ceilingsFenced backyardOpen and inviting layoutStainless steel appliancesLarge pantryQuiet streetCovered rear patio
- 38 days |
- 673 |
- 57 |
Likely to sell faster than
Zillow last checked:
Listing updated:
Listed by:
Xiuzhen Lu 706-860-0000,
Century 21 Magnolia
Source: Aiken MLS,MLS#: 224008
Facts & features
Interior
Bedrooms & bathrooms
- Bedrooms: 4
- Bathrooms: 3
- Full bathrooms: 2
- 1/2 bathrooms: 1
Primary bedroom
- Level: Upper
- Area: 238
- Dimensions: 17 x 14
Bedroom 2
- Level: Upper
- Area: 132
- Dimensions: 12 x 11
Bedroom 3
- Level: Upper
- Area: 120
- Dimensions: 12 x 10
Bedroom 4
- Level: Upper
- Area: 132
- Dimensions: 11 x 12
Dining room
- Level: Main
- Area: 100
- Dimensions: 10 x 10
Family room
- Level: Main
- Area: 289
- Dimensions: 17 x 17
Kitchen
- Level: Main
- Area: 144
- Dimensions: 12 x 12
Other
- Description: Breakfast area
- Level: Main
- Area: 80
- Dimensions: 8 x 10
Other
- Description: office
- Level: Upper
- Area: 42
- Dimensions: 7 x 6
Heating
- Electric, Fireplace(s), Heat Pump
Cooling
- Central Air, Electric, Heat Pump
Appliances
- Included: Microwave, Refrigerator, Ice Maker, Dishwasher, Disposal
Features
- Ceiling Fan(s), Kitchen Island, Pantry
- Flooring: Carpet, Ceramic Tile
- Basement: See Remarks
- Number of fireplaces: 2
- Fireplace features: Outside, Wood Burning, Electric, Great Room
Interior area
- Total structure area: 2,372
- Total interior livable area: 2,372 sqft
- Finished area above ground: 2,372
- Finished area below ground: 0
Video & virtual tour
Property
Parking
- Total spaces: 2
- Parking features: Attached, Garage Door Opener
- Attached garage spaces: 2
Features
- Levels: Two
- Patio & porch: Porch
- Pool features: None
- Fencing: Fenced
Lot
- Size: 5,662 Square Feet
- Dimensions: 59 x 95 x 59 x 95
- Features: Cul-De-Sac, Sprinklers In Front, Sprinklers In Rear
Details
- Additional structures: See Remarks
- Parcel number: 077 C 320
- Special conditions: Standard
- Horse amenities: None
Construction
Type & style
- Home type: SingleFamily
- Architectural style: Contemporary
- Property subtype: Single Family Residence
Materials
- HardiPlank Type, Stone
- Foundation: Slab
- Roof: Composition
Condition
- New construction: No
- Year built: 2017
Utilities & green energy
- Sewer: Public Sewer
- Water: Public
- Utilities for property: Cable Available
Community & HOA
Community
- Features: See Remarks
- Subdivision: None
HOA
- Has HOA: Yes
- HOA fee: $350 annually
Location
- Region: Martinez
Financial & listing details
- Price per square foot: $152/sqft
- Tax assessed value: $355,010
- Annual tax amount: $3,445
- Date on market: 6/16/2026
- Cumulative days on market: 39 days
- Listing terms: Contract
- Road surface type: Concrete
Estimated market value
$357,800
$340,000 - $376,000
$2,410/mo
Price history
| Date | Event | Price |
|---|---|---|
| 7/23/2026 | Price change | $359,900-4%$152/sqft |
Source:  Hive MLS #100577003 Report a problem Hive MLS #100577003 Report a problem | ||
| 6/3/2026 | Listed for sale | $375,000+10.3%$158/sqft |
Source: Hive MLS #100577003 Report a problem | ||
| 4/28/2022 | Sold | $340,000+4.6%$143/sqft |
Source: Hive MLS #98163847 Report a problem | ||
| 3/24/2022 | Pending sale | $325,000$137/sqft |
Source:  REALTORS® of Greater Augusta #483655 Report a problem REALTORS® of Greater Augusta #483655 Report a problem | ||
| 3/21/2022 | Listed for sale | $325,000+34.5%$137/sqft |
Source: REALTORS® of Greater Augusta #483655 Report a problem | ||
| 5/31/2017 | Sold | $241,650$102/sqft |
Source: Hive MLS #98066096 Report a problem | ||
Public tax history
| Year | Property taxes | Tax assessment |
|---|---|---|
| 2025 | $3,445 -3.2% | $355,010 +1.4% |
| 2024 | $3,557 +2.8% | $350,118 +3% |
| 2023 | $3,460 +8.6% | $340,000 +10.9% |
| 2022 | $3,185 +10.7% | $306,646 +15.8% |
| 2021 | $2,878 +9.6% | $264,837 +179.7% |
| 2020 | $2,627 +0.5% | $94,673 +0.8% |
| 2019 | $2,614 +0.2% | $93,904 +0.2% |
| 2018 | $2,610 +419% | $93,757 +420.9% |
| 2017 | $503 | $18,000 |
Find assessor info on the county website
Monthly payment
Est. payment
Payment breakdown
Explore the cost of this home by adjusting the details. Changes won't be saved.Climate risks
Neighborhood: 30907
Nearby schools
GreatSchools rating
- NASouth Columbia Elementary SchoolGrades: PK-5Distance: 0.8 mi
- 8/10Lakeside Middle SchoolGrades: 6-8Distance: 1.4 mi
- 8/10Lakeside High SchoolGrades: 9-12Distance: 1.5 mi
- $386,2004 bd3 ba2.8k sqft7116 Carrington Court, Martinez, GA 30907Off Market

- $414,9004 bd3 ba2.7k sqft7123 Carrington, Martinez, GA 30907Off Market
- $400,2005 bd3 ba2.6k sqft7120 Carrington, Augusta, GA 30907Off Market
- $406,1004 bd3 ba2.8k sqft7123 Carrington Ct, Martinez, GA 30907Off Market
- $374,5004 bd3 ba2.4k sqft7119 Carrington Ct, Martinez, GA 30907Off Market
- $392,4004 bd3 ba2.5k sqft7126 Carrington, Augusta, GA 30907Off Market
- $423,2005 bd3 ba2.7k sqft7122 Carrington, Augusta, GA 30907Off Market
- $207,2663 bd1 ba1.2k sqft3802 Murray Rd, Martinez, GA 30907Off Market
A local agent can set up tours, give advice and negotiate with sellers.
A local lender can help you make sure your offer is ready when you are.
Similar homes
- $359,9794 bd4 ba2.5k sqft940 Niagra Falls, Grovetown, GA 30813For Sale
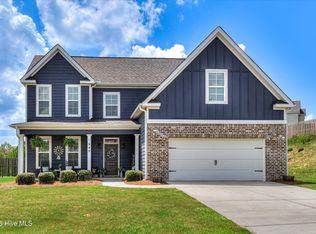
 MLS ID #100590725, Berry Team Augusta, Meybohm Real Estate - Evans. Hive MLS
 - $335,0004 bd3 ba2.4k sqft8760 Crenshaw Drive, Grovetown, GA 30813For Sale
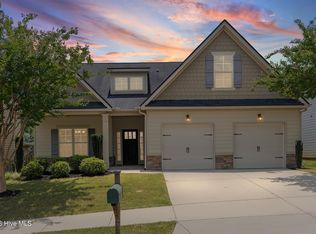 MLS ID #100590628, Elizabeth Bragg, Blanchard & Calhoun - WA. Hive MLS
 - $355,0004 bd3 ba2.5k sqft3915 Berkshire Way, Grovetown, GA 30813For Sale
 MLS ID #224164, The Cline Team, Meybohm Real Estate - Aiken. Aiken MLS
 - $349,9004 bd3 ba2.5k sqft3933 Berkshire Way, Grovetown, GA 30813For Sale
 MLS ID #100582013, Madera Hollowell, Southeastern Residential, LLC. Hive MLS
 - $399,0004 bd3 ba2.5k sqft616 Cornerstone Place, Evans, GA 30809For SaleMLS ID #100581689, Melissa Kay Nemer, Keller Williams Realty Augusta Partners. Hive MLS
- $389,0004 bd3 ba2.4k sqft252 Carlow Drive, Grovetown, GA 30813For SaleMLS ID #100588481, Jeffery Scott Patterson, Better Homes & Gardens Executive Partners. Hive MLS
- $334,9003 bd3 ba1.7k sqft726 Bonnie Oaks Lane, Evans, GA 30809For SaleMLS ID #98256406, Christi Hopkins-Miner, Evans Real Estate Group. Hive MLS
- $402,9004 bd3 ba2.5k sqft157 Kenilworth Dr, North Augusta, SC 29860For SaleMLS ID #224317, Charlotte Kennedy, eXp Realty - Columbia. Aiken MLS
- $392,5004 bd3 ba2.7k sqft1415 Andover Court, Evans, GA 30809For SaleMLS ID #100579623, Jamie R Long, Keller Williams Realty Augusta Partners. Hive MLS
- $424,0004 bd3 ba2.6k sqft288 Palisade Ridge, Evans, GA 30809For SaleMLS ID #100587635, Joshua Hollimon, Blanchard & Calhoun - Evans. Hive MLS
- $310,0004 bd3 ba2.3k sqft2758 Huntcliffe Drive, Augusta, GA 30909For SaleMLS ID #100573907, Katie Morris, Meybohm Real Estate - Evans. Hive MLS
- $429,9004 bd4 ba2.6k sqft581 Bunchgrass Street, Evans, GA 30809For SaleMLS ID #100584053, Caleb Willing, Better Homes & Gardens Executive Partners. Hive MLS
- $370,0005 bd4 ba2.8k sqft424 Roebuck Pass, Grovetown, GA 30813For SaleMLS ID #100584935, Natalie Nicole Dearie, Keller Williams Realty Augusta Partners. Hive MLS
- $389,9004 bd2 ba2.1k sqft8000 Crossbow Lndg, Graniteville, SC 29829New ConstructionMLS ID #224417, Lisa M Moss, Blanchard & Calhoun - Evans. Aiken MLS
- $319,9993 bd3 ba1.8k sqft1001 Glenhaven Drive, Evans, GA 30809For SaleMLS ID #100582620, Sabrina D Allen, JT REALTY. Hive MLS
- $399,9004 bd3 ba2.2k sqft950 Lillian Park Drive, Grovetown, GA 30813For SaleMLS ID #100586474, Lanorris Carey, EXP Realty, LLC. Hive MLS
- $360,0004 bd3 ba2.1k sqft2532 Laurens Street, Grovetown, GA 30813New ConstructionHive MLS
- $385,0004 bd3 ba2.5k sqft3006 Bannack Lane, Harlem, GA 30814For SaleMLS ID #100586809, Molly Anne Whitmer, EXP Realty, LLC. Hive MLS
- $399,9004 bd4 ba2.8k sqft411 Barrow Lane, Grovetown, GA 30813For SaleMLS ID #98251968, Candace Riddle, Southeastern Residential, LLC. Hive MLS
- $389,9004 bd3 ba2.4k sqft238 Prominence Drive, Grovetown, GA 30813For SaleMLS ID #100584972, Jaime Putnam, Meybohm Real Estate - Evans. Hive MLS
