Welcome to 157 Kenilworth Dr in Bergen Place West a beautifully maintained 4 bedroom, 3 bathroom ranch home nestled in one of North Augusta's most desired neighborhoods. Offering a spacious split bedroom floor plan this home provides the perfect balance of comfort, privacy, and functionality for everyday living.
From the moment you step inside, you'll be greeted by gorgeous dark hardwood floors that flow throughout the entire home, creating a warm and elegant feel. The soaring tray ceilings, updated lighting, and open living spaces add a touch of luxury while maintaining an inviting atmosphere.
Step outside to your own backyard retreat! Start your mornings with coffee on the covered patio and unwind in the evenings beneath charming globe string lights while overlooking the lush, fenced backyard .
With its desirable one-level living, Newer roof, New Water Heater and New HVAC system this home is truly move in ready and waiting for its next owner. Don't miss your opportunity to make this beautiful home yours!
For sale
Price cut: $2.1K (7/17)
$402,900
157 Kenilworth Dr, North Augusta, SC 29860
4beds
2,566sqft
:
Get pre-qualified$2,469/mo
Single Family Residence
Built in 2007
0.3 Acres Lot
$398,600 Zestimate®
$157/sqft
$23/mo HOA
What's special
Charming globe string lightsNewer roofUpdated lightingGorgeous dark hardwood floorsCovered patioOpen living spacesSoaring tray ceilings
- 27 days |
- 1,133 |
- 32 |
Likely to sell faster than
Zillow last checked:
Listing updated:
Listed by:
Charlotte Kennedy 706-833-0907,
eXp Realty - Columbia
Source: Aiken MLS,MLS#: 224317
Facts & features
Interior
Bedrooms & bathrooms
- Bedrooms: 4
- Bathrooms: 3
- Full bathrooms: 2
- 1/2 bathrooms: 1
Primary bedroom
- Area: 272
- Dimensions: 17 x 16
Bedroom 2
- Area: 143
- Dimensions: 13 x 11
Bedroom 3
- Area: 143
- Dimensions: 13 x 11
Bedroom 4
- Area: 132
- Dimensions: 12 x 11
Dining room
- Area: 156
- Dimensions: 13 x 12
Family room
- Area: 288
- Dimensions: 18 x 16
Kitchen
- Area: 168
- Dimensions: 14 x 12
Living room
- Area: 156
- Dimensions: 13 x 12
Heating
- Electric, Forced Air
Cooling
- Central Air, Electric
Appliances
- Included: Microwave, Range, Gas Water Heater, Dishwasher
Features
- Snack Bar, Walk-In Closet(s), Bedroom on 1st Floor, Ceiling Fan(s), Primary Downstairs, Pantry
- Flooring: Laminate, Tile, Wood
- Basement: None
- Number of fireplaces: 1
- Fireplace features: Gas
Interior area
- Total structure area: 2,566
- Total interior livable area: 2,566 sqft
- Finished area above ground: 2,566
- Finished area below ground: 0
Video & virtual tour
Property
Parking
- Total spaces: 2
- Parking features: Attached, Driveway, Garage Door Opener, Paved
- Attached garage spaces: 2
- Has uncovered spaces: Yes
Features
- Levels: One
- Patio & porch: Patio, Porch
- Pool features: None
- Fencing: Fenced
Lot
- Size: 0.3 Acres
- Dimensions: .30 Acre
- Features: See Remarks, Other, Landscaped, Sprinklers In Front, Sprinklers In Rear
Details
- Additional structures: Garage(s)
- Parcel number: 0050911009
- Special conditions: Standard
- Horse amenities: None
Construction
Type & style
- Home type: SingleFamily
- Architectural style: Ranch
- Property subtype: Single Family Residence
Materials
- Brick, Vinyl Siding
- Foundation: Slab
- Roof: Composition,Shingle
Condition
- New construction: No
- Year built: 2007
Utilities & green energy
- Sewer: Other, Public Sewer
- Water: Other, Public
- Utilities for property: Cable Available
Community & HOA
Community
- Features: See Remarks
- Subdivision: Bergen Place West
HOA
- Has HOA: Yes
- HOA fee: $280 annually
Location
- Region: North Augusta
Financial & listing details
- Price per square foot: $157/sqft
- Tax assessed value: $300,210
- Annual tax amount: $1,203
- Date on market: 7/6/2026
- Cumulative days on market: 28 days
- Listing terms: Contract
- Road surface type: Paved
Estimated market value
$398,600
$379,000 - $419,000
$2,369/mo
Price history
| Date | Event | Price |
|---|---|---|
| 7/17/2026 | Price change | $402,900-0.5%$157/sqft |
Source: eXp Realty #224317 Report a problem | ||
| 7/6/2026 | Listed for sale | $405,000+62%$158/sqft |
Source:  Hive MLS #100586643 Report a problem Hive MLS #100586643 Report a problem | ||
| 1/5/2021 | Sold | $250,000-3.5%$97/sqft |
Source: Hive MLS #98044569 Report a problem | ||
| 12/24/2020 | Contingent | $259,000$101/sqft |
Source:  REALTORS® of Greater Augusta #462319 Report a problem REALTORS® of Greater Augusta #462319 Report a problem | ||
| 11/25/2020 | Pending sale | $259,000$101/sqft |
Source: MEYBOHM REAL ESTATE -EVANS #462319 Report a problem | ||
| 11/25/2020 | Contingent | $259,000$101/sqft |
Source:  REALTORS® of Greater Augusta #462319 Report a problem REALTORS® of Greater Augusta #462319 Report a problem | ||
| 10/30/2020 | Price change | $259,000-4.1%$101/sqft |
Source: MEYBOHM REAL ESTATE -EVANS #462319 Report a problem | ||
| 10/14/2020 | Price change | $270,000-1.8%$105/sqft |
Source: Shannon Rollings Real Estate, LLC #111747 Report a problem | ||
| 9/30/2020 | Price change | $274,900-1.8%$107/sqft |
Source: Shannon Rollings Real Estate, LLC #111747 Report a problem | ||
| 9/14/2020 | Price change | $279,900-1.8%$109/sqft |
Source: Shannon Rollings Real Estate, LLC #111747 Report a problem | ||
| 8/12/2020 | Price change | $285,000-3.4%$111/sqft |
Source: Shannon Rollings Real Estate, LLC #111747 Report a problem | ||
| 4/26/2020 | Listed for sale | $294,900+20.4%$115/sqft |
Source: Shannon Rollings Real Estate, LLC #111747 Report a problem | ||
| 9/29/2017 | Sold | $245,000-1.6%$95/sqft |
Source:  Aiken MLS #99669 Report a problem Aiken MLS #99669 Report a problem | ||
| 8/12/2017 | Listed for sale | $249,000+2.9%$97/sqft |
Source: BERKSHIRE HATHAWAY HOMESERVICES BEAZLEY REALTORS #417041 Report a problem | ||
| 6/4/2008 | Sold | $241,900$94/sqft |
Source: Public Record Report a problem | ||
Public tax history
| Year | Property taxes | Tax assessment |
|---|---|---|
| 2025 | $1,203 | $12,010 |
| 2024 | $1,203 -0.2% | $12,010 |
| 2023 | $1,205 +2.8% | $12,010 |
| 2022 | $1,172 +14.5% | $12,010 +14.7% |
| 2021 | $1,024 +5.8% | $10,470 +7.3% |
| 2020 | $968 | $9,760 |
| 2019 | -- | $9,760 |
| 2018 | $970 | $9,760 |
| 2017 | $970 -71.1% | -- |
| 2016 | $3,356 | -- |
| 2015 | $3,356 +237% | -- |
| 2014 | $996 | -- |
| 2013 | $996 | -- |
| 2011 | -- | -- |
| 2009 | -- | -- |
| 2007 | -- | -- |
Find assessor info on the county website
Monthly payment
Est. payment
Payment breakdown
Explore the cost of this home by adjusting the details. Changes won't be saved.Climate risks
Neighborhood: 29860
Nearby schools
GreatSchools rating
- 4/10North Augusta Elementary SchoolGrades: PK-5Distance: 4.1 mi
- 6/10North Augusta Middle SchoolGrades: 6-8Distance: 4 mi
- 6/10North Augusta High SchoolGrades: 9-12Distance: 1.1 mi
Schools provided by the listing agent
- Elementary: N Augusta
- Middle: N Augusta
- High: N Augusta
Source: Aiken MLS. This data may not be complete. We recommend contacting the local school district to confirm school assignments for this home.
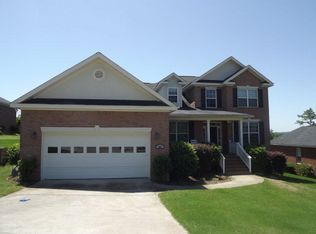
- $403,6004 bd4 ba2.9k sqft163 Kenilworth Dr, North Augusta, SC 29860Off Market
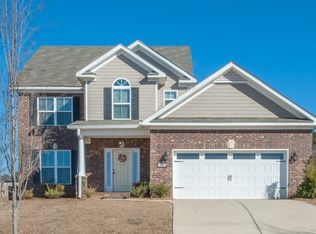
- $394,6004 bd4 ba2.9k sqft38 Blair Dr, North Augusta, SC 29860Off Market
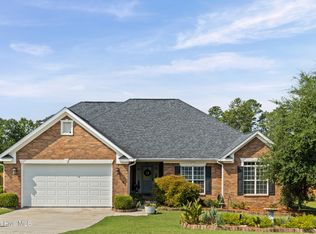
- $394,9004 bd3 ba2.4k sqft34 Blair Dr, North Augusta, SC 29860Off Market

- $384,9004 bd3 ba2.5k sqft167 Kenilworth Dr, North Augusta, SC 29860Off Market

- $438,5004 bd3 ba2.6k sqft149 Kenilworth Dr, North Augusta, SC 29860Off Market
- $437,5005 bd4 ba3.4k sqft40 Blair Dr, North Augusta, SC 29860Off Market
- $375,0004 bd3 ba2k sqft30 Blair Dr, North Augusta, SC 29860For Sale
- $2,5954 bd4 ba2.8k sqft158 Kenilworth Dr, North Augusta, SC 29860For Rent
A local agent can set up tours, give advice and negotiate with sellers.
A local lender can help you make sure your offer is ready when you are.
Similar homes
- $400,0004 bd3 ba2.4k sqft120 Woodstone Way, North Augusta, SC 29860For Sale
 MLS ID #224344, Justin Weegar, Berkshire Hathaway HomeServices Beazley Realtors. Aiken MLS
 - $472,8005 bd4 ba3.2k sqft171 Blair Dr, North Augusta, SC 29841For Sale
 MLS ID #224365, Joshua W Robinson, United Real Estate, Aiken. Aiken MLS
 - $377,9004 bd3 ba2.2k sqft818 Elsie Drive, North Augusta, SC 29860For Sale

 MLS ID #100578919, Nicole Bender, Keller Williams Realty Augusta Partners. Hive MLS
 - $384,9004 bd3 ba2.7k sqft1088 Hampstead Place, Martinez, GA 30907For Sale
 MLS ID #100592680, Team E | H, RE/MAX Reinvented. Hive MLS
 - $354,9004 bd3 ba2k sqft7 Lake Marion Drive, North Augusta, SC 29841For SaleMLS ID #100590947, Rita Renfroe, EXP Realty, LLC. Hive MLS
- $439,9005 bd3 ba2.8k sqft773 Locks Way, Martinez, GA 30907For SaleMLS ID #100592422, Greg Oldham, Meybohm Real Estate - Evans. Hive MLS
- $365,0004 bd3 ba2.3k sqft679 Ventana Drive, Evans, GA 30809For SaleMLS ID #100592789, Charles Bordner, EXP Realty, LLC. Hive MLS
- $324,9003 bd2 ba1.6k sqft1275 Gregory Landing Dr, North Augusta, SC 29860For SaleMLS ID #223208, Emily Hadden, Blanchard & Calhoun - Evans. Aiken MLS
- $428,6004 bd3 ba2.5k sqft119 Fitzsimmons Dr, North Augusta, SC 29860For SaleMLS ID #222230, Kim Frazier, Berkshire Hathaway HomeServices Beazley, Realtors Aiken. Aiken MLS
- $399,0004 bd3 ba2.5k sqft616 Cornerstone Place, Evans, GA 30809For SaleMLS ID #100581689, Melissa Kay Nemer, Keller Williams Realty Augusta Partners. Hive MLS
- $389,9004 bd2 ba2.1k sqft8000 Crossbow Lndg, Graniteville, SC 29829New ConstructionMLS ID #224417, Lisa M Moss, Blanchard & Calhoun - Evans. Aiken MLS
- $415,0004 bd3 ba2.2k sqft1111 Highmoor Lane, Evans, GA 30809For SaleMLS ID #100592768, JACKIE CHRISTENSEN, Better Homes & Gardens Executive Partners. Hive MLS
- $348,9003 bd2 ba2.1k sqft823 Lake Lanier Ct, North Augusta, SC 29841For SaleMLS ID #223325, Charlotte Arena Shaw, Meybohm Real Estate - Augusta. Aiken MLS
- $373,0004 bd3 ba2.4k sqft4568 Oxford Drive, Evans, GA 30809For SaleMLS ID #98257303, April McBride, David Greene Realty, Llc. Hive MLS
- $385,0004 bd3 ba2.7k sqft1415 Andover Court, Evans, GA 30809For SaleMLS ID #100579623, Jamie R Long, Keller Williams Realty Augusta Partners. Hive MLS
- $379,0004 bd3 ba2.3k sqft690 Flat Rock Ln, Graniteville, SC 29829For SaleMLS ID #222680, Betsey W Davis, Rosco Real Estate. Aiken MLS
- $359,9004 bd3 ba2.3k sqft7121 Carrington Ct, Martinez, GA 30907For SaleMLS ID #224008, Xiuzhen Lu, Century 21 Magnolia. Aiken MLS
- $424,0004 bd3 ba2.6k sqft288 Palisade Ridge, Evans, GA 30809For SaleMLS ID #100587635, Joshua Hollimon, Blanchard & Calhoun - Evans. Hive MLS
- $399,0004 bd3 ba2.2k sqft159 Cheltenham Dr, Aiken, SC 29803For SaleMLS ID #223460, Anne Marie McFall, United Real Estate, Aiken. Aiken MLS
- $329,0003 bd2 ba2k sqft158 Midland Pines Dr, Graniteville, SC 29829For SaleMLS ID #224333, Marina Alane Brantley, ERA Wilder Aiken. Aiken MLS
