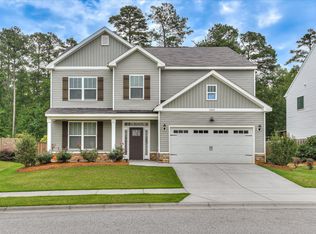
Welcome to this stunning solid brick home in the highly desirable Mount Vintage community, featuring modern design, a thoughtfully designed floor plan, and exceptional amenities.
This 2,513 sq. ft. smart home features 4 bedrooms, 3 full bathrooms, and a 2-car attached garage. The inviting foyer opens up to an 11' high ceilings and open concept floor plan which seamlessly connects the kitchen, dining, and living areas, creating an ideal space for both everyday living and entertaining. The spacious kitchen features a large island, a walk-in pantry, ample cabinetry, and overlooks the inviting living room complete with a cozy fireplace.
The primary suite is conveniently located on the main level and offers a generous walk-in closet, an en-suite luxury bathroom with barn door entry, double vanities, soaking tub, separate tiled shower, and water closet.
Also on the main level are two additional bedrooms that share a full bathroom, along with a dedicated laundry room for added convenience.
Upstairs, you'll find a fourth bedroom with its own attached full bath and large closet, making it perfect for guests or a private retreat. The spacious bonus room offers endless possibilities: use it as a home office, media room, playroom, fitness area, hobby space, or additional guest area.
Step outside to enjoy the gorgeous screened-in porch and attached Trex deck with aluminum railing, great for relaxing or entertaining while overlooking the beautifully landscaped yard. Perfect area to admire colorful sunsets!!
Yard all around this beautiful house features complete 7-zones sprinkler system throughout to help keep everything lush and green.
Interior finishes include durable LVP flooring throughout the bedrooms, closets, and main areas, tile in the bathrooms and laundry room, and carpet on the stairs with original oak treads underneath.
Located in the sought-after Mount Vintage community, residents enjoy outstanding amenities including a 27 hole golf course, swimming, bocce ball courts, tennis, fitness center, clubhouse, community garden and scenic walking areas, all within a peaceful and welcoming neighborhood.
This move-in-ready home offers modern comfort, flexible living spaces, and access to an incredible community lifestyle. Schedule your showing today!
Up to 1% Lender Credit towards closing costs or rate buydown with preferred lender!
For sale
$428,600
119 Fitzsimmons Dr, North Augusta, SC 29860
4beds
2,513sqft
:
Get pre-qualified$2,769/mo
Single Family Residence
Built in 2022
0.25 Acres Lot
$426,400 Zestimate®
$171/sqft
$167/mo HOA
What's special
Cozy fireplaceInviting foyerSolid brick homeSpacious kitchenLarge islandWalk-in pantryGorgeous screened-in porch
- 136 days |
- 105 |
- 3 |
Zillow last checked:
Listing updated:
Listed by:
Kim Frazier 803-443-6515,
Berkshire Hathaway HomeServices Beazley, Realtors Aiken
Source: Aiken MLS,MLS#: 222230
Facts & features
Interior
Bedrooms & bathrooms
- Bedrooms: 4
- Bathrooms: 3
- Full bathrooms: 3
Primary bedroom
- Level: Main
- Area: 229.5
- Dimensions: 13.5 x 17
Bedroom 2
- Level: Main
- Area: 178.25
- Dimensions: 15.5 x 11.5
Bedroom 3
- Level: Main
- Area: 170.5
- Dimensions: 15.5 x 11
Bedroom 4
- Level: Main
- Area: 148.5
- Dimensions: 11 x 13.5
Bonus room
- Level: Upper
- Area: 281.25
- Dimensions: 12.5 x 22.5
Dining room
- Level: Main
- Area: 176
- Dimensions: 16 x 11
Kitchen
- Level: Main
- Area: 272
- Dimensions: 16 x 17
Living room
- Level: Main
- Area: 288
- Dimensions: 12 x 24
Heating
- Fireplace(s), Forced Air, Natural Gas
Cooling
- Central Air, Electric
Appliances
- Included: Tankless Water Heater, Cooktop, Dishwasher, Disposal
Features
- Walk-In Closet(s), Bedroom on 1st Floor, Ceiling Fan(s), Kitchen Island, Primary Downstairs, Eat-in Kitchen, Pantry, Smart Home, Cable Internet
- Flooring: Carpet, Tile
- Basement: None
- Number of fireplaces: 1
- Fireplace features: See Remarks, Gas, Great Room
Interior area
- Total structure area: 2,513
- Total interior livable area: 2,513 sqft
- Finished area above ground: 2,513
- Finished area below ground: 0
Video & virtual tour
Property
Parking
- Total spaces: 2
- Parking features: Attached, Driveway, Garage Door Opener
- Attached garage spaces: 2
- Has uncovered spaces: Yes
Features
- Levels: One and One Half
- Patio & porch: Deck, Patio, Porch, Screened
- Pool features: Lap, Outdoor Pool, Sport, Community, Fenced, In Ground
Lot
- Size: 0.25 Acres
- Features: Landscaped, Sprinklers In Front, Sprinklers In Rear
Details
- Additional structures: None
- Parcel number: 1220101049
- Special conditions: Standard
- Horse amenities: Boarding Facilities, Office, Riding Trail
Construction
Type & style
- Home type: SingleFamily
- Architectural style: Ranch
- Property subtype: Single Family Residence
Materials
- Brick, HardiPlank Type
- Foundation: Slab
- Roof: Composition,Shingle
Condition
- New construction: No
- Year built: 2022
Details
- Builder name: Stanley Martin Homes
Utilities & green energy
- Sewer: Public Sewer
- Water: Public
- Utilities for property: Cable Available
Green energy
- Energy efficient items: Thermostat, Water Heater
Community & HOA
Community
- Features: See Remarks, Country Club, Golf, Pool, Tennis Court(s)
- Subdivision: Mount Vintage Plantation
HOA
- Has HOA: Yes
- HOA fee: $2,000 annually
Location
- Region: North Augusta
Financial & listing details
- Price per square foot: $171/sqft
- Date on market: 3/12/2026
- Cumulative days on market: 269 days
- Listing terms: Contract
- Road surface type: Concrete
Estimated market value
$426,400
$405,000 - $448,000
$2,566/mo
Price history
| Date | Event | Price |
|---|---|---|
| 4/23/2026 | Price change | $428,6000%$171/sqft |
Source:  Aiken MLS #222230 Report a problem Aiken MLS #222230 Report a problem | ||
| 4/16/2026 | Price change | $428,7000%$171/sqft |
Source: Aiken MLS #222230 Report a problem | ||
| 4/9/2026 | Price change | $428,8000%$171/sqft |
Source: Aiken MLS #222230 Report a problem | ||
| 4/2/2026 | Price change | $428,9000%$171/sqft |
Source: Aiken MLS #222230 Report a problem | ||
| 3/12/2026 | Price change | $429,000-5.7%$171/sqft |
Source: Aiken MLS #222230 Report a problem | ||
| 10/28/2025 | Price change | $455,000-0.9%$181/sqft |
Source: Aiken MLS #219770 Report a problem | ||
| 9/30/2025 | Listed for sale | $459,000+20.1%$183/sqft |
Source: Aiken MLS #219770 Report a problem | ||
| 9/27/2022 | Sold | $382,220+1%$152/sqft |
Source: Aiken MLS #200285 Report a problem | ||
| 3/4/2022 | Pending sale | $378,620$151/sqft |
Source:  REALTORS® of Greater Augusta #481942 Report a problem REALTORS® of Greater Augusta #481942 Report a problem | ||
| 3/4/2022 | Listed for sale | $378,620$151/sqft |
Source: REALTORS® of Greater Augusta #481942 Report a problem | ||
| 3/4/2022 | Pending sale | $378,620$151/sqft |
Source: Aiken MLS #200285 Report a problem | ||
| 3/1/2022 | Listing removed | -- |
Source:  Stanley Martin Homes Report a problem Stanley Martin Homes Report a problem | ||
| 2/18/2022 | Price change | $378,620+0.8%$151/sqft |
Source: Stanley Martin Homes Report a problem | ||
| 2/7/2022 | Price change | $375,620+1.3%$149/sqft |
Source: Stanley Martin Homes Report a problem | ||
| 12/4/2021 | Price change | $370,620+0.6%$147/sqft |
Source: Stanley Martin Homes Report a problem | ||
| 11/6/2021 | Listed for sale | $368,470$147/sqft |
Source: Stanley Martin Homes Report a problem | ||
Public tax history
Tax history is unavailable.
Monthly payment
Est. payment
Payment breakdown
Explore the cost of this home by adjusting the details. Changes won't be saved.Climate risks
Neighborhood: 29860
Getting around
1 / 100
Car-DependentNearby schools
GreatSchools rating
- 4/10Douglas Elementary SchoolGrades: PK-5Distance: 8.1 mi
- 9/10Merriwether Middle SchoolGrades: 6-8Distance: 6.7 mi
- 4/10Strom Thurmond High SchoolGrades: 9-12Distance: 10.5 mi
Schools provided by the listing agent
- Elementary: Merriwether
- Middle: Merriwether
- High: Strom Thurmond
Source: Aiken MLS. This data may not be complete. We recommend contacting the local school district to confirm school assignments for this home.
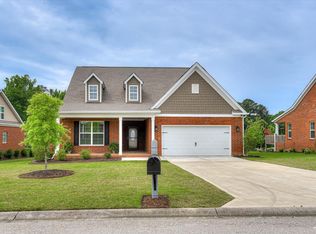
- $425,0004 bd3 ba2.6k sqft121 Fitzsimmons Dr, North Augusta, SC 29860Sold
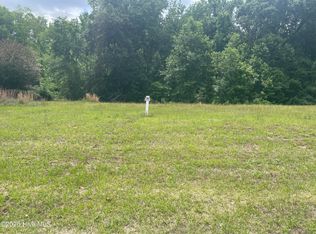
- $29,00010,018.8 Square FeetLOT Seven Dry Branch Way #V, North Augusta, SC 29860Lot/Land

- $29,00010,019 Square Feet7 Dry Branch Way #V, North Augusta, SC 29860Lot/Land
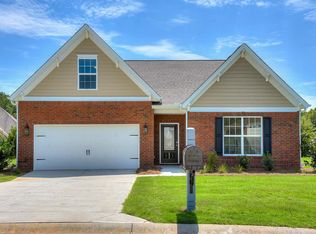
- $385,4003 bd3 ba2.5k sqft131 Fitzsimmons Dr N, Augusta, SC --Off Market
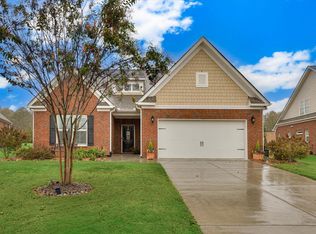
- $--10,018 Square Feet0 Dry Branch Way, North Augusta, SC 29860Off Market
- $359,0003 bd2 ba2k sqft120 Fitzsimmons Dr, North Augusta, SC 29860Sold
- $424,8004 bd3 ba3k sqft65 Dry Branch Way, North Augusta, SC 29860Off Market
- $408,5004 bd3 ba2.6k sqft122 Fitzsimmons Dr, North Augusta, SC 29860For Sale
A local agent can set up tours, give advice and negotiate with sellers.
A local lender can help you make sure your offer is ready when you are.
Similar homes
- $372,5003 bd2 ba2.5k sqft128 Fitzsimmons Dr, North Augusta, SC 29860For Sale
 MLS ID #220180, Tera Velasco, Meybohm Real Estate - North Au. Aiken MLS
 - $415,0004 bd3 ba2.6k sqft848 Lynbrook Ct, North Augusta, SC 29860For Sale
 MLS ID #224297, Michael Peeples, ERA Wilder Augusta. Aiken MLS
 - $402,9004 bd3 ba2.5k sqft157 Kenilworth Dr, North Augusta, SC 29860For Sale
 MLS ID #224317, Charlotte Kennedy, eXp Realty - Columbia. Aiken MLS
 - $415,0005 bd3 ba3k sqft1045 Swan Ct, North Augusta, SC 29860For Sale
 MLS ID #224233, Zhyan Ali Sairany, Summer House Realty. Aiken MLS
 - $475,0003 bd2 ba2k sqft550 Annison Pointe Ct, North Augusta, SC 29860For SaleMLS ID #633941, Barbara Parks. Consolidated MLS
- $429,9005 bd4 ba2.9k sqft7079 Kingburgh Lane, North Augusta, SC 29860For Sale
 MLS ID #100585350, Greg Oldham, Meybohm Real Estate - Evans. Hive MLS
 - $382,5004 bd3 ba2.2k sqft818 Elsie Drive, North Augusta, SC 29860For SaleMLS ID #100578919, Nicole Bender, Keller Williams Realty Augusta Partners. Hive MLS
- $447,0004 bd4 ba2.9k sqft2334 Malone Way, Evans, GA 30809For SaleMLS ID #100591067, Greg Oldham, Meybohm Real Estate - Evans. Hive MLS
- $419,9004 bd4 ba2.5k sqft436 Vaughn Road, Martinez, GA 30907For SaleMLS ID #100576590, Team E | H, RE/MAX Reinvented. Hive MLS
- $419,9005 bd4 ba3.3k sqft6207 High Top Ln, Aiken, SC 29801For SaleMLS ID #224613, Anne Marie McFall, United Real Estate, Aiken. Aiken MLS
- $357,4904 bd3 ba2.3k sqft433 Minim Way, North Augusta, SC 29860New ConstructionAiken MLS
- $634,9004 bd2 ba2.4k sqft35 Old Friar Rd, Aiken, SC 29805For SaleMLS ID #224618, Colleen Cather, Realty One Group Reside. Aiken MLS
- $424,0004 bd3 ba2.6k sqft288 Palisade Ridge, Evans, GA 30809For SaleMLS ID #100587635, Joshua Hollimon, Blanchard & Calhoun - Evans. Hive MLS
- $389,9004 bd2 ba2.1k sqft8000 Crossbow Lndg, Graniteville, SC 29829New ConstructionMLS ID #224417, Lisa M Moss, Blanchard & Calhoun - Evans. Aiken MLS
- $399,0004 bd3 ba2.5k sqft616 Cornerstone Place, Evans, GA 30809For SaleMLS ID #100581689, Melissa Kay Nemer, Keller Williams Realty Augusta Partners. Hive MLS
- $525,0004 bd2 ba2.1k sqft843 Us Highway 25 N, Edgefield, SC 29824For SaleMLS ID #222690, Victor Garcia, Meybohm Real Estate - Augusta. Aiken MLS
- $429,9004 bd4 ba2.6k sqft581 Bunchgrass Street, Evans, GA 30809For SaleMLS ID #100584053, Caleb Willing, Better Homes & Gardens Executive Partners. Hive MLS
- $324,9003 bd2 ba1.6k sqft1275 Gregory Landing Dr, North Augusta, SC 29860For SaleMLS ID #223208, Emily Hadden, Blanchard & Calhoun - Evans. Aiken MLS
- $479,9005 bd3 ba2.5k sqft442 Kirkwood Drive, Evans, GA 30809For SaleMLS ID #100586890, Ehrin Fairey, EXP Realty, LLC. Hive MLS
- $389,0005 bd5 ba3.4k sqft3217 Carmine Ave, Graniteville, SC 29829For SaleMLS ID #224039, Anna Shamber Adkins, Real Estate Simplified. Aiken MLS
