Welcome to this stunning 5-bedroom, 3.5-bath home located in the desirable Austin Heights community of North Augusta. Thoughtfully designed, this residence offers a beautiful open-concept floorplan on the main level, creating an inviting flow that's perfect for both everyday living and entertaining.
The main level features a spacious primary suite, providing comfort and convenience with its private retreat-like feel. Upstairs, you'll find four generously sized guest bedrooms along with well-appointed bathrooms, offering plenty of space for family, guests, or a home office setup.
Step outside to the covered rear patio, where you can relax year-round by your own outdoor fireplace--an ideal setting for cozy evenings or casual gatherings with friends.
Blending comfort, space, and style, this home delivers the perfect balance of function and luxury in one of North Augusta's sought-after neighborhoods.
For sale
$429,900
7079 Kingburgh Lane, North Augusta, SC 29860
5beds
2,901sqft
:
Get pre-qualified$2,652/mo
Single Family Residence
Built in 2023
8,276 Square Feet Lot
$428,000 Zestimate®
$148/sqft
$42/mo HOA
What's special
- 27 days |
- 595 |
- 46 |
Zillow last checked:
Listing updated:
Listed by:
Greg Oldham 706-877-4000,
Meybohm Real Estate - Evans
Source: Hive MLS,MLS#: 100585350 Originating MLS: REALTORS® of Greater Augusta
Originating MLS: REALTORS® of Greater AugustaFacts & features
Interior
Bedrooms & bathrooms
- Bedrooms: 5
- Bathrooms: 4
- Full bathrooms: 3
- 1/2 bathrooms: 1
Rooms
- Room types: Dining Room, Great Room, Master Bedroom, Bedroom 2, Bedroom 3, Bedroom 4, Bedroom 5
Primary bedroom
- Level: Main
- Dimensions: 16 x 13
Bedroom 2
- Level: Upper
- Dimensions: 16 x 11
Bedroom 3
- Level: Upper
- Dimensions: 12 x 11
Bedroom 4
- Level: Upper
- Dimensions: 16 x 13
Bedroom 5
- Level: Upper
- Dimensions: 16 x 15
Dining room
- Level: Main
- Dimensions: 13 x 12
Great room
- Level: Main
- Dimensions: 16 x 13
Kitchen
- Level: Main
- Dimensions: 16 x 12
Heating
- Heat Pump, Electric, Forced Air
Cooling
- Central Air, Heat Pump
Appliances
- Included: Built-In Microwave, Dishwasher, Electric Range
Features
- Walk-in Closet(s), High Ceilings, Entrance Foyer, Kitchen Island, Ceiling Fan(s), Built-in Features, Eat-in Kitchen, Walk-In Closet(s)
- Flooring: LVT/LVP, Carpet, Ceramic Tile
Interior area
- Total structure area: 2,901
- Total interior livable area: 2,901 sqft
Video & virtual tour
Property
Parking
- Total spaces: 2
- Parking features: Attached, Concrete, Garage
- Attached garage spaces: 2
Features
- Levels: Two
- Patio & porch: Covered, Rear Porch
- Fencing: Back Yard
- Has view: Yes
- View description: See Remarks
- Frontage type: See Remarks
Lot
- Size: 8,276 Square Feet
- Dimensions: 0.19 Acres
Details
- Parcel number: 0110509018
- Zoning: Residential
- Special conditions: Standard
Construction
Type & style
- Home type: SingleFamily
- Property subtype: Single Family Residence
Materials
- Composition, See Remarks
- Foundation: Slab
- Roof: Composition
Condition
- New construction: No
- Year built: 2023
Utilities & green energy
- Sewer: County Sewer
- Water: County Water
- Utilities for property: Cable Available, Sewer Connected, Underground Utilities, Water Connected
Community & HOA
Community
- Subdivision: Austin Heights
HOA
- Has HOA: Yes
- Amenities included: Park, Playground, Sidewalks, Street Lights
- HOA fee: $500 annually
- HOA name: Austin Heights HOA
Location
- Region: North Augusta
Financial & listing details
- Price per square foot: $148/sqft
- Tax assessed value: $400,190
- Annual tax amount: $1,603
- Date on market: 6/30/2026
- Cumulative days on market: 27 days
- Listing agreement: Exclusive Right To Sell
- Listing terms: Cash,Conventional,FHA,VA Loan
- Road surface type: Paved
Estimated market value
$428,000
$407,000 - $449,000
$2,784/mo
Price history
| Date | Event | Price |
|---|---|---|
| 6/30/2026 | Listed for sale | $429,900+8.9%$148/sqft |
Source:  Hive MLS #100585350 Report a problem Hive MLS #100585350 Report a problem | ||
| 12/15/2023 | Sold | $394,900$136/sqft |
Source:  Aiken MLS #208008 Report a problem Aiken MLS #208008 Report a problem | ||
| 11/6/2023 | Pending sale | $394,900$136/sqft |
Source:  REALTORS® of Greater Augusta #519971 Report a problem REALTORS® of Greater Augusta #519971 Report a problem | ||
| 8/31/2023 | Listed for sale | $394,900$136/sqft |
Source: REALTORS® of Greater Augusta #519971 Report a problem | ||
Public tax history
| Year | Property taxes | Tax assessment |
|---|---|---|
| 2025 | $1,603 -71% | $16,010 -32.1% |
| 2024 | $5,523 | $23,570 +856.6% |
| 2023 | -- | $2,464 |
Find assessor info on the county website
Monthly payment
Est. payment
Payment breakdown
Explore the cost of this home by adjusting the details. Changes won't be saved.Climate risks
Neighborhood: 29860
Nearby schools
GreatSchools rating
- 5/10Mossy Creek Elementary SchoolGrades: PK-5Distance: 1.2 mi
- 6/10North Augusta Middle SchoolGrades: 6-8Distance: 4 mi
- 6/10North Augusta High SchoolGrades: 9-12Distance: 1.9 mi
Schools provided by the listing agent
- Elementary: Mossy Creek
- Middle: North Augusta
- High: North Augusta
Source: Hive MLS. This data may not be complete. We recommend contacting the local school district to confirm school assignments for this home.
- $384,9004 bd3 ba2.5k sqft7095 Kingburgh Ln N, Augusta, SC --Sold
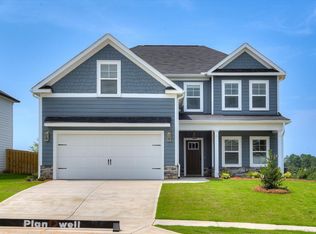
- $384,9004 bd3 ba2.5k sqft7095 Kingburgh Ln, North Augusta, SC 29860Sold
- $394,9005 bd4 ba2.7k sqft7079 Kingburgh Ln N, Augusta, SC --Sold

- $384,9004 bd3 ba2.5k sqft7063 Kingburgh Ln N, Augusta, SC --Sold

- $384,9004 bd3 ba2.5k sqft7063 Kingburgh Ln, North Augusta, SC 29860Sold
- $349,9004 bd3 ba2.3k sqft7111 Kingburgh Ln, North Augusta, SC 29860Sold
- $349,9004 bd3 ba2.3k sqft7111 Kingburgh Ln N, Augusta, SC --Sold
- $384,9005 bd3 ba2.6k sqft7076 Kingburgh Ln N, Augusta, SC --Sold
A local agent can set up tours, give advice and negotiate with sellers.
A local lender can help you make sure your offer is ready when you are.
Similar homes
- $399,0004 bd2 ba1.8k sqft355 Foxchase Cir, North Augusta, SC 29860For Sale
 MLS ID #224534, Summer Hendrick, Concierge Real Estate Services. Aiken MLS
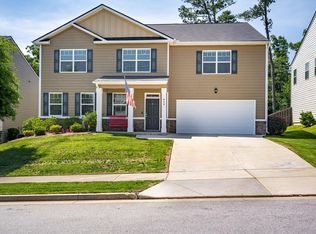
 - $459,9005 bd4 ba4.1k sqft824 Otto Run, North Augusta, SC 29860For Sale
 MLS ID #223862, Heather Story, RE/MAX True Advantage. Aiken MLS
 - $382,5004 bd3 ba2.2k sqft818 Elsie Drive, North Augusta, SC 29860For Sale

 MLS ID #100578919, Nicole Bender, Keller Williams Realty Augusta Partners. Hive MLS
 - $428,6004 bd3 ba2.5k sqft119 Fitzsimmons Dr, North Augusta, SC 29860For Sale
 MLS ID #222230, Kim Frazier, Berkshire Hathaway HomeServices Beazley, Realtors Aiken. Aiken MLS
 - from $460,4404 bd3 ba2.4k sqftAspen Plan, Lakes and Streams, North Augusta, SC 29841New ConstructionWelsh Custom Homes
- $424,9005 bd4 ba3.1k sqft936 Deercrest Circle, Evans, GA 30809For SaleMLS ID #100578481, Micah Barber, Meybohm Real Estate - Evans. Hive MLS
- $324,9003 bd2 ba1.6k sqft1275 Gregory Landing Dr, North Augusta, SC 29860For SaleMLS ID #223208, Emily Hadden, Blanchard & Calhoun - Evans. Aiken MLS
- $357,4904 bd3 ba2.3k sqft433 Minim Way, North Augusta, SC 29860New ConstructionAiken MLS
- $389,9004 bd2 ba2.1k sqft8000 Crossbow Lndg, Graniteville, SC 29829New ConstructionMLS ID #224417, Lisa M Moss, Blanchard & Calhoun - Evans. Aiken MLS
- $465,0004 bd3 ba2.9k sqft793 Big Pine Rd, North Augusta, SC 29841New ConstructionMLS ID #219479, Daniel L Minolfo, Real Broker LLC/Aiken. Aiken MLS
- $389,0005 bd5 ba3.4k sqft3217 Carmine Ave, Graniteville, SC 29829For SaleMLS ID #224039, Anna Shamber Adkins, Real Estate Simplified. Aiken MLS
- $385,0005 bd3 ba2.8k sqft6267 Whirlaway Rd, Graniteville, SC 29829New ConstructionMLS ID #223904, Cathy Brennan, Meybohm Real Estate - Aiken. Aiken MLS
- $339,0003 bd2 ba1.7k sqft430 Prospector Ct, North Augusta, SC 29841For SaleMLS ID #223931, Janet Vaughan, Meybohm Real Estate - North Au. Aiken MLS
- $434,9004 bd3 ba3.1k sqft243 Seaton Avenue, Grovetown, GA 30813For SaleMLS ID #100584451, Southern Homes Group, Southern Homes Group Real Estate. Hive MLS
- $299,9004 bd3 ba2.1k sqft6210 General Dr, North Augusta, SC 29860New ConstructionAiken MLS
- $455,0005 bd4 ba3.1k sqft1748 Davenport Drive, Evans, GA 30809For SaleMLS ID #100576239, Penny Lee Netherton, Keller Williams Realty Augusta Partners. Hive MLS
- $479,9005 bd3 ba2.5k sqft442 Kirkwood Drive, Evans, GA 30809For SaleMLS ID #100586890, Ehrin Fairey, EXP Realty, LLC. Hive MLS
- $349,9005 bd3 ba2.8k sqft6345 Whirlaway Rd, Graniteville, SC 29829New ConstructionMLS ID #222783, The Cline Team, Meybohm Real Estate - Aiken. Aiken MLS
- $424,5004 bd3 ba3k sqft464 Equinox Loop, Aiken, SC 29803For SaleMLS ID #222192, The Cline Team, Meybohm Real Estate - Aiken. Aiken MLS
- $514,9994 bd3 ba2.9k sqft8061 Crossbow Lndg, Graniteville, SC 29829For SaleMLS ID #223362, Donatella M Armstrong Key, Blanchard & Calhoun - Evans. Aiken MLS
