New Listing Alert!! Beautiful home in the Windsor neighborhood. Offering 2,270 square feet of comfortable living space with a highly desirable single-floor layout plus a bonus room above the garage. Hardwood floors, Tiled Showers, and Herringbone backsplash in the kitchen are just a few of the custom upgrades this home offers. Enjoy the added screened-in porch overlooking a peaceful pond with plenty of privacy-the perfect spot for morning coffee or relaxing evenings. This home combines spacious living ,functional design, and serene outdoor views all in one. Another thoughtful upgrade is the house is wired with Ethernet cabling, providing fast, reliable, wired internet connections - perfect for working from home, streaming, gaming, or creating a smart home setup. This hidden Gem will not last long!!
For sale
Price cut: $4.6K (8/1)
$377,900
818 Elsie Drive, North Augusta, SC 29860
4beds
2,270sqft
:
Get pre-qualified$2,318/mo
Single Family Residence
Built in 2023
7,200 Square Feet Lot
$377,300 Zestimate®
$166/sqft
$48/mo HOA
What's special
Highly desirable single-floor layoutPlenty of privacySerene outdoor viewsSpacious livingFunctional designWired with ethernet cablingHardwood floors
- 65 days |
- 215 |
- 11 |
Zillow last checked:
Listing updated:
Listed by:
Nicole Bender 570-220-0259,
Keller Williams Realty Augusta Partners,
Shane Yeager 706-726-1316,
Keller Williams Realty Augusta Partners
Source: Hive MLS,MLS#: 100578919 Originating MLS: REALTORS® of Greater Augusta
Originating MLS: REALTORS® of Greater AugustaFacts & features
Interior
Bedrooms & bathrooms
- Bedrooms: 4
- Bathrooms: 3
- Full bathrooms: 3
Rooms
- Room types: Breakfast Room, Family Room, Master Bedroom, Bedroom 2, Bedroom 3, Bedroom 4
Primary bedroom
- Level: Main
- Dimensions: 13 x 17
Bedroom 2
- Level: Main
- Dimensions: 13 x 11
Bedroom 3
- Level: Main
- Dimensions: 13 x 11
Bedroom 4
- Level: Upper
- Dimensions: 13 x 17
Breakfast room
- Level: Main
- Dimensions: 11 x 10
Family room
- Level: Main
- Dimensions: 15 x 18
Kitchen
- Level: Main
- Dimensions: 11 x 11
Heating
- Heat Pump, Electric, Forced Air
Cooling
- Central Air, Ceiling Fan(s), Heat Pump
Appliances
- Included: Vented Exhaust Fan, Electric Oven, Disposal, Dishwasher
- Laundry: Dryer Hookup, Washer Hookup, Laundry Room
Features
- Master Downstairs, Walk-in Closet(s), Entrance Foyer, Ceiling Fan(s), Pantry, Walk-in Shower, Eat-in Kitchen, Walk-In Closet(s)
- Flooring: Tile, Hardwood
- Doors: Thermal Doors
- Windows: Thermal Windows
- Basement: None
- Attic: Partially Floored,Pull Down Stairs,Storage
Interior area
- Total structure area: 2,270
- Total interior livable area: 2,270 sqft
Property
Parking
- Total spaces: 2
- Parking features: Garage Faces Front, Attached, Concrete, Garage Door Opener, Paved, Garage
- Attached garage spaces: 2
Features
- Levels: Two
- Patio & porch: Covered, Patio, Screened, Front Porch, Rear Porch
- Exterior features: Thermal Doors
- Fencing: None
- Has view: Yes
- View description: Pond, Water
- Has water view: Yes
- Water view: Pond,Water
- Waterfront features: None, Pond
- Frontage type: Pond Front
Lot
- Size: 7,200 Square Feet
- Features: Pond on Lot, Dead End, See Remarks, Wooded, Landscaped, Sprinklers in Front, Sprinklers in Rear, Other
Details
- Parcel number: 1270006002000
- Zoning: Edgefield
- Special conditions: Standard
Construction
Type & style
- Home type: SingleFamily
- Property subtype: Single Family Residence
Materials
- Stone, Vinyl Siding, Wood Frame
- Foundation: Slab
- Roof: Composition
Condition
- New construction: No
- Year built: 2023
Utilities & green energy
- Sewer: Public Sewer
- Water: Public
- Utilities for property: Cable Available, See Remarks
Community & HOA
Community
- Security: Smoke Detector(s)
- Subdivision: Windsor
HOA
- Has HOA: Yes
- Amenities included: Pool, Dog Park, Jogging Path, Park, Picnic Area, Playground, Sidewalks, Street Lights, Trail(s)
- HOA fee: $576 annually
- HOA name: Community Connected Partners
- HOA phone: 706-842-7531
Location
- Region: North Augusta
Financial & listing details
- Price per square foot: $166/sqft
- Tax assessed value: $15,090
- Annual tax amount: $2,091
- Date on market: 6/4/2026
- Cumulative days on market: 66 days
- Listing agreement: Exclusive Right To Sell
- Listing terms: Cash,Conventional,FHA,VA Loan
- Road surface type: Paved
Estimated market value
$377,300
$358,000 - $396,000
$2,441/mo
Price history
| Date | Event | Price |
|---|---|---|
| 8/1/2026 | Price change | $377,900-1.2%$166/sqft |
Source:  Hive MLS #100578919 Report a problem Hive MLS #100578919 Report a problem | ||
| 6/27/2026 | Price change | $382,500-0.6%$169/sqft |
Source: Hive MLS #100578919 Report a problem | ||
| 6/4/2026 | Listed for sale | $384,900+2.1%$170/sqft |
Source: Hive MLS #100578919 Report a problem | ||
| 11/7/2023 | Sold | $377,1400%$166/sqft |
Source: Hive MLS #98176893 Report a problem | ||
| 5/8/2023 | Pending sale | $377,240$166/sqft |
Source:  REALTORS® of Greater Augusta #514874 Report a problem REALTORS® of Greater Augusta #514874 Report a problem | ||
| 4/27/2023 | Listed for sale | $377,240$166/sqft |
Source: REALTORS® of Greater Augusta #514874 Report a problem | ||
Public tax history
Tax history is unavailable.
Monthly payment
Est. payment
Payment breakdown
Explore the cost of this home by adjusting the details. Changes won't be saved.Climate risks
Neighborhood: 29860
Nearby schools
GreatSchools rating
- 7/10Merriwether Elementary SchoolGrades: PK-5Distance: 1.5 mi
- 9/10Merriwether Middle SchoolGrades: 6-8Distance: 1 mi
- 4/10Strom Thurmond High SchoolGrades: 9-12Distance: 16.6 mi
Schools provided by the listing agent
- Elementary: Merriwether
- Middle: Merriwether
- High: Strom Thurmond
Source: Hive MLS. This data may not be complete. We recommend contacting the local school district to confirm school assignments for this home.
- $376,8004 bd3 ba2.3k sqft816 Elsie Dr #WD116, North Augusta, SC 29860Sold

- $299,5003 bd3 ba1.8k sqft843 Elsie Dr N, Augusta, SC --Sold

- $424,0003 bd3 ba2.3k sqft817 Elsie Dr #WD172, North Augusta, SC 29860Sold
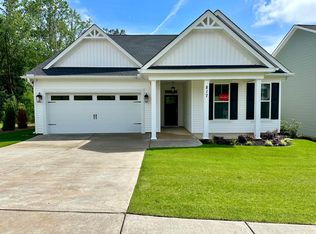
- $410,7505 bd4 ba2.8k sqft823 Elsie Dr #WD170, North Augusta, SC 29860Sold
- $360,4003 bd2 ba1.8k sqft822 Elsie Dr N, Augusta, SC --Off Market
- $289,7503 bd3 ba1.6k sqft850 Elsie Dr #WD158, North Augusta, SC 29860Sold
- $376,8004 bd3 ba2.4k sqft803 Elsie Dr N, Augusta, SC --Off Market
- $396,3604 bd3 ba2.6k sqft819 Elsie Dr #WD171, North Augusta, SC 29860Sold
A local agent can set up tours, give advice and negotiate with sellers.
A local lender can help you make sure your offer is ready when you are.
Similar homes
- $409,9004 bd3 ba2.6k sqft6006 Bakerville Lane, North Augusta, SC 29860For Sale
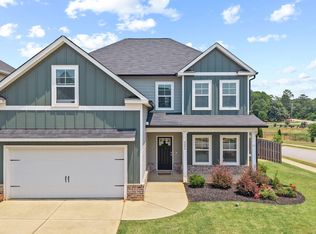
 MLS ID #100594092, Greg Oldham, Meybohm Real Estate - Evans. Hive MLS
 - $399,0004 bd2 ba1.8k sqft355 Foxchase Cir, North Augusta, SC 29860For Sale
 MLS ID #224534, Summer Hendrick, Concierge Real Estate Services. Aiken MLS
 - $400,0004 bd3 ba2.6k sqft453 Bridle Path Rd, North Augusta, SC 29860For Sale
 MLS ID #224229, Tera Velasco, Meybohm Real Estate - North Au. Aiken MLS
 - $450,0005 bd3 ba3k sqft230 Gustav Court, North Augusta, SC 29860For Sale
 MLS ID #100593842, * Dream Home Partners, Re/max True Advantage. Hive MLS
 - $415,0005 bd3 ba3k sqft1045 Swan Ct, North Augusta, SC 29860For SaleMLS ID #224233, Zhyan Ali Sairany, Summer House Realty. Aiken MLS
- $294,9003 bd3 ba1.8k sqft843 Elsie Drive, North Augusta, SC 29860For SaleMLS ID #98255761, Michelle McKenzie, Re/max True Advantage. Hive MLS
- $379,0003 bd4 ba1.6k sqft1813 Courtney Dr, North Augusta, SC 29841For SaleMLS ID #224647, Erin Church, Lokation Real Estate LLC. Aiken MLS
- $550,0004 bd2 ba2.4k sqft419 Murrah Rd, North Augusta, SC 29860For SaleMLS ID #221206, William Seamon, Real Broker LLC. Aiken MLS
- $328,2203 bd3 ba2.1k sqft5248 Proper Ct, North Augusta, SC 29860New ConstructionAiken MLS
- $330,3753 bd3 ba2.1k sqft5282 Proper Ct, North Augusta, SC 29860New ConstructionAiken MLS
- $428,6004 bd3 ba2.5k sqft119 Fitzsimmons Dr, North Augusta, SC 29860For SaleMLS ID #222230, Kim Frazier, Berkshire Hathaway HomeServices Beazley, Realtors Aiken. Aiken MLS
- $265,0002 bd2 ba1.3k sqft847 Elsie Dr, North Augusta, SC 29860For SaleMLS ID #223106, Vanessa Silman, Keller Williams Realty Augusta Partners. Aiken MLS
- $385,0004 bd3 ba2.5k sqft3049 Stallion Rdg, Graniteville, SC 29829For SaleMLS ID #217558, Alexander Campbell Team, Meybohm Real Estate - Aiken. Aiken MLS
- $259,9003 bd3 ba1.4k sqft629 Hampton Drive #3c, North Augusta, SC 29860For SaleMLS ID #100577097, Tammy McAlpin, Southeastern Residential, LLC. Hive MLS
- $389,9004 bd2 ba2.1k sqft8000 Crossbow Lndg, Graniteville, SC 29829New ConstructionMLS ID #224417, Lisa M Moss, Blanchard & Calhoun - Evans. Aiken MLS
- $348,9003 bd2 ba2.1k sqft823 Lake Lanier Ct, North Augusta, SC 29841For SaleMLS ID #223325, Charlotte Arena Shaw, Meybohm Real Estate - Augusta. Aiken MLS
- $385,0004 bd3 ba2.7k sqft1415 Andover Court, Evans, GA 30809For SaleMLS ID #100579623, Jamie R Long, Keller Williams Realty Augusta Partners. Hive MLS
- $329,0003 bd2 ba1.7k sqft430 Prospector Ct, North Augusta, SC 29841For SaleMLS ID #223931, Janet Vaughan, Meybohm Real Estate - North Au. Aiken MLS
- $472,8005 bd4 ba3.2k sqft171 Blair Dr, North Augusta, SC 29841For SaleMLS ID #224365, Joshua W Robinson, United Real Estate, Aiken. Aiken MLS
- $345,0004 bd2 ba2.1k sqft7530 Paisley Cir, Graniteville, SC 29829For SaleMLS ID #223483, Betsey W Davis, Rosco Real Estate. Aiken MLS
