Welcome to this beautiful 2022-built home in the sought-after Austin Heights community of North Augusta. Offering 4 bedrooms and 3 full bathrooms, this thoughtfully designed home combines modern style with everyday functionality.
The open-concept floor plan seamlessly connects the kitchen, dining, and living areas, creating an inviting space that's perfect for entertaining or spending time with family. The well-appointed kitchen overlooks the main living area, making it easy to stay connected while preparing meals.
A guest bedroom and full bath on the main level provide an ideal setup for visitors, multigenerational living, or a private home office. Upstairs, the spacious owner's suite offers a relaxing retreat with plenty of room to unwind, complemented by a generous en-suite bath and ample closet space.
Step outside to enjoy the covered rear patio overlooking a fully fenced backyard--perfect for outdoor dining, pets, play, or simply relaxing in your own private space.
With its modern finishes, flexible layout, and desirable location in Austin Heights, this move-in-ready home offers the perfect blend of comfort, style, and convenience.
For sale
$409,900
6006 Bakerville Lane, North Augusta, SC 29860
4beds
2,625sqft
Single Family Residence
Built in 2022
9,583 Square Feet Lot
$407,100 Zestimate®
$156/sqft
$42/mo HOA
What's special
- 33 days
- 536
- 46
Zillow last checked:
Listing updated:
Listed by:
Greg Oldham 706-877-4000,
Meybohm Real Estate - Evans
Source: Hive MLS,MLS#: 100594092 Originating MLS: REALTORS® of Greater Augusta
Originating MLS: REALTORS® of Greater AugustaFacts & features
Interior
Bedrooms & bathrooms
- Bedrooms: 4
- Bathrooms: 3
- Full bathrooms: 3
Rooms
- Room types: Dining Room, Breakfast Room, Master Bedroom, Bedroom 2, Bedroom 3, Bedroom 4
Primary bedroom
- Level: Upper
- Dimensions: 20 x 18
Bedroom 2
- Level: Main
- Dimensions: 12 x 14
Bedroom 3
- Level: Upper
- Dimensions: 16 x 14
Bedroom 4
- Level: Upper
- Dimensions: 12 x 12
Breakfast room
- Level: Main
- Dimensions: 12 x 12
Dining room
- Level: Main
- Dimensions: 12 x 12
Kitchen
- Level: Main
- Dimensions: 12 x 12
Heating
- Electric, Forced Air, Heat Pump
Cooling
- Central Air
Appliances
- Included: Built-In Microwave, Disposal, Dishwasher, Cooktop
Features
- Walk-in Closet(s), High Ceilings, Entrance Foyer, Kitchen Island, Ceiling Fan(s), Built-in Features, Eat-in Kitchen, Walk-In Closet(s)
- Flooring: LVT/LVP, Carpet, Ceramic Tile
- Basement: None
- Number of fireplaces: 1
Interior area
- Total structure area: 2,625
- Total interior livable area: 2,625 sqft
Video & virtual tour
Property
Parking
- Total spaces: 2
- Parking features: Attached, Concrete, Garage
- Attached garage spaces: 2
Features
- Levels: Two
- Patio & porch: Covered, Patio, Rear Porch
- Fencing: Back Yard
- Has view: Yes
- View description: See Remarks
- Frontage type: See Remarks
Lot
- Size: 9,583 Square Feet
- Dimensions: 0.22 Acres
- Features: Landscaped, Sprinklers in Front, Sprinklers in Rear
Details
- Parcel number: 0110512009
- Zoning: Residential
- Special conditions: Standard
Construction
Type & style
- Home type: SingleFamily
- Property subtype: Single Family Residence
Materials
- Composition, See Remarks, Brick
- Foundation: Slab
- Roof: Architectural Shingle
Condition
- New construction: No
- Year built: 2022
Utilities & green energy
- Sewer: County Sewer
- Water: County Water
- Utilities for property: Sewer Connected, Water Connected
Community & HOA
Community
- Subdivision: Austin Heights
HOA
- Has HOA: Yes
- Amenities included: Park, Playground, Sidewalks, Street Lights
- HOA fee: $500 annually
- HOA name: Austin Heights HOA
Location
- Region: North Augusta
Financial & listing details
- Price per square foot: $156/sqft
- Tax assessed value: $369,460
- Annual tax amount: $1,479
- Date on market: 8/5/2026
- Cumulative days on market: 33 days
- Listing agreement: Exclusive Right To Sell
- Listing terms: Cash,Conventional,FHA,VA Loan
- Road surface type: Paved
Estimated market value
$407,100
$387,000 - $427,000
$2,474/mo
Price history
| Date | Event | Price |
|---|---|---|
| 8/5/2026 | Listed for sale | $409,900+5.1%$156/sqft |
Source:  Hive MLS #100594092 Report a problem Hive MLS #100594092 Report a problem | ||
| 2/26/2025 | Sold | $389,900$149/sqft |
Source:  Aiken MLS #215395 Report a problem Aiken MLS #215395 Report a problem | ||
| 1/28/2025 | Pending sale | $389,900$149/sqft |
Source: Aiken MLS #215395 Report a problem | ||
| 1/17/2025 | Listed for sale | $389,900$149/sqft |
Source: Aiken MLS #215395 Report a problem | ||
Public tax history
| Year | Property taxes | Tax assessment |
|---|---|---|
| 2025 | $1,479 -71.5% | $22,170 |
| 2024 | $5,195 -0.1% | $22,170 |
| 2023 | $5,200 +559.8% | $22,170 +552.1% |
| 2022 | $788 | $3,400 |
Find assessor info on the county website
Monthly payment
Est. payment
Payment breakdown
Explore the cost of this home by adjusting the details. Changes won't be saved.Climate risks
Neighborhood: 29860
Nearby schools
Schools provided by the listing agent
- Elementary: Mossy Creek
- Middle: New Ellenton
- High: North Augusta
Source: Hive MLS. This data may not be complete. We recommend contacting the local school district to confirm school assignments for this home.

Similar homes
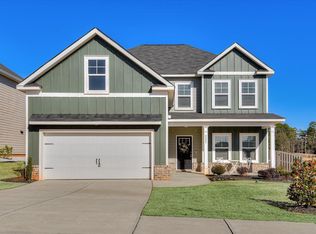
- $390,0004 bd3 ba2.4k sqft120 Woodstone Way, North Augusta, SC 29860For Sale
 MLS ID #224344, Justin Weegar, Berkshire Hathaway HomeServices Beazley Realtors. Aiken MLS
 - $394,9004 bd3 ba2.5k sqft157 Kenilworth Dr, North Augusta, SC 29860For Sale
 MLS ID #224317, Charlotte Kennedy, eXp Realty - Columbia. Aiken MLS
 - $569,9004 bd2 ba2.3k sqft558 Annison Pointe Court, North Augusta, SC 29860For Sale
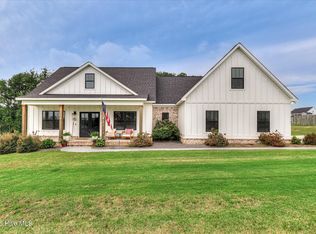
 MLS ID #100600946, Daniele Ennis, Jason Mitchell Real Estate. Hive MLS
 - $550,0004 bd2 ba2.4k sqft419 Murrah Rd, North Augusta, SC 29860For Sale
 MLS ID #221206, William Seamon, Real Broker LLC. Aiken MLS
 - $385,0004 bd3 ba2.4k sqft825 Sonora Circle, Evans, GA 30809For SaleMLS ID #100599591, Sharon Quarles, Blanchard & Calhoun - WA. Hive MLS
- $419,0004 bd3 ba2.6k sqft5105 Windmill Place, Evans, GA 30809For SaleMLS ID #100596243, Tonya Pruett, Century 21 Magnolia. Hive MLS
- $430,0004 bd3 ba2.5k sqft2531 Traverse Trail, Evans, GA 30809For SaleMLS ID #100596122, John Craighead, Blanchard & Calhoun - Evans. Hive MLS
- $389,9004 bd3 ba2.5k sqft616 Cornerstone Place, Evans, GA 30809For SaleMLS ID #100581689, Melissa Kay Nemer, Keller Williams Realty Augusta Partners. Hive MLS
- $415,0004 bd3 ba2.2k sqft1111 Highmoor Lane, Evans, GA 30809For SaleMLS ID #100592768, JACKIE CHRISTENSEN, Better Homes & Gardens Executive Partners. Hive MLS
- $413,0003 bd3 ba2.1k sqft2112 Sinclair Drive, Grovetown, GA 30813For SaleMLS ID #100581016, Jennifer Gomoll, Meybohm Real Estate - Evans. Hive MLS
- $398,0004 bd3 ba2.6k sqft288 Palisade Ridge, Evans, GA 30809For SaleMLS ID #100587635, Joshua Hollimon, Blanchard & Calhoun - Evans. Hive MLS
- $379,0005 bd4 ba2.7k sqft3974 Cheyenne Trail, Martinez, GA 30907For SaleMLS ID #100574525, Jamie R Long, Keller Williams Realty Augusta Partners. Hive MLS
