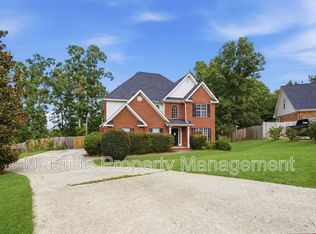
Welcome home to this spacious and beautifully updated 4-bedroom, 2½-bath home offering over 2,500 square feet in the highly sought-after Lakeside High School zone--and priced under 400,000! Ideally situated on a quiet circle, this home backs to a wooded area owned by the county, creating private setting you'll enjoy for years to come. From the moment you arrive, you'll appreciate the inviting covered front porch and attractive landscaping. Inside, tall ceilings, large rooms, and a convenient double staircase create an open, comfortable floor plan with plenty of space for everyday living and entertaining, complete with a wet bar. All four bedrooms feature walk-in closets, and two bedrooms offer convenient attic access for additional storage. The primary bedroom is large with a spacious on-suite bath and walk in closet. The shared hall bath has a double vanity, making it convenient for the 3 additional bedrooms. All baths have coordinating leathered granite countertops. The updated eat in kitchen features beautiful leathered granite countertops, stone backsplash, center island, stainless steel appliances and plenty of light. Trending paint colors and updated lighting throughout the home add a fresh, stylish touch. Step outside to your own private backyard retreat! The large, fully fenced yard is heavily landscaped and features a beautiful stone fire pit, perfect for relaxing or entertaining. A covered side porch provides another great space to enjoy the outdoors. The property also includes a workshop and a shed, plus an additional gated parking pad for extra vehicles or recreational equipment.
The roof is approximately six years old, providing added peace of mind. And the location is hard to beat--less than one mile from Evans Town Center and convenient to dining, shopping and entertaining at The Columbia County Performing Arts Center.
For sale
$385,000
825 Sonora Circle, Evans, GA 30809
4beds
2,415sqft
Single Family Residence
Built in 1999
0.3 Acres Lot
$-- Zestimate®
$159/sqft
$-- HOA
What's special
- 11 days
- 1,188
- 80
Likely to sell faster than
Zillow last checked:
Listing updated:
Listed by:
Sharon Quarles 706-394-3108,
Blanchard & Calhoun - WA
Source: Hive MLS,MLS#: 100599591 Originating MLS: REALTORS® of Greater Augusta
Originating MLS: REALTORS® of Greater AugustaFacts & features
Interior
Bedrooms & bathrooms
- Bedrooms: 4
- Bathrooms: 3
- Full bathrooms: 2
- 1/2 bathrooms: 1
Rooms
- Room types: Dining Room, Breakfast Room, Great Room, Master Bedroom, Bedroom 2, Bedroom 3, Bedroom 4
Primary bedroom
- Level: Upper
- Dimensions: 17 x 13
Bedroom 2
- Level: Upper
- Dimensions: 11 x 10
Bedroom 3
- Level: Upper
- Dimensions: 11 x 11
Bedroom 4
- Level: Upper
- Dimensions: 17 x 11
Breakfast room
- Level: Main
- Dimensions: 11 x 10
Dining room
- Level: Main
- Dimensions: 16 x 11
Great room
- Level: Main
- Dimensions: 17 x 16
Kitchen
- Level: Main
- Dimensions: 13 x 10
Heating
- Fireplace(s), Forced Air, Hot Water, Natural Gas
Cooling
- Central Air, Ceiling Fan(s), Multi Units
Appliances
- Included: Vented Exhaust Fan, Built-In Microwave, Range, Disposal, Dishwasher
- Laundry: Dryer Hookup, Washer Hookup
Features
- Walk-in Closet(s), Entrance Foyer, Kitchen Island, Pantry, Wet Bar, Eat-in Kitchen, Walk-In Closet(s)
- Flooring: Carpet, Vinyl, Ceramic Tile
- Doors: Thermal Doors
- Windows: Thermal Windows
- Basement: None
- Attic: Floored,Pull Down Stairs
- Has fireplace: Yes
Interior area
- Total structure area: 2,415
- Total interior livable area: 2,415 sqft
Video & virtual tour
Property
Parking
- Total spaces: 2
- Parking features: Garage Faces Front, Attached, Concrete, Garage Door Opener, Garage
- Attached garage spaces: 2
Accessibility
- Accessibility features: None
Features
- Levels: Two
- Patio & porch: Patio, Screened, Front Porch
- Exterior features: Thermal Doors
- Pool features: None
- Fencing: Privacy,Back Yard
- Has view: Yes
- View description: See Remarks
- Waterfront features: None
- Frontage type: See Remarks
Lot
- Size: 0.3 Acres
- Dimensions: 83 x 151
- Features: Cul-De-Sac, Landscaped, Sprinklers in Front, Sprinklers in Rear
Details
- Parcel number: 072p099
- Zoning: R-1
- Special conditions: Standard
Construction
Type & style
- Home type: SingleFamily
- Property subtype: Single Family Residence
Materials
- Brick, Wood Frame
- Foundation: Slab
- Roof: Composition
Condition
- New construction: No
- Year built: 1999
Utilities & green energy
- Sewer: Public Sewer
- Water: Public
- Utilities for property: Cable Available, Sewer Connected, Water Connected
Green energy
- Green verification: None
Community & HOA
Community
- Security: Smoke Detector(s)
- Subdivision: One Marshall Place
HOA
- Has HOA: No
- Amenities included: Street Lights
Location
- Region: Evans
Financial & listing details
- Price per square foot: $159/sqft
- Tax assessed value: $319,713
- Annual tax amount: $3,108
- Date on market: 8/28/2026
- Cumulative days on market: 11 days
- Listing agreement: Exclusive Right To Sell
- Listing terms: Cash,Conventional,FHA,VA Loan
Estimated market value
Not available
Estimated sales range
Not available
Not available
Price history
| Date | Event | Price |
|---|---|---|
| 8/28/2026 | Listed for sale | $385,000+2.7%$159/sqft |
Source:  Hive MLS #100599591 Report a problem Hive MLS #100599591 Report a problem | ||
| 7/22/2026 | Listing removed | -- |
Source: Owner Report a problem | ||
| 7/14/2026 | Price change | $375,000-1.1%$155/sqft |
Source: Owner Report a problem | ||
| 7/11/2026 | Listed for sale | $379,000+43%$157/sqft |
Source: Owner Report a problem | ||
| 3/3/2021 | Sold | $265,000-1.5%$110/sqft |
Source: Public Record Report a problem | ||
| 1/28/2021 | Pending sale | $269,000$111/sqft |
Source: Owner Report a problem | ||
| 1/23/2021 | Listed for sale | $269,000+62.3%$111/sqft |
Source: Owner Report a problem | ||
| 3/19/2004 | Sold | $165,700+3.6%$69/sqft |
Source: Hive MLS #98112674 Report a problem | ||
| 9/12/2000 | Sold | $160,000$66/sqft |
Source: Hive MLS #98127548 Report a problem | ||
Public tax history
| Year | Property taxes | Tax assessment |
|---|---|---|
| 2025 | $3,108 -10.4% | $319,713 -6.3% |
| 2024 | $3,467 +18.2% | $341,097 +20.8% |
| 2023 | $2,933 +5.4% | $282,314 +7.7% |
| 2022 | $2,784 +6.3% | $262,233 +11.4% |
| 2021 | $2,619 +3.4% | $235,414 +158% |
| 2020 | $2,532 +5.7% | $91,253 +6.1% |
| 2019 | $2,395 +2.6% | $86,025 +2.6% |
| 2018 | $2,335 -0.5% | $83,880 -0.2% |
| 2017 | $2,347 -2.5% | $84,023 +5.1% |
| 2016 | $2,407 +8.7% | $79,966 +9% |
| 2015 | $2,214 +5.4% | $73,396 -1.7% |
| 2014 | $2,100 +9.9% | $74,641 +3.2% |
| 2012 | $1,911 -10.6% | $72,302 -8.8% |
| 2011 | $2,138 +0.9% | $79,242 |
| 2010 | $2,118 -0.9% | $79,242 |
| 2009 | $2,138 -4.4% | $79,242 -4.4% |
| 2008 | $2,236 +13.8% | $82,874 +0.5% |
| 2007 | $1,965 +10.8% | $82,429 +8.5% |
| 2006 | $1,773 +8.9% | $75,959 +7.7% |
| 2005 | $1,629 -3.6% | $70,500 +11.9% |
| 2004 | $1,689 +7.6% | $63,014 +0.9% |
| 2003 | $1,570 +5.5% | $62,466 +5.5% |
| 2002 | $1,488 +0.9% | $59,206 +0.9% |
| 2001 | $1,475 +8.3% | $58,684 +8.3% |
| 2000 | $1,362 | $54,182 |
Find assessor info on the county website
Monthly payment
Est. payment
Payment breakdown
Explore the cost of this home by adjusting the details. Changes won't be saved.Climate risks
Neighborhood: 30809
Nearby schools
Schools provided by the listing agent
- Elementary: River Ridge
- Middle: Riverside
- High: Lakeside
Source: Hive MLS. This data may not be complete. We recommend contacting the local school district to confirm school assignments for this home.
Similar homes
- $405,0004 bd3 ba2.4k sqft801 Deercrest Ln, Evans, GA 30809For Sale
 MLS ID #223863, Joshua Scelsi, eXp Realty - Columbia. Aiken MLS
 - $419,0004 bd3 ba2.6k sqft5105 Windmill Place, Evans, GA 30809For Sale

 MLS ID #100596243, Tonya Pruett, Century 21 Magnolia. Hive MLS
 - $410,0004 bd3 ba2.6k sqft405 Richmond Street, Evans, GA 30809For Sale
 MLS ID #100595598, Debra Franco, Better Homes & Gardens Executive Partners. Hive MLS
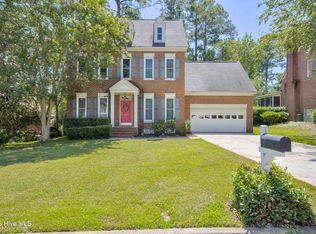
 - $360,0004 bd3 ba2.7k sqft1415 Andover Court, Evans, GA 30809For Sale
 MLS ID #100579623, Jamie R Long, Keller Williams Realty Augusta Partners. Hive MLS
 - $360,0004 bd2 ba2.4k sqft2967 William Few Parkway, Evans, GA 30809For SaleMLS ID #98253308, Jessica Thompson, Meybohm Real Estate - Evans. Hive MLS
- $399,0004 bd4 ba3k sqft1259 Hardy Pointe Drive, Evans, GA 30809For SaleMLS ID #98203605, Gerald Merriweather, Meybohm Real Estate - Wheeler. Hive MLS
- $475,0004 bd4 ba2.8k sqft902 Burlington Drive, Evans, GA 30809For SaleMLS ID #100588151, Kayla Anthony, Re/max True Advantage. Hive MLS
- $415,0004 bd3 ba2.2k sqft1111 Highmoor Lane, Evans, GA 30809For SaleMLS ID #100592768, JACKIE CHRISTENSEN, Better Homes & Gardens Executive Partners. Hive MLS
- $412,5004 bd4 ba3k sqft1007 Dorset Lane, Evans, GA 30809For SaleMLS ID #98256785, Delresa Lynn Rollerson, EXP Realty, LLC. Hive MLS
- $429,0004 bd3 ba2.1k sqft7547 Lucas Avenue, Evans, GA 30809For SaleMLS ID #100583231, Ashley Wilson, Meybohm Real Estate - Evans. Hive MLS
- $414,9005 bd3 ba3k sqft207 Mineral Court, Evans, GA 30809For SaleMLS ID #100588365, Jennifer Henderson, Douglas Lane Real Estate Group. Hive MLS
- $385,0005 bd3 ba2.9k sqft226 Stonington Drive, Martinez, GA 30907For SaleMLS ID #100596667, Zhyan Ali Sairany, Summer House Realty. Hive MLS
- $419,0004 bd4 ba2.9k sqft514 Farmington Circle, Evans, GA 30809For SaleMLS ID #98256852, Tammy McAlpin, Southeastern Residential, LLC. Hive MLS
- $399,9004 bd3 ba2.7k sqft3961 Cheyenne Trail, Martinez, GA 30907For SaleMLS ID #100582902, Franziska Valerius, Blanchard & Calhoun - WA. Hive MLS
- $398,0004 bd3 ba2.6k sqft288 Palisade Ridge, Evans, GA 30809For SaleMLS ID #100587635, Joshua Hollimon, Blanchard & Calhoun - Evans. Hive MLS
- $430,0004 bd3 ba2.5k sqft2531 Traverse Trail, Evans, GA 30809For SaleMLS ID #100596122, John Craighead, Blanchard & Calhoun - Evans. Hive MLS
- $309,9003 bd3 ba1.8k sqft599 Blue Ridge Crossing, Evans, GA 30809For SaleMLS ID #100596657, Laura A Lamb, Augusta Real Estate Co.. Hive MLS
- $379,0005 bd4 ba2.7k sqft3974 Cheyenne Trail, Martinez, GA 30907For SaleMLS ID #100574525, Jamie R Long, Keller Williams Realty Augusta Partners. Hive MLS
- $479,0004 bd3 ba3k sqft5104 Windmill Place, Evans, GA 30809For SaleMLS ID #100586551, Diane Smith, Blanchard & Calhoun - WA. Hive MLS
