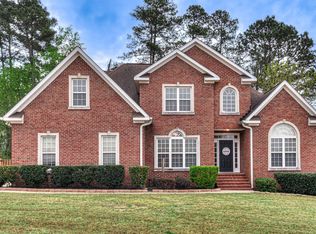
Peaceful country-style living in Evans, GA meets convenience in this spacious two-story brick home. A welcoming foyer opens to a large kitchen with hardwood floors and granite countertops. The home offers a formal living room or office, a generous family room with coffered ceilings, and a screened deck overlooking a beautiful greenspace.
The master suite includes a private bath and two closets, while additional bedrooms offer flexible space and shared baths. A two-car side-entry garage and a fully equipped kitchen. Enjoy the natural backyard or customize it to your taste.
This home has an assumable interest rate of 3.625!
For sale
Price cut: $10K (6/24)
$419,000
514 Farmington Circle, Evans, GA 30809
4beds
2,993sqft
Single Family Residence
Built in 2003
0.29 Acres Lot
$415,100 Zestimate®
$140/sqft
$29/mo HOA
What's special
Natural backyardSpacious two-story brick homeFully equipped kitchenTwo-car side-entry garageWelcoming foyer
- 72 days |
- 482 |
- 23 |
Zillow last checked:
Listing updated:
Listed by:
Tammy McAlpin 270-983-0821,
Southeastern Residential, LLC
Source: Hive MLS,MLS#: 98256852
Originating MLS: REALTORS® of Greater Augusta
Loading...
Facts & features
Interior
Bedrooms & bathrooms
- Bedrooms: 4
- Bathrooms: 4
- Full bathrooms: 3
- 1/2 bathrooms: 1
Rooms
- Room types: Great Room, Family Room, Dining Room, Bedroom 4, Bedroom 3, Bedroom 2, Master Bedroom, Living Room
Primary bedroom
- Level: Upper
- Dimensions: 16 x 18
Bedroom 2
- Level: Upper
- Dimensions: 14 x 13
Bedroom 3
- Level: Upper
- Dimensions: 14 x 12
Bedroom 4
- Level: Upper
- Dimensions: 16 x 14
Dining room
- Level: Main
- Dimensions: 15 x 13
Family room
- Level: Main
- Dimensions: 16 x 22
Great room
- Description: Foyer
- Level: Main
- Dimensions: 19 x 17
Kitchen
- Level: Main
- Dimensions: 12 x 14
Living room
- Level: Main
- Dimensions: 15 x 14
Heating
- Electric, Forced Air
Cooling
- Central Air, Ceiling Fan(s), Multi Units
Appliances
- Included: Vented Exhaust Fan, Refrigerator, Range, Dishwasher
- Laundry: Dryer Hookup, Washer Hookup
Features
- Walk-in Closet(s), Entrance Foyer, Kitchen Island, Pantry, Blinds/Shades, Built-in Features, Eat-in Kitchen, Walk-In Closet(s), Wired for Data, Other, See Remarks
- Flooring: Carpet, Ceramic Tile, Hardwood
- Doors: Thermal Doors
- Windows: Thermal Windows
- Basement: None
- Attic: Partially Floored,Partially Finished,Pull Down Stairs
Interior area
- Total structure area: 2,993
- Total interior livable area: 2,993 sqft
Property
Parking
- Total spaces: 1
- Parking features: Carport, Attached, Other, Concrete, Garage Door Opener, See Remarks
- Attached garage spaces: 1
- Has carport: Yes
Features
- Levels: Two
- Patio & porch: Covered, Deck, Enclosed, Screened, Front Porch
- Exterior features: Thermal Doors, Other, See Remarks
- Fencing: Back Yard
- Has view: Yes
- View description: See Remarks
- Frontage type: See Remarks
Lot
- Size: 0.29 Acres
- Dimensions: 85 x 149
- Features: Wooded, Landscaped, Secluded, Sprinklers in Front, Sprinklers in Rear, Other
Details
- Parcel number: 067c312
- Zoning: R2
- Special conditions: Standard
Construction
Type & style
- Home type: SingleFamily
- Property subtype: Single Family Residence
Materials
- Brick, Stucco
- Foundation: See Remarks
- Roof: Composition
Condition
- New construction: No
- Year built: 2003
Utilities & green energy
- Sewer: Public Sewer
- Water: Public
- Utilities for property: Cable Available
Community & HOA
Community
- Security: Security System, Smoke Detector(s)
- Subdivision: Farmington
HOA
- Has HOA: Yes
- Amenities included: Clubhouse, Pool, Street Lights, Tennis Court(s)
- HOA fee: $350 annually
- HOA name: Bragg & Associates
- HOA phone: 706-210-0494
Location
- Region: Evans
Financial & listing details
- Price per square foot: $140/sqft
- Tax assessed value: $435,427
- Annual tax amount: $1,308
- Date on market: 4/28/2026
- Cumulative days on market: 72 days
- Listing agreement: Exclusive Agency
- Listing terms: Cash,Conventional,FHA,VA Loan
Estimated market value
$415,100
$394,000 - $436,000
$2,750/mo
Price history
| Date | Event | Price |
|---|---|---|
| 6/24/2026 | Price change | $419,000-2.3%$140/sqft |
Source: | ||
| 5/11/2026 | Listed for sale | $429,000$143/sqft |
Source: | ||
| 5/11/2026 | Listing removed | $429,000$143/sqft |
Source: | ||
| 4/28/2026 | Listed for sale | $429,000+66.3%$143/sqft |
Source: | ||
| 5/7/2019 | Sold | $258,000-3.3%$86/sqft |
Source: | ||
| 4/8/2019 | Pending sale | $266,900$89/sqft |
Source: BLANCHARD & CALHOUN-EVANS #433680 Report a problem | ||
| 3/18/2019 | Price change | $266,900-1.1%$89/sqft |
Source: BLANCHARD & CALHOUN-EVANS #433680 Report a problem | ||
| 3/4/2019 | Price change | $269,900-1.8%$90/sqft |
Source: BLANCHARD & CALHOUN-EVANS #433680 Report a problem | ||
| 2/7/2019 | Price change | $274,900-1.8%$92/sqft |
Source: BLANCHARD & CALHOUN-EVANS #433680 Report a problem | ||
| 1/9/2019 | Price change | $279,900-1.8%$94/sqft |
Source: BLANCHARD & CALHOUN-EVANS #433680 Report a problem | ||
| 11/16/2018 | Price change | $284,900-1.7%$95/sqft |
Source: BLANCHARD & CALHOUN-EVANS #433680 Report a problem | ||
| 10/22/2018 | Listed for sale | $289,900+26%$97/sqft |
Source: BLANCHARD & CALHOUN-EVANS #433680 Report a problem | ||
| 1/14/2011 | Sold | $230,000-4.1%$77/sqft |
Source: | ||
| 11/21/2010 | Price change | $239,900-15.5%$80/sqft |
Source: Systems Engineering, Inc. #330914 Report a problem | ||
| 5/1/2010 | Listed for sale | $284,000+23.5%$95/sqft |
Source: Systems Engineering, Inc. #325071 Report a problem | ||
| 3/25/2003 | Sold | $230,000$77/sqft |
Source: Public Record Report a problem | ||
Public tax history
| Year | Property taxes | Tax assessment |
|---|---|---|
| 2025 | $1,308 +14.5% | $435,427 +8.6% |
| 2024 | $1,142 -6% | $400,883 -7.3% |
| 2023 | $1,215 +7.9% | $432,451 +21.1% |
| 2022 | $1,126 +79.8% | $356,965 +17.3% |
| 2021 | $626 +75.8% | $304,316 +194.9% |
| 2020 | $356 -88.6% | $103,200 -8.3% |
| 2019 | $3,134 +10.5% | $112,559 +10.5% |
| 2018 | $2,835 -1.7% | $101,844 -1.4% |
| 2017 | $2,885 -2% | $103,282 +0.9% |
| 2016 | $2,945 +4.6% | $102,354 +0.3% |
| 2015 | $2,817 +6.7% | $102,056 +8.1% |
| 2014 | $2,640 +8.6% | $94,429 +2.6% |
| 2012 | $2,431 -14.4% | $92,000 -12.6% |
| 2011 | $2,839 -4% | $105,237 -4.9% |
| 2010 | $2,956 -2.9% | $110,603 -2% |
| 2009 | $3,045 -0.6% | $112,862 -0.6% |
| 2008 | $3,063 +0% | $113,556 +0% |
| 2007 | $3,063 +16.8% | $113,535 +16% |
| 2006 | $2,623 +8.1% | $97,840 +8.1% |
| 2005 | $2,426 +1.4% | $90,490 +1.4% |
| 2004 | $2,393 +87.1% | $89,256 +75.4% |
| 2003 | $1,279 +410.4% | $50,896 +410.4% |
| 2002 | $251 -2.2% | $9,972 -2.2% |
| 2001 | $256 | $10,200 |
Find assessor info on the county website
Monthly payment
Est. payment$--/mo
Payment breakdown
Explore the cost of this home by adjusting the details. Changes won't be saved.All calculations are estimates and provided by Zillow, Inc. for informational purposes only. Actual amounts may vary.
HOA fees may include property taxes on listings classified as Co-Ops. Contact the listing agent and/or owner for fee details.
Mortgage interest rates are dependent on a number of factors, including credit score, down payment, and repayment length. Interest rate data provided by Zillow Group Marketplace, Inc. as of 1/1/1970 from various mortgage lenders with which we have lead or other similar arrangements; the Estimated Payment is an average of those rates.
See how much you could borrow to make a competitive offer.
Climate risks
Neighborhood: 30809
Nearby schools
GreatSchools rating
- 8/10Evans Elementary SchoolGrades: PK-5Distance: 1.7 mi
- 7/10Evans Middle SchoolGrades: 6-8Distance: 1.1 mi
- 6/10Evans High SchoolGrades: 9-12Distance: 1.4 mi
Schools provided by the listing agent
- Elementary: Evans
- Middle: Evans
- High: Evans
Source: Hive MLS. This data may not be complete. We recommend contacting the local school district to confirm school assignments for this home.
A local agent can set up tours, give advice and negotiate with sellers.
A local lender can help you make sure your offer is ready when you are.
- Georgia
- Columbia County
- Evans
- 30809
- 514 Farmington Circle