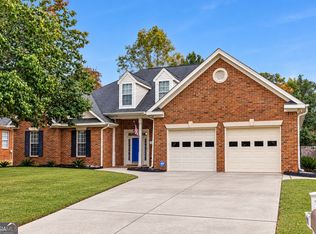
Relocation ready, fully all-brick construction, Bonus Room (5th Bedroom) and up to 5000 dollar Buyer incentive. This beautifully maintained home in the desirable Stratford community of Evans offers the space, durability, and location today's buyers are searching for. Residents enjoy sidewalks, a resort-style pool, and a welcoming neighborhood atmosphere, all while being just an easy drive to Fort Eisenhower/Fort Gordon, with quick interstate access and close proximity to shopping, dining, and medical facilities.
Seller is offering up to 5,000 dollars in closing cost assistance or buyer incentives -- making this an incredible opportunity for buyers looking to lower out-of-pocket costs or reduce their interest rate!
With over 3,000 square feet, 4 bedrooms plus a bonus room that can serve as a fifth bedroom or media room, 3.5 baths, and a dedicated work-from-home suite with French doors on the main level, this home is perfectly designed for flexible living.
The timeless all-brick exterior delivers classic curb appeal, low maintenance, and long-term durability--one of the most sought-after features for relocation buyers. Inside, the owner's suite is conveniently located on the main level, creating a private retreat and easy everyday living. The main areas feature real hardwood and tile flooring, an open, inviting layout, and a spacious kitchen with stainless appliances--ideal for both entertaining and daily life.
Recent updates, including fresh interior paint, a newer HVAC system, and a newer roof, provide added peace of mind for out-of-town buyers. Step outside to the covered deck overlooking the private backyard--perfect for relaxing evenings or weekend gatherings.
Families will appreciate the highly rated Columbia County school zone, including Greenbrier Elementary, Riverside Middle, and Greenbrier High--some of the most sought-after schools in the area.
Between the all-brick construction, flexible layout, prime Evans location, and 5,000 dollar buyer incentive, this home is truly a standout opportunity in today's market.
If you're looking for a relocation-ready home with space, value, and long-term durability, this Evans gem is a must-see.
Schedule your showing today before this opportunity is gone!
Under contract
Price cut: $10.9K (8/18)
$399,000
1259 Hardy Pointe Drive, Evans, GA 30809
4beds
3,088sqft
Single Family Residence
Built in 2006
0.34 Acres Lot
$394,000 Zestimate®
$129/sqft
$34/mo HOA
What's special
Resort-style poolFully all-brick constructionPrivate backyardNewer roofOpen inviting layoutNewer hvac systemFresh interior paint
- 362 days
- 305
- 26
Zillow last checked:
Listing updated:
Listed by:
Gerald Merriweather 706-627-9382,
Meybohm Real Estate - Wheeler,
Jacquez Merriweather 706-804-6367,
Meybohm Real Estate - Wheeler
Source: Hive MLS,MLS#: 98203605 Originating MLS: REALTORS® of Greater Augusta
Originating MLS: REALTORS® of Greater AugustaFacts & features
Interior
Bedrooms & bathrooms
- Bedrooms: 4
- Bathrooms: 4
- Full bathrooms: 3
- 1/2 bathrooms: 1
Rooms
- Room types: Office, Master Bedroom, Bedroom 2, Bedroom 3, Bedroom 4, Bonus Room, Dining Room, Great Room, Breakfast Room, Laundry
Primary bedroom
- Level: Main
- Dimensions: 17 x 17
Bedroom 2
- Level: Upper
- Dimensions: 12 x 13
Bedroom 3
- Level: Upper
- Dimensions: 12 x 14
Bedroom 4
- Description: Own Private Bath
- Level: Upper
- Dimensions: 13 x 13
Bonus room
- Description: Flex Room / 5th Bedroom
- Level: Upper
- Dimensions: 16 x 13
Breakfast room
- Level: Main
- Dimensions: 10 x 14
Dining room
- Level: Main
- Dimensions: 13 x 13
Great room
- Level: Main
- Dimensions: 16 x 18
Kitchen
- Level: Main
- Dimensions: 13 x 13
Laundry
- Level: Main
- Dimensions: 8 x 6
Office
- Description: Formal Living Room
- Level: Main
- Dimensions: 12 x 13
Heating
- Fireplace(s), Forced Air, Natural Gas
Cooling
- Central Air, Ceiling Fan(s)
Appliances
- Included: Built-In Microwave, Built-In Electric Oven, Refrigerator, Range, Ice Maker, Disposal, Dishwasher, Cooktop
- Laundry: Washer Hookup
Features
- Walk-in Closet(s), Entrance Foyer, Pantry, Blinds/Shades, Eat-in Kitchen, Walk-In Closet(s)
- Flooring: Carpet, Ceramic Tile, Hardwood
- Doors: Thermal Doors, Storm Door(s)
- Windows: Thermal Windows
- Basement: None,Crawl Space
- Attic: Partially Floored,Scuttle,Pull Down Stairs
- Number of fireplaces: 1
Interior area
- Total structure area: 3,088
- Total interior livable area: 3,088 sqft
Video & virtual tour
Property
Parking
- Total spaces: 2
- Parking features: Garage Faces Front, Attached, Concrete, Garage Door Opener, Garage, Parking Pad
- Attached garage spaces: 2
Accessibility
- Accessibility features: Accessible Full Bath, Accessible Doors, Accessible Entrance, Accessible Bedroom, Accessible Closets
Features
- Levels: Two
- Patio & porch: Covered, Deck, Porch, Front Porch
- Exterior features: Storm Doors, Thermal Doors
- Fencing: Partial
- View description: None
- Frontage type: See Remarks
Lot
- Size: 0.34 Acres
- Dimensions: 92 x 120
- Features: Landscaped, Sprinklers in Front, Sprinklers in Rear
Details
- Parcel number: 071g451
- Zoning: pud
- Special conditions: Standard
Construction
Type & style
- Home type: SingleFamily
- Property subtype: Single Family Residence
Materials
- Brick, Wood Frame
- Foundation: Crawl Space
- Roof: Architectural Shingle,Composition
Condition
- New construction: No
- Year built: 2006
Utilities & green energy
- Sewer: Public Sewer
- Water: Public
- Utilities for property: Cable Available
Community & HOA
Community
- Security: Security System, Smoke Detector(s), Security System Leased
- Subdivision: Stratford
HOA
- Has HOA: Yes
- Amenities included: Pool, Park, Picnic Area, Playground, Sidewalks, Street Lights, Tennis Court(s)
- HOA fee: $404 annually
- HOA name: Hardy Pointe
- HOA phone: 706-922-0903
Location
- Region: Evans
Financial & listing details
- Price per square foot: $129/sqft
- Tax assessed value: $424,951
- Annual tax amount: $60
- Date on market: 10/15/2025
- Cumulative days on market: 451 days
- Listing agreement: Exclusive Right To Sell
- Listing terms: Cash,Conventional,FHA,VA Loan
- Road surface type: Paved
Estimated market value
$394,000
$374,000 - $414,000
$2,609/mo
Price history
| Date | Event | Price |
|---|---|---|
| 9/26/2026 | Contingent | $399,000$129/sqft |
Source:  Hive MLS #98203605 Report a problem Hive MLS #98203605 Report a problem | ||
| 8/18/2026 | Price change | $399,000-2.7%$129/sqft |
Source: Hive MLS #98203605 Report a problem | ||
| 7/29/2026 | Price change | $409,900-2.2%$133/sqft |
Source: Hive MLS #98203605 Report a problem | ||
| 7/22/2026 | Price change | $419,000-1.2%$136/sqft |
Source: Hive MLS #98203605 Report a problem | ||
| 6/10/2026 | Price change | $424,000-1.4%$137/sqft |
Source: Hive MLS #98203605 Report a problem | ||
| 3/19/2026 | Price change | $429,900-1.1%$139/sqft |
Source: Hive MLS #548183 Report a problem | ||
| 1/20/2026 | Price change | $434,900+1.2%$141/sqft |
Source: Hive MLS #548183 Report a problem | ||
| 12/22/2025 | Price change | $429,900-2.3%$139/sqft |
Source: Hive MLS #548183 Report a problem | ||
| 10/15/2025 | Listed for sale | $439,900-2%$142/sqft |
Source:  REALTORS® of Greater Augusta #548183 Report a problem REALTORS® of Greater Augusta #548183 Report a problem | ||
| 9/29/2025 | Listing removed | $449,000$145/sqft |
Source: REALTORS® of Greater Augusta #543995 Report a problem | ||
| 7/3/2025 | Listed for sale | $449,000+62.4%$145/sqft |
Source: REALTORS® of Greater Augusta #543995 Report a problem | ||
| 4/21/2006 | Sold | $276,500$90/sqft |
Source: Hive MLS #98024523 Report a problem | ||
Public tax history
| Year | Property taxes | Tax assessment |
|---|---|---|
| 2025 | $60 -95.6% | $424,951 +0.6% |
| 2024 | $1,359 +62.9% | $422,597 +7% |
| 2023 | $834 -25.7% | $395,058 +10.8% |
| 2022 | $1,123 +82.2% | $356,683 +17.6% |
| 2021 | $616 +2.2% | $303,405 +170.7% |
| 2020 | $603 -6.7% | $112,096 +3% |
| 2019 | $646 -11.8% | $108,853 +1.4% |
| 2018 | $732 -14.4% | $107,384 -0.5% |
| 2017 | $855 -6.6% | $107,915 +5.7% |
| 2016 | $915 +11.3% | $102,070 +5.8% |
| 2015 | $822 -68.6% | $96,437 +0.9% |
| 2014 | $2,617 +3.5% | $95,575 -2.2% |
| 2012 | $2,529 -2.7% | $97,704 -0.6% |
| 2011 | $2,600 -8.9% | $98,327 -9.6% |
| 2010 | $2,855 -1.8% | $108,732 -0.9% |
| 2009 | $2,907 +6.3% | $109,672 -1.1% |
| 2008 | $2,736 +0.8% | $110,939 +0.7% |
| 2007 | $2,714 +13.2% | $110,207 +23.2% |
| 2006 | $2,399 +582.5% | $89,471 +582.5% |
| 2004 | $351 | $13,110 |
Find assessor info on the county website
Monthly payment
Est. payment
Payment breakdown
Explore the cost of this home by adjusting the details. Changes won't be saved.Climate risks
Neighborhood: 30809
Nearby schools
Schools provided by the listing agent
- Elementary: Riverside
- Middle: Riverside
- High: Greenbrier
Source: Hive MLS. This data may not be complete. We recommend contacting the local school district to confirm school assignments for this home.


Similar homes
- $399,9004 bd4 ba3k sqft1007 Dorset Lane, Evans, GA 30809For Sale

 MLS ID #98256785, Delresa Lynn Rollerson, EXP Realty, LLC. Hive MLS
 - $415,0004 bd3 ba2.8k sqft4998 Sussex Dr, Evans, GA 30809Active
 MLS ID #10869737, Jasmin Bradley, The Bradley Real Estate Group. GAMLS
 - $384,5004 bd3 ba2.9k sqft1124 Brighton Drive, Evans, GA 30809For Sale
 MLS ID #100607566, Matt Kelly, WRKHORSE REAL ESTATE. Hive MLS
 - $439,9005 bd4 ba2.9k sqft224 Bainbridge Drive, Evans, GA 30809For Sale
 MLS ID #100596498, Manuel Castillo, Simply Real Estate and Rentals, LLC. Hive MLS
 - $389,9004 bd3 ba2.7k sqft540 Brandermill Road, Evans, GA 30809For SaleMLS ID #100608684, Kathleen Brown, Century 21 Results Realty Services. Hive MLS
- $389,9904 bd3 ba2.4k sqft1101 Woodruff Way, Evans, GA 30809For SaleMLS ID #100600004, LaSheika Brigham, Re/max True Advantage. Hive MLS
- $409,0004 bd3 ba2.6k sqft5105 Windmill Place, Evans, GA 30809For SaleMLS ID #100596243, Tonya Pruett, Century 21 Magnolia. Hive MLS
- $369,0004 bd3 ba2.1k sqft874 Deercrest Circle, Evans, GA 30809For SaleMLS ID #100603286, Eun Hong, Meybohm Real Estate - Evans. Hive MLS
- $349,9004 bd2 ba2.5k sqft1162 Oakton Trail, Evans, GA 30809For SaleMLS ID #98257154, Chase Dean, ERA Wilder Realty. Hive MLS
- $449,0004 bd4 ba2.8k sqft902 Burlington Drive, Evans, GA 30809For SaleMLS ID #100588151, Kayla Anthony, Re/max True Advantage. Hive MLS
- $360,0004 bd2 ba2.4k sqft2967 William Few Pkwy, Evans, GA 30809ActiveMLS ID #10849015, Jessica Thompson, Meybohm LLC. GAMLS
- $430,0004 bd3 ba2.4k sqft4269 Colony Square, Evans, GA 30809For SaleMLS ID #100600274, Gardelle Lewis, Meybohm Real Estate - Wheeler. Hive MLS
- $425,0004 bd3 ba2.3k sqft607 McKinnes Br, Evans, GA 30809ActiveMLS ID #10842858, Sandy M Jones Butler, Gold Oak Real Estate. GAMLS
- $359,9004 bd2 ba2k sqft4079 Quinn Drive, Evans, GA 30809For SaleMLS ID #100586187, Makayla McCowen, Keller Williams Realty Augusta Partners. Hive MLS
- $584,9004 bd4 ba3.6k sqft724 Avrett Circle, Evans, GA 30809For SaleMLS ID #100608363, RACHEL FURTICK, Demure Real Estate. Hive MLS
- $499,9005 bd4 ba3.3k sqft4441 Pierwood Way, Evans, GA 30809For SaleMLS ID #98257089, Caleb Willing, Better Homes & Gardens Executive Partners. Hive MLS
- $414,9004 bd4 ba2.6k sqft581 Bunchgrass Street, Evans, GA 30809For SaleMLS ID #100584053, Caleb Willing, Better Homes & Gardens Executive Partners. Hive MLS
- $469,0004 bd3 ba3k sqft843 Park Chase Drive, Evans, GA 30809For SaleMLS ID #100591534, Ashley Wilson, Meybohm Real Estate - Evans. Hive MLS
- $539,9004 bd3 ba3.5k sqft602 Branett Way, Evans, GA 30809For SaleMLS ID #100593605, Philip Jones, Re/max True Advantage. Hive MLS
