NEW SELLER INCENTIVE! Seller offering up to $10,000 toward allowable buyer closing costs and/or interest-rate buydown with an acceptable offer. Recently renovated and move-in ready--an opportunity to potentially reduce your cash needed at closing or lower your monthly payment!
Also offering a 1% Lender Credit with use of preferred lender!!!
Luxurious 4-bedroom, 3.5-bath home in the highly desirable Summerplace subdivision -- recently updated and move-in ready. Designer touches throughout include new quartz countertops in every bathroom and the kitchen, brand-new flooring, and bright, contemporary finishes that elevate everyday living.
Entertain with style in the formal dining room, or retreat to the versatile bonus room -- perfect as a home office, den, playroom, or whatever best suits your lifestyle. A sun-drenched sunroom opens onto a dramatic two-story deck overlooking a private, treed backyard -- an entertainer's dream and the ideal spot for morning coffee or sunset gatherings. Your backyard oasis is nearly complete: THE SELLER IS IN THE PROCESS OF RENOVATING IN-GROUND POOL! So you'll be ready for summer fun.
The fully finished basement with a private entrance offers exceptional flexibility: an additional bedroom, full bath, closet and storage, plus direct access to the back deck -- ideal for guests, multi-generational living, a rental suite, or an expanded home office.
This is a rare opportunity to own a turnkey, upscale home in Summerplace with thoughtful updates and versatile living spaces. Don't miss your chance -- schedule a showing and imagine the lifestyle waiting here.
For sale
$449,000
902 Burlington Drive, Evans, GA 30809
4beds
2,889sqft
Single Family Residence
Built in 1991
0.34 Acres Lot
$447,300 Zestimate®
$155/sqft
$4/mo HOA
What's special
- 99 days
- 323
- 26
Zillow last checked:
Listing updated:
Listed by:
Kayla Anthony 706-414-0890,
Re/max True Advantage,
Jasmine Cooper 706-627-0501,
True Advantage Homes
Source: Hive MLS,MLS#: 100588151 Originating MLS: REALTORS® of Greater Augusta
Originating MLS: REALTORS® of Greater AugustaFacts & features
Interior
Bedrooms & bathrooms
- Bedrooms: 4
- Bathrooms: 4
- Full bathrooms: 3
- 1/2 bathrooms: 1
Rooms
- Room types: Master Bedroom, Bedroom 2, Bedroom 3, Bedroom 4, Living Room, Dining Room, Breakfast Nook, Sunroom, Office, Bonus Room
Primary bedroom
- Level: Second
- Dimensions: 19 x 12
Bedroom 2
- Level: Second
- Dimensions: 15 x 11
Bedroom 3
- Level: Second
- Dimensions: 15 x 11
Bedroom 4
- Level: Basement
- Dimensions: 10 x 8
Bonus room
- Level: Basement
- Dimensions: 10 x 8
Breakfast nook
- Level: First
- Dimensions: 11 x 12
Dining room
- Level: First
- Dimensions: 11 x 12
Kitchen
- Level: First
- Dimensions: 12 x 11
Living room
- Level: First
- Dimensions: 11 x 14
Office
- Level: First
- Dimensions: 11 x 11
Sunroom
- Level: First
- Dimensions: 12 x 18
Heating
- Electric, Forced Air
Cooling
- Central Air
Appliances
- Included: Built-In Microwave, Built-In Electric Oven, Double Oven, Dishwasher, Electric Range
Features
- Ceiling Fan(s), Basement
- Flooring: LVT/LVP, Hardwood
- Basement: Exterior Entry,Finished,Walk-Out Access
- Attic: Pull Down Stairs
- Number of fireplaces: 1
Interior area
- Total structure area: 2,889
- Total interior livable area: 2,889 sqft
Property
Parking
- Total spaces: 2
- Parking features: Basement, Garage
- Attached garage spaces: 2
Accessibility
- Accessibility features: None
Features
- Levels: Three Or More
- Patio & porch: Deck, Glass Enclosed
- Pool features: In Ground, See Remarks
- Fencing: Wood
- View description: None
- Waterfront features: None
- Frontage type: See Remarks
Lot
- Size: 0.34 Acres
- Dimensions: 81 x 187 x 145 x 166
- Features: Landscaped, Shopping Nearby
Details
- Parcel number: 072l062
- Zoning: R
- Special conditions: Standard
Construction
Type & style
- Home type: SingleFamily
- Property subtype: Single Family Residence
Materials
- Brick, Wood Frame
- Foundation: Slab
- Roof: Architectural Shingle
Condition
- New construction: No
- Year built: 1991
Utilities & green energy
- Sewer: County Sewer
- Water: County Water
- Utilities for property: Cable Available, Water Available
Community & HOA
Community
- Subdivision: Summer Place
HOA
- Has HOA: Yes
- Amenities included: None
- HOA fee: $50 annually
- HOA name: Summerplace HOA
- HOA phone: 706-868-6714
Location
- Region: Evans
Financial & listing details
- Price per square foot: $155/sqft
- Tax assessed value: $177,871
- Annual tax amount: $4,299
- Date on market: 10/8/2026
- Cumulative days on market: 100 days
- Listing agreement: Exclusive Right To Sell
- Listing terms: Cash,Conventional,FHA,VA Loan
- Road surface type: Paved
Estimated market value
$447,300
$425,000 - $470,000
$2,789/mo
Price history
| Date | Event | Price |
|---|---|---|
| 10/8/2026 | Listed for sale | $449,000-3.4%$155/sqft |
Source:  Hive MLS #100588151 Report a problem Hive MLS #100588151 Report a problem | ||
| 9/27/2026 | Listing removed | $465,000$161/sqft |
Source: Hive MLS #100588151 Report a problem | ||
| 9/12/2026 | Price change | $465,000-2.1%$161/sqft |
Source: Hive MLS #100588151 Report a problem | ||
| 8/20/2026 | Price change | $475,000-5%$164/sqft |
Source: Hive MLS #100588151 Report a problem | ||
| 8/15/2026 | Price change | $499,9980%$173/sqft |
Source: Hive MLS #100588151 Report a problem | ||
| 7/17/2026 | Price change | $499,999-2%$173/sqft |
Source: Hive MLS #100588151 Report a problem | ||
| 7/10/2026 | Listed for sale | $509,999+82.1%$177/sqft |
Source: Hive MLS #100588151 Report a problem | ||
| 5/26/2026 | Sold | $280,000-23.3%$97/sqft |
Source: Public Record Report a problem | ||
| 6/27/2023 | Listing removed | -- |
Source:  REALTORS® of Greater Augusta #501217 Report a problem REALTORS® of Greater Augusta #501217 Report a problem | ||
| 8/11/2022 | Listed for sale | $365,000$126/sqft |
Source: REALTORS® of Greater Augusta #501217 Report a problem | ||
| 7/5/2022 | Pending sale | $365,000$126/sqft |
Source: REALTORS® of Greater Augusta #501217 Report a problem | ||
| 4/25/2022 | Listed for sale | $365,000+60.2%$126/sqft |
Source:  REALTORS® of Greater Augusta #501217 Report a problem REALTORS® of Greater Augusta #501217 Report a problem | ||
| 9/20/2005 | Sold | $227,900+42.5%$79/sqft |
Source: Public Record Report a problem | ||
| 9/29/1998 | Sold | $159,900$55/sqft |
Source: Hive MLS #98136443 Report a problem | ||
Public tax history
| Year | Property taxes | Tax assessment |
|---|---|---|
| 2025 | $4,300 -3.3% | $444,678 +1.3% |
| 2024 | $4,446 +1.2% | $439,058 +3.2% |
| 2023 | $4,391 +1.6% | $425,601 +3.8% |
| 2022 | $4,321 +25.3% | $410,210 +31.5% |
| 2021 | $3,450 -0.6% | $311,879 +149.3% |
| 2020 | $3,471 +271.9% | $125,100 +5% |
| 2019 | $933 +17.6% | $119,174 +8.8% |
| 2018 | $793 -14.2% | $109,579 -0.8% |
| 2017 | $925 -6.1% | $110,422 +5.8% |
| 2016 | $985 +11.5% | $104,354 +5% |
| 2015 | $884 +7.8% | $99,374 +4.2% |
| 2014 | $820 -72.1% | $95,357 -15.7% |
| 2012 | $2,938 +16.4% | $113,157 +18.5% |
| 2011 | $2,524 +0.9% | $95,523 |
| 2010 | $2,502 -0.9% | $95,523 |
| 2009 | $2,526 +7.2% | $95,523 -1.4% |
| 2008 | $2,355 -7.4% | $96,844 +2.7% |
| 2007 | $2,544 +5.5% | $94,312 +4.9% |
| 2006 | $2,411 +42.2% | $89,931 +23.2% |
| 2005 | $1,696 +1.3% | $73,013 +1.1% |
| 2004 | $1,675 +6.1% | $72,190 -0.5% |
| 2003 | $1,579 +8.5% | $72,533 +7.2% |
| 2002 | $1,456 +14.8% | $67,662 +16% |
| 2001 | $1,268 -12.2% | $58,349 -7.7% |
| 2000 | $1,445 | $63,218 |
Find assessor info on the county website
Monthly payment
Est. payment
Payment breakdown
Explore the cost of this home by adjusting the details. Changes won't be saved.Climate risks
Neighborhood: 30809
Nearby schools
Schools provided by the listing agent
- Elementary: River Ridge
- Middle: Riverside
- High: Lakeside
Source: Hive MLS. This data may not be complete. We recommend contacting the local school district to confirm school assignments for this home.
Similar homes
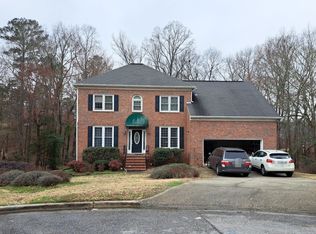
- $459,9005 bd4 ba2.9k sqft829 Woodberry Drive, Evans, GA 30809For Sale
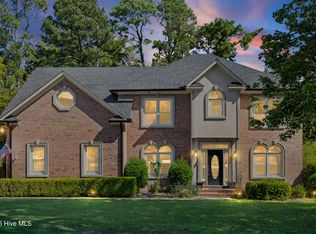
 MLS ID #100607623, Rita Grimes, EXP Realty, LLC. Hive MLS
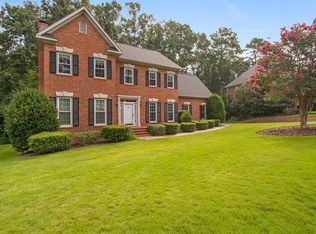
 - $459,9005 bd4 ba2.9k sqft1096 Rivershyre Drive, Evans, GA 30809For Sale
 MLS ID #100608494, Scott Madaus, Meybohm Real Estate - Evans. Hive MLS
 - $499,9005 bd4 ba3.3k sqft4441 Pierwood Way, Evans, GA 30809For Sale
 MLS ID #98257089, Caleb Willing, Better Homes & Gardens Executive Partners. Hive MLS
 - $389,9004 bd3 ba2.7k sqft540 Brandermill Road, Evans, GA 30809For Sale
 MLS ID #100608684, Kathleen Brown, Century 21 Results Realty Services. Hive MLS
 - $439,9005 bd4 ba2.9k sqft224 Bainbridge Drive, Evans, GA 30809For SaleMLS ID #100596498, Manuel Castillo, Simply Real Estate and Rentals, LLC. Hive MLS
- $425,0004 bd3 ba2.3k sqft607 McKinnes Br, Evans, GA 30809Active
 MLS ID #10842858, Sandy M Jones Butler, Gold Oak Real Estate. GAMLS
 - $469,0004 bd3 ba3k sqft843 Park Chase Drive, Evans, GA 30809For SaleMLS ID #100591534, Ashley Wilson, Meybohm Real Estate - Evans. Hive MLS
- $389,9904 bd3 ba2.4k sqft1101 Woodruff Way, Evans, GA 30809For SaleMLS ID #100600004, LaSheika Brigham, Re/max True Advantage. Hive MLS
- $539,9004 bd3 ba3.5k sqft602 Branett Way, Evans, GA 30809For SaleMLS ID #100593605, Philip Jones, Re/max True Advantage. Hive MLS
- $359,0004 bd3 ba2.1k sqft874 Deercrest Circle, Evans, GA 30809For SaleMLS ID #100603286, Eun Hong, Meybohm Real Estate - Evans. Hive MLS
- $399,9004 bd4 ba3k sqft1007 Dorset Lane, Evans, GA 30809For SaleMLS ID #98256785, Delresa Lynn Rollerson, EXP Realty, LLC. Hive MLS
- $464,9005 bd4 ba3k sqft5740 Whispering Pines Way, Evans, GA 30809For SaleMLS ID #100594973, Jennifer Gomoll, Meybohm Real Estate - Evans. Hive MLS
- $449,9004 bd4 ba3.1k sqft4189 Quail Springs Circle, Martinez, GA 30907For SaleMLS ID #100596858, Lauren Hodge, The Realty Studio. Hive MLS
- $450,0005 bd4 ba3.1k sqft1748 Davenport Drive, Evans, GA 30809For SaleMLS ID #100604090, Leslie Houston, Southeastern Residential, LLC. Hive MLS
- $349,9004 bd2 ba2.5k sqft1162 Oakton Trail, Evans, GA 30809For SaleMLS ID #98257154, Chase Dean, ERA Wilder Realty. Hive MLS
- $584,9004 bd4 ba3.6k sqft724 Avrett Circle, Evans, GA 30809For SaleMLS ID #100608363, RACHEL FURTICK, Demure Real Estate. Hive MLS
- $485,0005 bd4 ba2.9k sqft4872 Tanner Oaks Drive, Evans, GA 30809For SaleMLS ID #100583826, Joshua Scelsi, EXP Realty, LLC. Hive MLS
- $469,9005 bd4 ba3.1k sqft1606 Davenport Drive, Evans, GA 30809For SaleMLS ID #100583034, Tonda Marie Wysong, Better Homes & Gardens Executive Partners. Hive MLS
- $438,0004 bd4 ba2.8k sqft1764 Davenport Drive, Evans, GA 30809For SaleMLS ID #98256327, Farrah Barber, Meybohm Real Estate - Evans. Hive MLS
