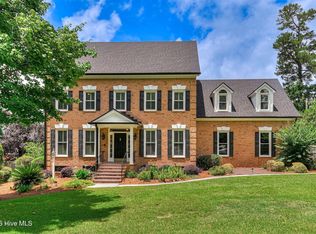
WOW A 5 BEDROOM ALL ON ONE FLOOR, 3.5- BATHROOMS HOME, ON ONE THIRD OF AN ACRE IN THE HEART OF EVANS WITH NO HOA!!!! This property is conveniently located just minutes from Evans Towne Center Park, the Columbia County Performing Arts Center, as well as various libraries, shopping centers, dining establishments, and fitness facilities. Blending comfort and style, the home features fresh paint throughout, new kitchen flooring, an elegant backsplash, and updated light fixtures and hardware, providing a modern touch. The original sanded and refinished hardwood floors, along with newly carpeted staircases, contribute warmth and charm. The kitchen is ideal for entertaining, offering ample counter space and generous storage, complemented by a built-in desk that creates a perfect area for productivity and organization. Stepping outside, you will find a spacious backyard with a new exterior door that enhances both security and aesthetics. The outdoor space includes a partially covered deck, perfect for grilling and entertaining, as well as a large shed for additional storage.
For sale
$500,000
829 Woodberry Drive, Evans, GA 30809
5beds
2,945sqft
:
Get pre-qualified$3,138/mo
Single Family Residence
Built in 1992
0.33 Acres Lot
$447,600 Zestimate®
$170/sqft
$-- HOA
What's special
Spacious backyardNewly carpeted staircasesAmple counter spaceElegant backsplashNew kitchen flooringGenerous storageFresh paint throughout
- 341 days |
- 365 |
- 22 |
Zillow last checked:
Listing updated:
Listed by:
Christopher Hughes 706-825-2279,
On The Course Realty, Llc
Source: Hive MLS,MLS#: 98202196 Originating MLS: REALTORS® of Greater Augusta
Originating MLS: REALTORS® of Greater AugustaFacts & features
Interior
Bedrooms & bathrooms
- Bedrooms: 5
- Bathrooms: 4
- Full bathrooms: 3
- 1/2 bathrooms: 1
Rooms
- Room types: Living Room, Dining Room, Great Room, Breakfast Room, Master Bedroom, Bedroom 2, Bedroom 3, Bedroom 4, Bedroom 5
Primary bedroom
- Level: Upper
- Dimensions: 16 x 15
Bedroom 2
- Level: Upper
- Dimensions: 14 x 12
Bedroom 3
- Level: Upper
- Dimensions: 14 x 12
Bedroom 4
- Level: Upper
- Dimensions: 14 x 12
Bedroom 5
- Level: Upper
- Dimensions: 12 x 12
Breakfast room
- Level: Main
- Dimensions: 10 x 10
Dining room
- Level: Main
- Dimensions: 14 x 14
Great room
- Level: Main
- Dimensions: 20 x 16
Kitchen
- Level: Main
- Dimensions: 16 x 12
Living room
- Level: Main
- Dimensions: 14 x 12
Heating
- Gas Pack, Fireplace(s), Forced Air
Cooling
- Central Air, Ceiling Fan(s), Multi Units
Appliances
- Included: Vented Exhaust Fan, Built-In Microwave, Range, Disposal, Dishwasher
- Laundry: Washer Hookup
Features
- Walk-in Closet(s), Entrance Foyer, Kitchen Island, Pantry, Blinds/Shades, Built-in Features, Eat-in Kitchen, Walk-In Closet(s)
- Flooring: LVT/LVP, Carpet, Ceramic Tile, Hardwood
- Doors: Thermal Doors
- Windows: Thermal Windows
- Basement: None
- Attic: Partially Floored,Pull Down Stairs,Storage
Interior area
- Total structure area: 2,945
- Total interior livable area: 2,945 sqft
Property
Parking
- Total spaces: 2
- Parking features: Concrete, Garage Door Opener, Garage, Storage
Features
- Levels: Two
- Patio & porch: Covered, Rear Porch
- Exterior features: Thermal Doors
- Fencing: Privacy,Fenced
Lot
- Size: 0.33 Acres
- Dimensions: 0.33
- Features: Cul-De-Sac, Landscaped, Secluded, Sprinklers in Front, Sprinklers in Rear
Details
- Additional structures: Outbuilding
- Parcel number: 072M305
- Special conditions: Standard
Construction
Type & style
- Home type: SingleFamily
- Property subtype: Single Family Residence
Materials
- Brick, Vinyl Siding
- Foundation: Crawl Space
- Roof: Composition
Condition
- New construction: No
- Year built: 1992
Utilities & green energy
- Sewer: Public Sewer
- Water: Public
- Utilities for property: Cable Available
Community & HOA
Community
- Security: Smoke Detector(s)
- Subdivision: Woodberry Pointe
HOA
- Has HOA: No
- Amenities included: Other
Location
- Region: Evans
Financial & listing details
- Price per square foot: $170/sqft
- Tax assessed value: $399,238
- Annual tax amount: $3,866
- Date on market: 9/17/2025
- Cumulative days on market: 341 days
- Listing agreement: Exclusive Right To Sell
- Listing terms: 1031 Exchange,Cash,Conventional,FHA,VA Loan
Estimated market value
$447,600
$425,000 - $470,000
$2,594/mo
Price history
| Date | Event | Price |
|---|---|---|
| 9/17/2025 | Listed for sale | $500,000$170/sqft |
Source:  REALTORS® of Greater Augusta #546271 Report a problem REALTORS® of Greater Augusta #546271 Report a problem | ||
| 9/16/2025 | Pending sale | $500,000$170/sqft |
Source: REALTORS® of Greater Augusta #546271 Report a problem | ||
| 8/25/2025 | Listed for sale | $500,000+13%$170/sqft |
Source: REALTORS® of Greater Augusta #546271 Report a problem | ||
| 11/26/2024 | Sold | $442,500-6.8%$150/sqft |
Source:  Hive MLS #98181415 Report a problem Hive MLS #98181415 Report a problem | ||
| 11/7/2024 | Pending sale | $475,000$161/sqft |
Source: REALTORS® of Greater Augusta #534774 Report a problem | ||
| 10/16/2024 | Listed for sale | $475,000+90.1%$161/sqft |
Source: REALTORS® of Greater Augusta #534774 Report a problem | ||
| 1/18/2012 | Sold | $249,900+11.1%$85/sqft |
Source: Hive MLS #98095838 Report a problem | ||
| 9/13/2011 | Sold | $225,000+2.3%$76/sqft |
Source: Public Record Report a problem | ||
| 3/18/2002 | Sold | $220,000$75/sqft |
Source: Public Record Report a problem | ||
Public tax history
| Year | Property taxes | Tax assessment |
|---|---|---|
| 2025 | $3,866 -8.5% | $399,238 -5.4% |
| 2024 | $4,225 +22.2% | $421,823 +10.2% |
| 2023 | $3,457 -5.2% | $382,686 +9.3% |
| 2022 | $3,646 +6.4% | $350,093 +11.3% |
| 2021 | $3,427 +7.7% | $314,627 +169.7% |
| 2020 | $3,183 +3.9% | $116,642 +4.2% |
| 2019 | $3,064 +3.4% | $111,972 +3.3% |
| 2018 | $2,964 +0.3% | $108,387 +0.6% |
| 2017 | $2,956 -2% | $107,736 +5.6% |
| 2016 | $3,016 +9.5% | $102,008 -1.2% |
| 2015 | $2,754 -1.4% | $103,297 +3.3% |
| 2014 | $2,794 +17.5% | $100,030 +11.1% |
| 2012 | $2,378 -9.5% | $90,000 -9.4% |
| 2011 | $2,628 +0.9% | $99,356 |
| 2010 | $2,605 -0.9% | $99,356 |
| 2009 | $2,629 +5.3% | $99,356 -2.7% |
| 2008 | $2,497 -1.2% | $102,080 -1.1% |
| 2007 | $2,526 +9.6% | $103,237 +7.8% |
| 2006 | $2,304 +7.4% | $95,753 +6.7% |
| 2005 | $2,145 -12.4% | $89,771 -1.8% |
| 2004 | $2,450 +11.6% | $91,392 +4.6% |
| 2003 | $2,196 +3% | $87,396 +3% |
| 2002 | $2,132 +5.9% | $84,855 +5.9% |
| 2001 | $2,015 +13.9% | $80,164 +5.3% |
| 2000 | $1,769 | $76,113 |
Find assessor info on the county website
Monthly payment
Est. payment
Payment breakdown
Explore the cost of this home by adjusting the details. Changes won't be saved.Climate risks
Neighborhood: 30809
Nearby schools
GreatSchools rating
- 9/10River Ridge Elementary SchoolGrades: PK-5Distance: 2.2 mi
- 9/10Riverside Middle SchoolGrades: 6-8Distance: 1.8 mi
- 8/10Lakeside High SchoolGrades: 9-12Distance: 2.3 mi
Schools provided by the listing agent
- Elementary: River Ridge
- Middle: Riverside
- High: Lakeside
Source: Hive MLS. This data may not be complete. We recommend contacting the local school district to confirm school assignments for this home.
- $1924,181 Square FeetWoodberry Dr, Evans, GA 30809Off Market
- $429,2005 bd3 ba3.1k sqft831 Woodberry Dr, Evans, GA 30809Off Market

- $372,3004 bd3 ba2.6k sqft827 Woodberry Dr, Evans, GA 30809Off Market
- $437,9005 bd3 ba2.7k sqft830 Woodberry Dr, Evans, GA 30809Off Market
- $424,4004 bd3 ba2.7k sqft833 Woodberry Dr, Evans, GA 30809Off Market
- $492,5005 bd4 ba3.2k sqft4479 Woodberry Ct, Evans, GA 30809Off Market
- $390,0004 bd3 ba2.9k sqft825 Woodberry Dr, Evans, GA 30809For Sale
- $100,0001.5 Acres4478 Cape Cod Dr, Evans, GA 30809Lot/Land
A local agent can set up tours, give advice and negotiate with sellers.
A local lender can help you make sure your offer is ready when you are.
Similar homes
- $499,9994 bd4 ba2.8k sqft902 Burlington Drive, Evans, GA 30809For Sale

 MLS ID #100588151, Kayla Anthony, Re/max True Advantage. Hive MLS
 - $505,9005 bd4 ba3.1k sqft4486 Sweet Gum Court, Evans, GA 30809For Sale
 MLS ID #100582914, Susan Keller Jackson, Century 21 Jeff Keller Realty. Hive MLS
 - $469,0004 bd3 ba3k sqft843 Park Chase Drive, Evans, GA 30809For Sale
 MLS ID #100591534, Ashley Wilson, Meybohm Real Estate - Evans. Hive MLS
 - $599,9996 bd5 ba4.1k sqft781 Sparkleberry Road, Evans, GA 30809For Sale
 MLS ID #100578465, Michael Todd Luckey, RE/MAX Reinvented. Hive MLS
 - $519,0005 bd4 ba3.4k sqft2203 Heart Pine Trail, Evans, GA 30809For SaleMLS ID #98256964, Susan Beman, Real Estate Simplified, LLC. Hive MLS
- $465,0005 bd4 ba3.2k sqft4513 Guildford Ct, Evans, GA 30809For SaleMLS ID #223844, Robert W Williams, Blanchard & Calhoun - Evans. Aiken MLS
- $449,0004 bd4 ba3.2k sqft947 Windmill Lane, Evans, GA 30809For SaleMLS ID #100583257, Sarah B Lightner, Keller Williams Realty Augusta Partners. Hive MLS
- $515,0005 bd4 ba3.7k sqft973 Windmill Parkway, Evans, GA 30809For SaleMLS ID #98251687, Gerilyn Delaurentys, Meybohm Real Estate - Evans. Hive MLS
- $419,9005 bd3 ba3k sqft207 Mineral Court, Evans, GA 30809For SaleMLS ID #100588365, Jennifer Henderson, Douglas Lane Real Estate Group. Hive MLS
- $405,0004 bd3 ba2.4k sqft801 Deercrest Ln, Evans, GA 30809For SaleMLS ID #223863, Joshua Scelsi, eXp Realty - Columbia. Aiken MLS
- $489,9005 bd4 ba3.1k sqft1606 Davenport Drive, Evans, GA 30809For SaleMLS ID #100583034, Tonda Marie Wysong, Better Homes & Gardens Executive Partners. Hive MLS
- $447,0004 bd4 ba2.9k sqft2334 Malone Way, Evans, GA 30809For SaleMLS ID #100591067, Greg Oldham, Meybohm Real Estate - Evans. Hive MLS
- $499,8995 bd3 ba2.8k sqft629 Bunchgrass Street, Evans, GA 30809For SaleMLS ID #98257373, Charlie J Price, Best Price Realtors. Hive MLS
- $474,9005 bd4 ba4.2k sqft2458 Sunflower Drive, Evans, GA 30809For SaleMLS ID #98256334, Jayson Taft Stonehocker, Rooted Property Management. Hive MLS
- $412,5004 bd4 ba3k sqft1007 Dorset Lane, Evans, GA 30809For SaleMLS ID #98256785, Delresa Lynn Rollerson, EXP Realty, LLC. Hive MLS
- $669,9005 bd3 ba3.3k sqft4176 Pellary Place, Evans, GA 30809New ConstructionMLS ID #100582136, Scott Madaus, Meybohm Real Estate - Evans. Hive MLS
- $575,0004 bd3 ba2.9k sqft10 Barn Owl Trail, Martinez, GA 30907For SaleMLS ID #100592848, Barbara B Crenshaw, Keller Williams Realty Augusta Partners. Hive MLS
- $419,0004 bd4 ba2.9k sqft514 Farmington Circle, Evans, GA 30809For SaleMLS ID #98256852, Tammy McAlpin, Southeastern Residential, LLC. Hive MLS
- $409,9004 bd4 ba3k sqft1259 Hardy Pointe Drive, Evans, GA 30809For SaleMLS ID #98203605, Gerald Merriweather, Meybohm Real Estate - Wheeler. Hive MLS
- $585,0004 bd4 ba3k sqft710 Brownsfield Lane, Evans, GA 30809For SaleMLS ID #100585948, Melissa Kay Nemer, Keller Williams Realty Augusta Partners. Hive MLS
