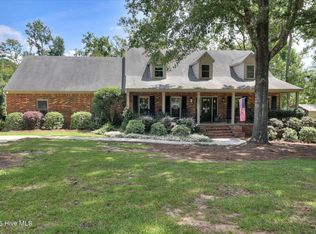
Stunning All-Brick Home on Corner Lot in Jones Creek Nestled on a beautifully landscaped .43-acre corner lot in the highly sought-after Jones Creek community, this meticulously maintained all-brick residence offers the perfect blend of elegance, comfort, and functionality. Featuring 5 bedrooms, 3 full baths, and a flexible floor plan designed for today's lifestyle, this exceptional home provides ample space for families, guests, or multi-generational living. Step inside to soaring cathedral ceilings, abundant natural light, and inviting open-concept living spaces. The heart of the home is a chef's dream kitchen complete with solid wood cabinetry, granite countertops, a large center island with vegetable sink and bar seating, and a commercial-grade 5-Star double oven featuring a gas cooktop and built-in griddle. Adjacent to the kitchen, the spacious breakfast and keeping room showcases a stunning floor-to-ceiling stone fireplace and French doors leading to the outdoor living areas. The owner's suite is a true retreat, highlighted by a tray ceiling, crown molding, private access to the deck, a spacious walk-in closet, and a beautifully renovated spa-inspired bath featuring custom cabinetry and a zero-curb walk-in shower. Two additional bedrooms and a full bath are conveniently located on the main level. Upstairs, you'll find two additional bedrooms, a full bath, generous storage space, and versatile bonus areas perfect for a home office, media room, playroom, or guest accommodations. Throughout the home, plantation shutters adorn all Andersen windows, adding timeless style and energy efficiency. Outdoor living is equally impressive with a sunroom, covered screened porch, and an expansive newly updated wraparound deck accessible from the kitchen, sunroom, and owner's suite ideal for entertaining or relaxing while enjoying the private backyard setting. Additional features include a side-entry garage, low-maintenance brick exterior, and access to Jones Creek's beautiful golf course community. Combining upscale finishes, abundant living space, and exceptional outdoor amenities, this remarkable property offers an unparalleled opportunity to enjoy one of the area's most desirable neighborhoods.
Don't miss your chance to call this exceptional Jones Creek property home.
New construction
Price cut: $5K (7/24)
$669,900
4176 Pellary Place, Evans, GA 30809
5beds
3,366sqft
Single Family Residence
Built in 1995
0.43 Acres Lot
$665,400 Zestimate®
$199/sqft
$56/mo HOA
What's special
Crown moldingSide-entry garageAll-brick residenceInviting open-concept living spacesAbundant natural lightPrivate backyard settingSpacious walk-in closet
- 107 days
- 313
- 19
Zillow last checked:
Listing updated:
Listed by:
Scott Madaus 706-306-5494,
Meybohm Real Estate - Evans
Source: Hive MLS,MLS#: 100582136 Originating MLS: REALTORS® of Greater Augusta
Originating MLS: REALTORS® of Greater AugustaFacts & features
Interior
Bedrooms & bathrooms
- Bedrooms: 5
- Bathrooms: 3
- Full bathrooms: 3
Rooms
- Room types: Living Room, Bedroom 1, Dining Room, Breakfast Room, Sunroom, Bedroom 2, Bedroom 3, Laundry, Bedroom 4, Bedroom 5, Office, Library, Bathroom 1
Bedroom 1
- Level: Main
- Dimensions: 16 x 20
Bedroom 2
- Level: Main
- Dimensions: 12 x 14
Bedroom 3
- Level: Main
- Dimensions: 16 x 13
Bedroom 4
- Level: Upper
- Dimensions: 19 x 14
Bedroom 5
- Level: Upper
- Dimensions: 13 x 12
Bathroom 1
- Description: with large closet
- Level: Main
- Dimensions: 10 x 12
Breakfast room
- Level: Main
- Dimensions: 17 x 12
Dining room
- Level: Main
- Dimensions: 11 x 13
Kitchen
- Level: Main
- Dimensions: 17 x 14
Laundry
- Level: Main
- Dimensions: 9 x 9
Library
- Description: storage/office/reading area
- Level: Upper
- Dimensions: 8 x 6
Living room
- Level: Main
- Dimensions: 18 x 18
Office
- Level: Upper
- Dimensions: 8 x 15
Sunroom
- Level: Main
- Dimensions: 14 x 11
Heating
- Fireplace(s), Electric, Forced Air, Natural Gas
Cooling
- Central Air, Ceiling Fan(s)
Appliances
- Included: Vented Exhaust Fan, Built-In Microwave, See Remarks, Double Oven, Dishwasher, Gas Range
- Laundry: Dryer Hookup, Washer Hookup, Laundry Room
Features
- Master Downstairs, Walk-in Closet(s), High Ceilings, Entrance Foyer, Kitchen Island, Ceiling Fan(s), Pantry, Walk-in Shower, Blinds/Shades, Built-in Features, Eat-in Kitchen, Walk-In Closet(s)
- Flooring: Carpet, Ceramic Tile, Hardwood
- Doors: Storm Door(s)
- Windows: Thermal Windows
- Basement: None
- Attic: Partially Floored
- Number of fireplaces: 1
Interior area
- Total structure area: 3,366
- Total interior livable area: 3,366 sqft
Video & virtual tour
Property
Parking
- Total spaces: 2
- Parking features: Attached, Garage Door Opener, Garage, Parking Pad
- Attached garage spaces: 2
Accessibility
- Accessibility features: None
Features
- Levels: Two
- Patio & porch: Covered, Deck, Screened, See Remarks, Rear Porch
- Exterior features: Storm Doors, See Remarks
- Pool features: None
- Fencing: Privacy,Fenced
- Has view: Yes
- View description: Golf Course
- Waterfront features: None
- Frontage type: See Remarks
Lot
- Size: 0.43 Acres
- Dimensions: 159 x 113
- Features: Cul-De-Sac, See Remarks, Corner Lot, Landscaped, Near Golf Course, Sprinklers in Front, Sprinklers in Rear, Other
Details
- Parcel number: 077h398
- Zoning: R1
Construction
Type & style
- Home type: SingleFamily
- Property subtype: Single Family Residence
Materials
- Brick, Wood Frame
- Foundation: Crawl Space
- Roof: Architectural Shingle,Composition
Condition
- New construction: Yes
- Year built: 1995
Utilities & green energy
- Sewer: Public Sewer, County Sewer
- Water: Public
- Utilities for property: Cable Available
Community & HOA
Community
- Security: Smoke Detector(s)
- Subdivision: Jones Creek
HOA
- Has HOA: Yes
- Amenities included: Clubhouse, Pool, Street Lights
- HOA fee: $675 annually
- HOA name: Jones Creek HOA
- HOA phone: 706-339-2797
Location
- Region: Evans
Financial & listing details
- Price per square foot: $199/sqft
- Tax assessed value: $220,251
- Annual tax amount: $1,720
- Date on market: 10/15/2026
- Cumulative days on market: 107 days
- Listing agreement: Exclusive Agency
- Listing terms: Cash,Conventional,FHA,VA Loan
Estimated market value
$665,400
$632,000 - $699,000
$2,815/mo
Price history
| Date | Event | Price |
|---|---|---|
| 10/15/2026 | Listed for sale | $669,900$199/sqft |
Source:  Hive MLS #100582136 Report a problem Hive MLS #100582136 Report a problem | ||
| 9/29/2026 | Pending sale | $669,900$199/sqft |
Source: Hive MLS #100582136 Report a problem | ||
| 7/24/2026 | Price change | $669,900-0.7%$199/sqft |
Source: Hive MLS #100582136 Report a problem | ||
| 6/16/2026 | Listed for sale | $674,900+26.4%$201/sqft |
Source: Hive MLS #100582136 Report a problem | ||
| 9/12/2022 | Sold | $533,900-1.1%$159/sqft |
Source: Hive MLS #98168019 Report a problem | ||
| 8/23/2022 | Pending sale | $539,900$160/sqft |
Source:  REALTORS® of Greater Augusta #505893 Report a problem REALTORS® of Greater Augusta #505893 Report a problem | ||
| 8/5/2022 | Listed for sale | $539,900+21.3%$160/sqft |
Source: REALTORS® of Greater Augusta #505893 Report a problem | ||
| 1/4/2021 | Sold | $445,000+1.2%$132/sqft |
Source: Public Record Report a problem | ||
| 11/27/2020 | Pending sale | $439,900$131/sqft |
Source: BLANCHARD & CALHOUN-EVANS #462281 Report a problem | ||
| 11/25/2020 | Listed for sale | $439,900$131/sqft |
Source: BLANCHARD & CALHOUN-EVANS #462281 Report a problem | ||
| 11/18/2020 | Pending sale | $439,900$131/sqft |
Source: BLANCHARD & CALHOUN-EVANS #462281 Report a problem | ||
| 11/5/2020 | Listed for sale | $439,900$131/sqft |
Source: BLANCHARD & CALHOUN-EVANS #462281 Report a problem | ||
| 11/1/2020 | Pending sale | $439,900$131/sqft |
Source: BLANCHARD & CALHOUN-EVANS #462281 Report a problem | ||
| 10/30/2020 | Listed for sale | $439,900+10%$131/sqft |
Source: BLANCHARD & CALHOUN-EVANS #462281 Report a problem | ||
| 8/3/2017 | Listing removed | $400,000$119/sqft |
Source: BLANCHARD & CALHOUN-EVANS #410188 Report a problem | ||
| 3/1/2017 | Listed for sale | $400,000$119/sqft |
Source: BLANCHARD & CALHOUN-EVANS #410188 Report a problem | ||
| 8/31/2016 | Listing removed | $400,000$119/sqft |
Source: BLANCHARD & CALHOUN-EVANS #396975 Report a problem | ||
| 3/3/2016 | Listed for sale | $400,000+0%$119/sqft |
Source: BLANCHARD & CALHOUN-EVANS #396975 Report a problem | ||
| 12/2/2015 | Listing removed | $399,900$119/sqft |
Source: Blanchard and Calhoun Real Estate #385618 Report a problem | ||
| 9/24/2015 | Price change | $399,900-2.4%$119/sqft |
Source: Blanchard and Calhoun Real Estate #385618 Report a problem | ||
| 4/23/2015 | Listed for sale | $409,900+26.1%$122/sqft |
Source: Blanchard and Calhoun Real Estate #385618 Report a problem | ||
| 8/26/2003 | Sold | $325,000$97/sqft |
Source: Public Record Report a problem | ||
Public tax history
| Year | Property taxes | Tax assessment |
|---|---|---|
| 2025 | $1,720 -6.3% | $550,629 -3.1% |
| 2024 | $1,835 +15.2% | $568,405 +11.1% |
| 2023 | $1,593 -21.9% | $511,512 +14.9% |
| 2022 | $2,040 -51.2% | $445,000 +17.3% |
| 2021 | $4,183 +206.5% | $379,333 +171.8% |
| 2020 | $1,365 -0.6% | $139,554 +3.4% |
| 2019 | $1,374 -7% | $134,987 +0.7% |
| 2018 | $1,476 -11.3% | $134,113 -2% |
| 2017 | $1,665 -3.5% | $136,894 +4.3% |
| 2016 | $1,725 +7.3% | $131,238 +3.6% |
| 2015 | $1,608 -50.8% | $126,662 +6% |
| 2014 | $3,270 -6.4% | $119,442 -11% |
| 2012 | $3,495 -7.2% | $134,238 -5.2% |
| 2011 | $3,766 +0.9% | $141,544 |
| 2010 | $3,732 -4.8% | $141,544 -3.9% |
| 2009 | $3,921 +4.3% | $147,251 -1.1% |
| 2008 | $3,758 +6.7% | $148,832 +6.2% |
| 2007 | $3,521 +6.7% | $140,094 +5.4% |
| 2006 | $3,299 +5.6% | $132,875 +5.2% |
| 2005 | $3,124 +3.6% | $126,273 +3.3% |
| 2004 | $3,017 +4.3% | $122,239 -2% |
| 2003 | $2,891 -0.6% | $124,754 -0.6% |
| 2002 | $2,908 +0.5% | $125,446 +2% |
| 2001 | $2,892 -0.8% | $122,977 +1% |
| 2000 | $2,917 | $121,795 |
Find assessor info on the county website
Monthly payment
Est. payment
Payment breakdown
Explore the cost of this home by adjusting the details. Changes won't be saved.Climate risks
Neighborhood: 30809
Nearby schools
Schools provided by the listing agent
- Elementary: Blue Ridge
- Middle: Stallings Island
- High: Lakeside
Source: Hive MLS. This data may not be complete. We recommend contacting the local school district to confirm school assignments for this home.
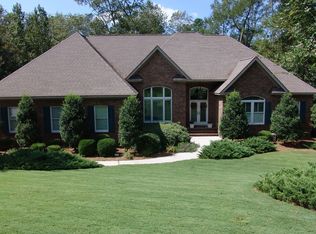
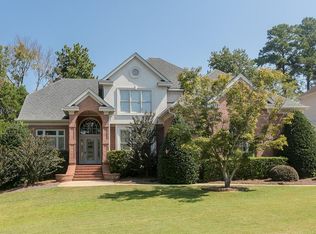
Similar homes
- $690,0004 bd4 ba3.8k sqft607 Millstone Drive, Evans, GA 30809For Sale

 MLS ID #100596143, Sherri Melton, Keller Williams Realty Augusta Partners. Hive MLS
 - $890,0005 bd4 ba3.8k sqft4173 Tindall Drive, Evans, GA 30809For Sale
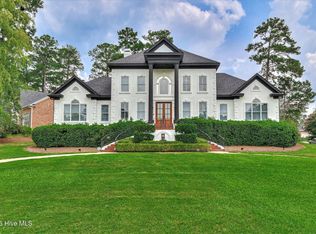 MLS ID #100603559, Tonda Booker, Real Broker, LLC. Hive MLS
 - $675,0004 bd4 ba2.9k sqft5206 Teal Lane, Evans, GA 30809For Sale
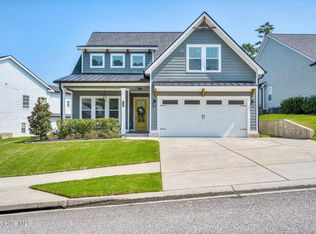 MLS ID #100601360, LHP And Company, Meybohm Real Estate - Evans. Hive MLS
 - $619,9004 bd4 ba4.9k sqft687 Spooner Drive, Evans, GA 30809For Sale
 MLS ID #100602792, Norman Jarrett Townsend, Re/max True Advantage. Hive MLS
 - $539,9004 bd3 ba3.5k sqft602 Branett Way, Evans, GA 30809For SaleMLS ID #100593605, Philip Jones, Re/max True Advantage. Hive MLS
- $499,9004 bd3 ba3.1k sqft5130 Windmill Place, Evans, GA 30809For SaleMLS ID #100610530, Jaysa Biggar, ZACH TAYLOR REAL ESTATE. Hive MLS
- $625,0005 bd4 ba3.5k sqft4312 Sabal Drive, Evans, GA 30809For SaleMLS ID #100583879, Farrah Barber, Meybohm Real Estate - Evans. Hive MLS
- $459,9005 bd4 ba2.9k sqft829 Woodberry Drive, Evans, GA 30809For SaleMLS ID #100607623, Rita Grimes, EXP Realty, LLC. Hive MLS
- $499,9005 bd4 ba3.3k sqft4441 Pierwood Way, Evans, GA 30809For SaleMLS ID #98257089, Caleb Willing, Better Homes & Gardens Executive Partners. Hive MLS
- $445,9004 bd3 ba3k sqft830 Park Chase Drive, Evans, GA 30809For SaleMLS ID #100595730, Kathleen Brown, Century 21 Results Realty Services. Hive MLS
- $519,0004 bd3 ba2.9k sqft1014 Sluice Gate Drive, Evans, GA 30809For SaleMLS ID #100573644, Naresh P Punjabi, Connect Realty, LLC. Hive MLS
- $469,0004 bd3 ba3k sqft843 Park Chase Drive, Evans, GA 30809For SaleMLS ID #100591534, Ashley Wilson, Meybohm Real Estate - Evans. Hive MLS
- $565,0005 bd4 ba3.2k sqft311 Burnhill Avenue, Evans, GA 30809For SaleMLS ID #100607757, Kimberly Susan Lahodny, Riverwatch Group. Hive MLS
- $769,9003 bd3 ba3.2k sqft4234 Riverside Drive, Evans, GA 30809For SaleMLS ID #98202238, The Stone Team, Meybohm Real Estate - Wheeler. Hive MLS
- $799,0005 bd5 ba3.3k sqft205 Dixon Court, Evans, GA 30809For SaleMLS ID #100579576, Madera Hollowell, Southeastern Residential, LLC. Hive MLS
- $749,9006 bd5 ba4.2k sqft996 Woody Hill Circle, Evans, GA 30809For SaleMLS ID #98254163, Jennifer Gomoll, Meybohm Real Estate - Evans. Hive MLS
- $449,0004 bd4 ba2.8k sqft902 Burlington Drive, Evans, GA 30809For SaleMLS ID #100588151, Kayla Anthony, Re/max True Advantage. Hive MLS
- $630,0005 bd4 ba4.2k sqft414 Buxton Lane, Evans, GA 30809For SaleMLS ID #100596767, Amy Glover Scherer, Southeastern Residential, LLC. Hive MLS
- $789,5003 bd4 ba2.5k sqft2041 Egret Circle, Evans, GA 30809For SaleMLS ID #100594830, Robert M Bentley, Southeastern Residential, LLC. Hive MLS
- $697,9004 bd5 ba3.4k sqft4304 Sabal Drive, Evans, GA 30809For SaleMLS ID #98257297, Lisa M Moss, Blanchard & Calhoun - Evans. Hive MLS
