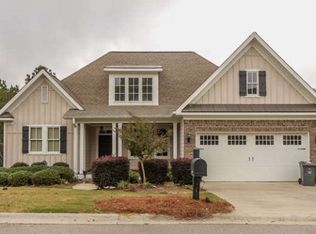
Incredible PRICE IMPROVEMENT!!! Looking for room to grow? With over 3,300 finished heated square feet and incredible space in the basement, this home could turn into over 5,000 square feet. What an amaizing opportunity! Welcome to this stunning custom-built home in the highly sought-after River Island community, offering three levels of thoughtfully designed living space. The beautiful brick exterior and inviting front porch create outstanding curb appeal and a warm welcome.
The main level is designed for both everyday living and entertaining, featuring a formal dining room and a spacious great room with a gas fireplace and custom built-ins that seamlessly opens to the kitchen and breakfast area. The chef's kitchen is a true showpiece, complete with quartz countertops, an oversized island, gas cooktop, wall oven and microwave, wine refrigerator, and a large walk-in pantry. Just off the breakfast room, the screened porch provides the perfect space to relax and enjoy the outdoors.
The luxurious primary suite serves as a private retreat, highlighted by an impressive 8' x 19' walk-in closet. The spa-inspired en-suite bath features dual vanities, a freestanding soaking tub, and an oversized tiled shower. A conveniently located laundry room is located right outside the primary closet and mudroom area for added functionality.
Upstairs, you'll find three spacious guest suites, including two with private baths, along with a versatile bonus room that could serve as a fourth guest bedroom. There is also a flex space currently used as a playroom that could be an office, reading nook, or sitting area. Three full bathrooms and walk-in attic storage complete the upper level.
The lower level presents incredible expansion potential with approximately 1,800 square feet already framed for a bedroom, full bath, family/game room, wet bar, and storage room. Plumbing for the bathroom and wet bar is in place, exterior walls and ceilings are insulated, and electrical service has been installed throughout. A finished workshop with a garage door adds even more flexibility for hobbies, projects, or storage.
Outside, the beautifully landscaped backyard offers ample space for recreation, entertaining, and enjoying the River Island lifestyle. This exceptional home combines luxury, comfort, and future potential in one of the area's most desirable neighborhoods.
NOTE: The square footage does not include the unfinished basement.
For sale
Price cut: $26K (8/28)
$799,000
205 Dixon Court, Evans, GA 30809
5beds
3,340sqft
Single Family Residence
Built in 2016
0.26 Acres Lot
$786,700 Zestimate®
$239/sqft
$125/mo HOA
What's special
Gas fireplaceBeautifully landscaped backyardLuxurious primary suiteCustom built-insOversized islandInviting front porchLarge walk-in pantry
- 133 days
- 442
- 18
Zillow last checked:
Listing updated:
Listed by:
Madera Hollowell 706-726-6606,
Southeastern Residential, LLC,
Robert M Bentley 706-993-5299,
Southeastern Residential, LLC
Source: Hive MLS,MLS#: 100579576 Originating MLS: REALTORS® of Greater Augusta
Originating MLS: REALTORS® of Greater AugustaFacts & features
Interior
Bedrooms & bathrooms
- Bedrooms: 5
- Bathrooms: 5
- Full bathrooms: 4
- 1/2 bathrooms: 1
Rooms
- Room types: Breakfast Room, Great Room, Master Bedroom, Other, Bedroom 1, Bedroom 2, Bedroom 3, Bedroom 4, Office, Laundry
Primary bedroom
- Level: Main
- Dimensions: 18 x 15
Bedroom 1
- Level: Upper
- Dimensions: 161 x 14
Bedroom 2
- Level: Upper
- Dimensions: 12 x 13
Bedroom 3
- Level: Upper
- Dimensions: 14 x 13
Bedroom 4
- Description: Bonus room or guest room
- Level: Upper
- Dimensions: 20 x 13
Breakfast room
- Level: Main
- Dimensions: 11 x 13
Great room
- Level: Main
- Dimensions: 17 x 19
Kitchen
- Level: Main
- Dimensions: 13 x 17
Laundry
- Level: Main
- Dimensions: 8 x 12
Office
- Description: Office/playroom
- Level: Upper
- Dimensions: 14 x 9
Other
- Description: Primary Bedroom closet
- Dimensions: 8 x 19
Heating
- Fireplace(s), Electric, Heat Pump, Natural Gas
Cooling
- Central Air, Ceiling Fan(s), Multi Units
Appliances
- Included: Gas Cooktop, Built-In Microwave, Built-In Electric Oven, Humidifier, Disposal, Dishwasher
- Laundry: Dryer Hookup, Washer Hookup, Laundry Room
Features
- Master Downstairs, Walk-in Closet(s), Mud Room, Bookcases, Kitchen Island, Ceiling Fan(s), Pantry, Walk-in Shower, Basement, Blinds/Shades, Eat-in Kitchen, Gas Log, Walk-In Closet(s)
- Flooring: Carpet, Ceramic Tile, Hardwood
- Basement: Unfinished,Other,Interior Entry,Walk-Out Access,See Remarks
- Attic: Walk-In
- Number of fireplaces: 1
- Fireplace features: Gas Log
Interior area
- Total structure area: 3,340
- Total interior livable area: 3,340 sqft
Property
Parking
- Parking features: Garage Faces Front, Attached, Garage Door Opener, Garage
- Has attached garage: Yes
Features
- Levels: Two
- Patio & porch: Covered, Screened, Front Porch, Rear Porch
- Exterior features: Irrigation System
- Pool features: None
- Fencing: Back Yard,Wood
- View description: None
- Frontage type: See Remarks
Lot
- Size: 0.26 Acres
- Dimensions: 73 x 140 x 95 x 140
Details
- Parcel number: 081 077
- Zoning: R-1
Construction
Type & style
- Home type: SingleFamily
- Property subtype: Single Family Residence
Materials
- Brick, Fiber Cement, Wood Frame
- Foundation: See Remarks, Other
- Roof: Architectural Shingle
Condition
- New construction: No
- Year built: 2016
Utilities & green energy
- Sewer: Public Sewer
- Water: Public
- Utilities for property: Cable Available, Natural Gas Connected, Sewer Connected, Water Connected
Community & HOA
Community
- Subdivision: River Island
HOA
- Has HOA: Yes
- Amenities included: Waterfront Community, Clubhouse, Pool, Jogging Path, Maintenance Grounds, Park, Playground, Sidewalks
- HOA fee: $1,500 annually
- HOA name: Community Management Association
- HOA phone: 762-222-3406
Location
- Region: Evans
Financial & listing details
- Price per square foot: $239/sqft
- Tax assessed value: $623,781
- Annual tax amount: $5,961
- Date on market: 6/6/2026
- Cumulative days on market: 133 days
- Listing agreement: Exclusive Right To Sell
- Listing terms: Cash,Conventional,FHA
Estimated market value
$786,700
$747,000 - $826,000
$3,220/mo
Price history
| Date | Event | Price |
|---|---|---|
| 8/28/2026 | Price change | $799,000-3.2%$239/sqft |
Source:  Hive MLS #100579576 Report a problem Hive MLS #100579576 Report a problem | ||
| 7/15/2026 | Price change | $825,000-2.8%$247/sqft |
Source: Hive MLS #100579576 Report a problem | ||
| 6/6/2026 | Listed for sale | $849,000+1148.5%$254/sqft |
Source: Hive MLS #100579576 Report a problem | ||
| 10/30/2015 | Sold | $68,000-92.4%$20/sqft |
Source: Public Record Report a problem | ||
| 10/25/2004 | Sold | $900,000$269/sqft |
Source: Public Record Report a problem | ||
Public tax history
| Year | Property taxes | Tax assessment |
|---|---|---|
| 2025 | $5,961 -5.2% | $623,781 -0.7% |
| 2024 | $6,288 +28.2% | $628,442 +19.7% |
| 2023 | $4,905 -5.7% | $524,986 +5% |
| 2022 | $5,204 +3.2% | $500,112 +8% |
| 2021 | $5,041 -5.5% | $463,137 +138.5% |
| 2020 | $5,334 -0.8% | $194,191 -0.5% |
| 2019 | $5,377 +15.2% | $195,075 +15% |
| 2018 | $4,667 +4% | $169,571 +4.4% |
| 2017 | $4,486 -1.3% | $162,482 +497.4% |
| 2016 | $4,546 +473.5% | $27,200 -6.2% |
| 2015 | $793 +64.3% | $29,000 +61.1% |
| 2006 | $483 | $18,000 |
| 2005 | $483 | $18,000 |
Find assessor info on the county website
Monthly payment
Est. payment
Payment breakdown
Explore the cost of this home by adjusting the details. Changes won't be saved.Climate risks
Neighborhood: 30809
Nearby schools
Schools provided by the listing agent
- Elementary: River Ridge
- Middle: Stallings Island
- High: Lakeside
Source: Hive MLS. This data may not be complete. We recommend contacting the local school district to confirm school assignments for this home.
Similar homes
- $789,5003 bd4 ba2.5k sqft2041 Egret Circle, Evans, GA 30809For Sale

 MLS ID #100594830, Robert M Bentley, Southeastern Residential, LLC. Hive MLS
 - $690,0005 bd4 ba3.7k sqft3525 Greenway Drive, Evans, GA 30809For Sale
 MLS ID #100591832, Susan Salisbury, Blanchard & Calhoun - Evans. Hive MLS
 - $649,9004 bd4 ba2.6k sqft205 Hornsby Lane, Evans, GA 30809For Sale
 MLS ID #100596053, Ehrin Fairey, EXP Realty, LLC. Hive MLS
 - $675,0004 bd4 ba2.9k sqft5206 Teal Lane, Evans, GA 30809For Sale
 MLS ID #100601360, LHP And Company, Meybohm Real Estate - Evans. Hive MLS
 - $890,0005 bd4 ba3.8k sqft4173 Tindall Drive, Evans, GA 30809For SaleMLS ID #100603559, Tonda Booker, Real Broker, LLC. Hive MLS
- $799,9005 bd4 ba3.7k sqft3534 W Lake Drive, Martinez, GA 30907For SaleMLS ID #100607787, Andy Higgins, Meybohm Real Estate - Evans. Hive MLS
- $925,0004 bd4 ba4.1k sqft4160 Stonegate Dr, Evans, GA 30809Active
 MLS ID #10769570, Amanda Hollimon, Meybohm LLC. GAMLS
 - $1,125,0005 bd6 ba3.9k sqft5068 Grande Park, Evans, GA 30809For SaleMLS ID #100601734, Greg Oldham, Meybohm Real Estate - Evans. Hive MLS
- $749,9006 bd5 ba4.2k sqft996 Woody Hill Circle, Evans, GA 30809For SaleMLS ID #98254163, Jennifer Gomoll, Meybohm Real Estate - Evans. Hive MLS
- $630,0005 bd5 ba3.5k sqft4035 Acorn Lane, Evans, GA 30809For SaleMLS ID #98256630, Katie King, Southeastern Residential, LLC. Hive MLS
- $745,0005 bd4 ba4.2k sqft4324 Sabal Dr, Evans, GA 30809ActiveMLS ID #10834926, Amanda Hollimon, Meybohm LLC. GAMLS
- $519,0004 bd3 ba2.9k sqft1014 Sluice Gate Drive, Evans, GA 30809For SaleMLS ID #100573644, Naresh P Punjabi, Connect Realty, LLC. Hive MLS
- $699,9996 bd5 ba3.8k sqft441 Pottery Drive, Martinez, GA 30907For SaleMLS ID #100576100, Tonya Pruett, Century 21 Magnolia. Hive MLS
- $599,0005 bd5 ba3.6k sqft419 Jade Drive, Martinez, GA 30907For SaleMLS ID #100598871, Greg Oldham, Meybohm Real Estate - Evans. Hive MLS
- $640,0004 bd4 ba4.9k sqft687 Spooner Drive, Evans, GA 30809For SaleMLS ID #100602792, Norman Jarrett Townsend, Re/max True Advantage. Hive MLS
- $625,0005 bd4 ba3.5k sqft4312 Sabal Drive, Evans, GA 30809For SaleMLS ID #100583879, Farrah Barber, Meybohm Real Estate - Evans. Hive MLS
- $459,9996 bd5 ba4.8k sqft1085 Conn Drive, Evans, GA 30809For SaleMLS ID #100587998, KOREY SCHICK, Keller Williams Realty Augusta Partners. Hive MLS
- $697,9004 bd5 ba3.4k sqft4304 Sabal Drive, Evans, GA 30809For SaleMLS ID #98257297, Lisa M Moss, Blanchard & Calhoun - Evans. Hive MLS
- $630,0005 bd4 ba4.2k sqft414 Buxton Lane, Evans, GA 30809For SaleMLS ID #100596767, Amy Glover Scherer, Southeastern Residential, LLC. Hive MLS
