Welcome home to this spacious and beautifully designed 5-bedroom, 4.5-bath residence built in 2013 by South Georgia Homes. Located in desirable Martinez, Georgia, this exceptional home offers a versatile floor plan and plenty of room for everyone--plus no carpet anywhere in the home!
The main level features a private secondary owner's suite, ideal for guests, multigenerational living, or a home office. Upstairs, you'll find the primary owner's suite along with three additional bedrooms and a spacious bonus room, providing flexibility for a media room, playroom, or additional living space.
Enjoy outdoor living from the covered rear porch overlooking the large backyard--perfect for entertaining, relaxing, or creating your own outdoor oasis. Conveniently located near great schools, shopping, dining, and everyday conveniences, this home offers the space, comfort, and location today's buyers are looking for!
For sale
$599,000
419 Jade Drive, Martinez, GA 30907
5beds
3,671sqft
Single Family Residence
Built in 2013
0.35 Acres Lot
$587,400 Zestimate®
$163/sqft
$37/mo HOA
What's special
- 14 days
- 663
- 26
Likely to sell faster than
Zillow last checked:
Listing updated:
Listed by:
Greg Oldham 706-877-4000,
Meybohm Real Estate - Evans
Source: Hive MLS,MLS#: 100598871 Originating MLS: REALTORS® of Greater Augusta
Originating MLS: REALTORS® of Greater AugustaFacts & features
Interior
Bedrooms & bathrooms
- Bedrooms: 5
- Bathrooms: 5
- Full bathrooms: 4
- 1/2 bathrooms: 1
Rooms
- Room types: Breakfast Room, Dining Room, Great Room, Bonus Room, Master Bedroom, Bedroom 2, Bedroom 3, Bedroom 4, Bedroom 5
Primary bedroom
- Level: Upper
- Dimensions: 20 x 19
Bedroom 2
- Level: Main
- Dimensions: 12 x 12
Bedroom 3
- Level: Upper
- Dimensions: 11 x 13
Bedroom 4
- Level: Upper
- Dimensions: 11 x 13
Bedroom 5
- Level: Upper
- Dimensions: 11 x 12
Bonus room
- Level: Upper
- Dimensions: 18 x 17
Breakfast room
- Level: Main
- Dimensions: 9 x 13
Dining room
- Level: Main
- Dimensions: 12 x 14
Great room
- Level: Main
- Dimensions: 17 x 15
Kitchen
- Level: Main
- Dimensions: 11 x 13
Heating
- Heat Pump, Electric, Forced Air
Cooling
- Central Air, Heat Pump
Appliances
- Included: Vented Exhaust Fan, Built-In Microwave, Dishwasher, Cooktop
Features
- Walk-in Closet(s), Tray Ceiling(s), High Ceilings, Entrance Foyer, Kitchen Island, Ceiling Fan(s), Pantry, Built-in Features, Eat-in Kitchen, Walk-In Closet(s)
- Flooring: Ceramic Tile, Hardwood
- Basement: See Remarks
- Has fireplace: Yes
Interior area
- Total structure area: 3,671
- Total interior livable area: 3,671 sqft
Video & virtual tour
Property
Parking
- Total spaces: 2
- Parking features: Attached, Concrete, Garage
- Attached garage spaces: 2
Features
- Levels: Two
- Patio & porch: Covered, Front Porch, Rear Porch
- Fencing: Back Yard,Fenced
- Has view: Yes
- View description: See Remarks
- Frontage type: See Remarks
Lot
- Size: 0.35 Acres
- Dimensions: 0.35
- Features: Landscaped, Sprinklers in Front, Sprinklers in Rear
Details
- Parcel number: 082 363
- Zoning: Residential
- Special conditions: Standard
Construction
Type & style
- Home type: SingleFamily
- Property subtype: Single Family Residence
Materials
- Composition, See Remarks, Brick
- Foundation: Slab
- Roof: Architectural Shingle
Condition
- New construction: No
- Year built: 2013
Utilities & green energy
- Sewer: County Sewer
- Water: County Water
- Utilities for property: Cable Available, Sewer Connected, Water Connected
Community & HOA
Community
- Subdivision: Blackstone
HOA
- Has HOA: Yes
- Amenities included: Sidewalks, Street Lights
- HOA fee: $440 annually
- HOA name: Blackstone Georgia Homeowners Association
- HOA phone: 706-842-7531
Location
- Region: Martinez
Financial & listing details
- Price per square foot: $163/sqft
- Tax assessed value: $528,527
- Annual tax amount: $5,052
- Date on market: 8/25/2026
- Cumulative days on market: 14 days
- Listing agreement: Exclusive Right To Sell
- Listing terms: Cash,Conventional,FHA,VA Loan
- Road surface type: Paved
Estimated market value
$587,400
$558,000 - $617,000
$3,338/mo
Price history
| Date | Event | Price |
|---|---|---|
| 8/25/2026 | Listed for sale | $599,000+93.2%$163/sqft |
Source:  Hive MLS #100598871 Report a problem Hive MLS #100598871 Report a problem | ||
| 12/3/2013 | Sold | $310,000+416.7%$84/sqft |
Source: Hive MLS #98087223 Report a problem | ||
| 5/24/2013 | Sold | $60,000$16/sqft |
Source: Public Record Report a problem | ||
Public tax history
| Year | Property taxes | Tax assessment |
|---|---|---|
| 2025 | $5,052 +3.4% | $528,527 +8.3% |
| 2024 | $4,887 +8.7% | $488,168 +0.7% |
| 2023 | $4,495 +1.5% | $484,708 +13.9% |
| 2022 | $4,429 +8.2% | $425,528 +13.2% |
| 2021 | $4,093 -0.6% | $375,889 +150% |
| 2020 | $4,118 -0.3% | $150,356 |
| 2019 | $4,132 +9.2% | $150,356 +9% |
| 2018 | $3,785 -4.8% | $137,883 -4.4% |
| 2017 | $3,977 -1.5% | $144,272 +4.3% |
| 2016 | $4,037 +8.2% | $138,260 +4.8% |
| 2015 | $3,731 +9.9% | $131,866 +6.3% |
| 2014 | $3,394 | $124,000 |
Find assessor info on the county website
Monthly payment
Est. payment
Payment breakdown
Explore the cost of this home by adjusting the details. Changes won't be saved.Climate risks
Neighborhood: 30907
Nearby schools
Schools provided by the listing agent
- Elementary: Stevens Creek
- Middle: Stallings Island
- High: Lakeside
Source: Hive MLS. This data may not be complete. We recommend contacting the local school district to confirm school assignments for this home.
Similar homes
- $575,0005 bd4 ba2.9k sqft856 Point Comfort Road, Martinez, GA 30907For Sale
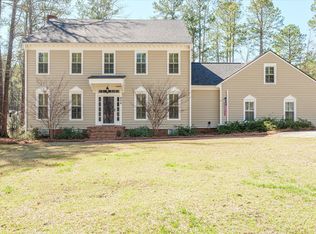
 MLS ID #98197338, Greg Oldham, Meybohm Real Estate - Evans. Hive MLS
 - $625,0005 bd5 ba4.9k sqft3647 Foxfire Place, Martinez, GA 30907For Sale
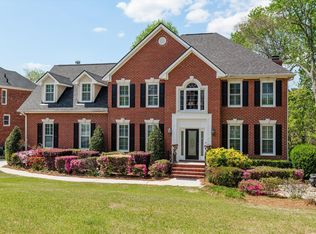 MLS ID #98256219, Greg Oldham, Meybohm Real Estate - Evans. Hive MLS
 - $750,0004 bd4 ba3.8k sqft613 Medinah Dr, Martinez, GA 30907For Sale
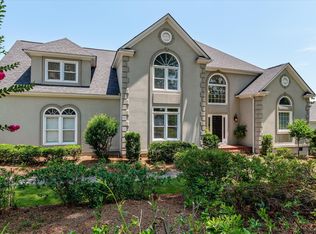 MLS ID #225209, Tara McNaylor, Keller Williams Realty Augusta Partners. Aiken MLS
 - $439,9005 bd3 ba2.8k sqft773 Locks Way, Martinez, GA 30907For Sale
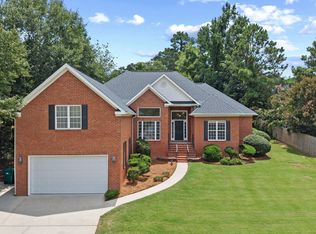 MLS ID #100592422, Greg Oldham, Meybohm Real Estate - Evans. Hive MLS
 - $744,9996 bd5 ba3.8k sqft441 Pottery Drive, Martinez, GA 30907For SaleMLS ID #100576100, Tonya Pruett, Century 21 Magnolia. Hive MLS
- $690,0005 bd4 ba3.7k sqft3525 Greenway Drive, Evans, GA 30809For SaleMLS ID #100591832, Susan Salisbury, Blanchard & Calhoun - Evans. Hive MLS
- $569,9006 bd4 ba4.4k sqft4215 Windslow Drive, Evans, GA 30809For SaleMLS ID #100582428, Jennifer Viger, Market House Realty, LLC. Hive MLS
- $519,0004 bd3 ba2.9k sqft1014 Sluice Gate Drive, Evans, GA 30809For SaleMLS ID #100573644, Naresh P Punjabi, Connect Realty, LLC. Hive MLS
- $799,0005 bd5 ba3.3k sqft205 Dixon Court, Evans, GA 30809For SaleMLS ID #100579576, Madera Hollowell, Southeastern Residential, LLC. Hive MLS
- $649,9005 bd5 ba4.2k sqft9055 Winterton Street, Evans, GA 30809For SaleMLS ID #98256021, Ashley Surrency, Southeastern Residential, LLC. Hive MLS
- $499,9996 bd5 ba4.8k sqft1085 Conn Drive, Evans, GA 30809For SaleMLS ID #100587998, KOREY SCHICK, Keller Williams Realty Augusta Partners. Hive MLS
- $499,9005 bd3 ba2.9k sqft965 Napiers Post Drive, Evans, GA 30809For SaleMLS ID #100598494, Andy Higgins, Meybohm Real Estate - Evans. Hive MLS
- $574,9006 bd4 ba3.2k sqft818 Nuttall Street, Evans, GA 30809For SaleMLS ID #100574038, Ehrin Fairey, EXP Realty, LLC. Hive MLS
- $524,9004 bd4 ba3.1k sqft303 N Sandhills Lane, Evans, GA 30809For SaleMLS ID #100579408, Matt Kelly, WRKHORSE REAL ESTATE. Hive MLS
- $485,0005 bd5 ba2.8k sqft1217 Oakton Trail, Evans, GA 30809For SaleMLS ID #98252776, Stephanie Menard, NextHome Resolute. Hive MLS
- $619,9005 bd5 ba3.3k sqft9060 Winterton Street, Evans, GA 30809For SaleMLS ID #98254113, Lee Harison Shapiro, Meybohm Real Estate - Evans. Hive MLS
- $550,0007 bd5 ba4.2k sqft4838 Tanner Oaks Drive, Evans, GA 30809For SaleMLS ID #100583840, Leslie Houston, Southeastern Residential, LLC. Hive MLS
- $499,9005 bd4 ba3.4k sqft2203 Heart Pine Trail, Evans, GA 30809For SaleMLS ID #98256964, Susan Beman, Real Estate Simplified, LLC. Hive MLS
- $349,9004 bd3 ba2.4k sqft259 Ashbrook Drive, Martinez, GA 30907For SaleMLS ID #100576238, Josh Keck, Keller Williams Realty Augusta Partners. Hive MLS
