Up to 1% Lender credit with use of Preferred Lender for qualified buyers.
**Lender credit will be determined based on the type of loan and amount of loan**
**TOP 6 FEATURES** 9.32 ACRES | PRIVATE POND | 3,200+ SQ FT | LIVESTOCK READY | POOL | WALK-OUT BASEMENT
Enjoy country living on 9.32 scenic acres with a private, live creek-fed pond! This all-brick home offers 3,200+ square feet, 3 bedrooms, 2 full baths on the main level, and a full walk-out basement with an additional full bath and private entrances.
The open floor plan features a spacious kitchen with an island and bay-window breakfast area, a living room with a fireplace and built-ins, and a separate dining room. The owner's suite includes a tray ceiling, jetted tub, and double vanity. Fresh paint, refinished hardwood floors, and well-maintained carpet enhance the interior.
Outside, discover room for horses, livestock, gardening, and recreation, plus a chicken coop, livestock enclosures, storage building, and a 24-foot above-ground pool with a spacious deck. Additional highlights include an oversized two-car garage, newer HVAC systems, a mini-split, an approximately 7-year-old roof, and an approximately 2-year-old 80-gallon water heater. Kitchen appliances and both indoor and outdoor refrigerators convey. Agent is related to seller.
For sale
Price cut: $10K (10/27)
$660,000
33 Scenic Dr, North Augusta, SC 29860
3beds
3,203sqft
Single Family Residence
Built in 1999
9.32 Acres Lot
$646,700 Zestimate®
$206/sqft
$-- HOA
What's special
Chicken coopRefinished hardwood floorsWell-maintained carpetAll-brick homeLivestock enclosuresFresh paintJetted tub
- 101 days
- 1,113
- 88
Zillow last checked:
Listing updated:
Listed by:
Kaitlyn King 803-507-1273,
Real Broker LLC/Aiken
Source: Aiken MLS,MLS#: 224715
Facts & features
Interior
Bedrooms & bathrooms
- Bedrooms: 3
- Bathrooms: 3
- Full bathrooms: 3
Primary bedroom
- Level: Main
Bedroom 2
- Level: Main
Bedroom 3
- Level: Main
Bonus room
- Level: Lower
Dining room
- Level: Main
Kitchen
- Level: Main
Living room
- Level: Main
- Area: 108
- Dimensions: 12 x 9
Heating
- Propane, Electric, Forced Air, Heat Pump
Cooling
- Central Air, Electric
Appliances
- Included: Microwave, Range, Self Cleaning Oven, Refrigerator, Dishwasher, Disposal, Electric Water Heater
Features
- Walk-In Closet(s), Bedroom on 1st Floor, Cathedral Ceiling(s), Ceiling Fan(s), Kitchen Island, Pantry, Eat-in Kitchen
- Flooring: Carpet, Ceramic Tile, Hardwood
- Basement: Exterior Entry,Finished,Heated,Interior Entry,Walk-Out Access
- Number of fireplaces: 1
- Fireplace features: Living Room, Propane
Interior area
- Total structure area: 3,203
- Total interior livable area: 3,203 sqft
- Finished area above ground: 3,203
- Finished area below ground: 0
Video & virtual tour
Property
Parking
- Total spaces: 2
- Parking features: Attached, Driveway, Garage Door Opener, Paved
- Attached garage spaces: 2
- Has uncovered spaces: Yes
Features
- Levels: One and One Half,Two
- Patio & porch: Deck, Porch
- Exterior features: Garden
- Has private pool: Yes
- Pool features: Above Ground
- Waterfront features: Pond Site
Lot
- Size: 9.32 Acres
- Features: See Remarks, Rolling Slope, Wooded, Landscaped
Details
- Additional structures: Other, Outbuilding, Poultry Coop, Shed(s), Storage
- Parcel number: 1020001029000
- Special conditions: Standard
- Horses can be raised: Yes
- Horse amenities: None
Construction
Type & style
- Home type: SingleFamily
- Property subtype: Single Family Residence
Materials
- Brick, Frame
- Foundation: Block
- Roof: Composition,Shingle
Condition
- New construction: No
- Year built: 1999
Utilities & green energy
- Sewer: Septic Tank
- Water: Public
Community & HOA
Community
- Features: None
- Subdivision: None
HOA
- Has HOA: No
Location
- Region: North Augusta
Financial & listing details
- Price per square foot: $206/sqft
- Tax assessed value: $342,056
- Annual tax amount: $2,074
- Date on market: 8/13/2026
- Cumulative days on market: 101 days
- Listing terms: Submit
- Road surface type: Concrete
Estimated market value
$646,700
$614,000 - $679,000
$2,311/mo
Price history
| Date | Event | Price |
|---|---|---|
| 10/27/2026 | Price change | $660,000-1.5%$206/sqft |
Source:  Aiken MLS #224715 Report a problem | ||
| 9/22/2026 | Price change | $670,000-3.5%$209/sqft |
Source: Aiken MLS #224715 Report a problem | ||
| 9/17/2026 | Price change | $694,000-0.7%$217/sqft |
Source: Aiken MLS #224715 Report a problem | ||
| 8/13/2026 | Listed for sale | $699,000$218/sqft |
Source: Aiken MLS #224715 Report a problem | ||
| 8/5/2026 | Contingent | $699,000$218/sqft |
Source: Aiken MLS #224715 Report a problem | ||
| 7/31/2026 | Listed for sale | $699,000+102.6%$218/sqft |
Source: Aiken MLS #224715 Report a problem | ||
| 6/6/2016 | Sold | $345,000$108/sqft |
Source: Aiken MLS #93965 Report a problem | ||
| 7/30/2007 | Sold | $345,000$108/sqft |
Source: Public Record Report a problem | ||
Public tax history
| Year | Property taxes | Tax assessment |
|---|---|---|
| 2025 | $2,074 +8.8% | $13,890 |
| 2024 | $1,906 -62.2% | $13,890 |
| 2023 | $5,039 | $13,890 |
| 2022 | -- | $13,890 |
| 2021 | -- | $13,890 -3.5% |
| 2020 | -- | $14,390 |
| 2019 | -- | $14,390 |
| 2018 | -- | $14,390 |
| 2017 | -- | $14,390 +1.6% |
| 2016 | -- | $14,169 0% |
| 2013 | -- | $14,170 |
| 2011 | -- | $14,170 +0.3% |
| 2010 | -- | $14,130 |
| 2009 | -- | $14,130 |
| 2008 | -- | $14,130 +88.9% |
| 2006 | -- | $7,480 |
Find assessor info on the county website
Monthly payment
Est. payment
Payment breakdown
Explore the cost of this home by adjusting the details. Changes won't be saved.Climate risks
Neighborhood: 29860


Similar homes
- $525,0004 bd4 ba2.7k sqft1071 Cannon Mill Dr, North Augusta, SC 29860For Sale
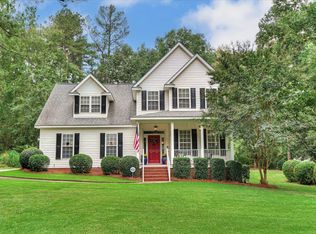 MLS ID #225775, Regina Sanders, Berkshire Hathaway HomeServices Beazley, Realtors Aiken. Aiken MLS
- $675,0004 bd3 ba3k sqft313 Militia Loop, North Augusta, SC 29860For Sale
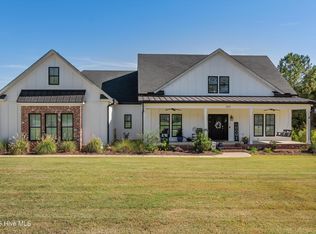
 MLS ID #100605835, Katie King, Southeastern Residential, LLC. Hive MLS
- $605,0003 bd3 ba2.6k sqft7169 Goldview Dr, Aiken, SC 29801For Sale
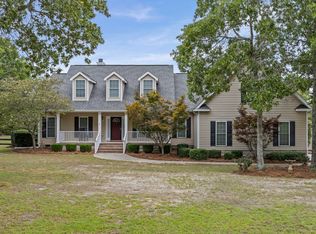 MLS ID #224594, Anne Marie McFall, United Real Estate, Aiken. Aiken MLS
- $599,0003 bd3 ba2.2k sqft4376 Shiloh Church Rd, Aiken, SC 29805For Sale
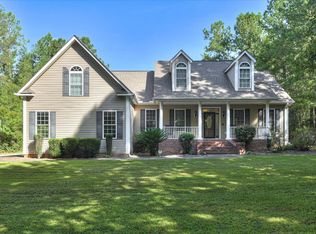 MLS ID #225546, Beth Owenby, Farmscape Realty. Aiken MLS
- $470,0004 bd4 ba3.1k sqft426 Bridle Path Road, North Augusta, SC 29860For SaleMLS ID #100600421, Noah McBride, Century 21 Magnolia. Hive MLS
- $385,0003 bd3 ba2.4k sqft22 Blair Drive, North Augusta, SC 29860For SaleMLS ID #100611645, Team E | H, RE/MAX Reinvented. Hive MLS
- $689,0003 bd4 ba2.5k sqft2041 Egret Circle, Evans, GA 30809For SaleMLS ID #100594830, Robert M Bentley, Southeastern Residential, LLC. Hive MLS
- $459,9005 bd3 ba3k sqft254 Longstreet Crossing, North Augusta, SC 29860For SaleMLS ID #100598320, Ashley Shayna Smith, Meybohm Real Estate - Evans. Hive MLS
- $629,9005 bd4 ba3.4k sqft3728 Wexford Drive, Martinez, GA 30907For SaleMLS ID #100586681, Donatella M Armstrong Key, Blanchard & Calhoun - Evans. Hive MLS
- $690,0005 bd4 ba3.7k sqft3525 Greenway Drive, Evans, GA 30809For SaleMLS ID #100591832, Susan Salisbury, Blanchard & Calhoun - Evans. Hive MLS
- $604,9004 bd3 ba2.1k sqft4835 Old Belair Lane, Grovetown, GA 30813For SaleMLS ID #100614349, JESSICA STERZING, Rice Realty Group, LLC. Hive MLS
- $599,0005 bd5 ba3.6k sqft419 Jade Drive, Martinez, GA 30907For SaleMLS ID #100598871, Greg Oldham, Meybohm Real Estate - Evans. Hive MLS
- $600,0005 bd4 ba3.2k sqft3979 Hammonds Ferry, Evans, GA 30809For SaleMLS ID #100608446, Susan Salisbury, Blanchard & Calhoun - Evans. Hive MLS
- $840,0005 bd4 ba4k sqft154 River Wind Drive, North Augusta, SC 29841For SaleMLS ID #100591457, Greg Oldham, Meybohm Real Estate - Evans. Hive MLS
