Welcome Home to the Easton plan by Stanley Martin, a delightful 4-bedroom, 3-bathroom home designed with family living in mind. This home boasts an open floor plan that seamlessly connects the kitchen, eat-in, and living areas, providing a spacious feel and ideal space for gatherings. Step outside to enjoy the covered porch, perfect for relaxing or entertaining.
The primary suite, conveniently located on the main floor, includes a luxurious en-suite bathroom and ample closet space. For those needing a dedicated workspace, a pocket office is thoughtfully situated just off the kitchen on the main level. Plus, the home includes tons of storage space, featuring large closets in every bedroom, a spacious pantry in the kitchen, and extra storage areas throughout.
Upstaris, find an additional flex/bonus room provides the versatility to meet your family's unique needs, whether it be a playroom, home gym, or additional living space. Full bedroom and bathroom also located upstairs! This home features a gas tankless water heater, gas stove, custom fencing in the backyard, and additional landscaping. This lot backs up to woods for added privacy!
This beautiful, tranquil home has been thoughtfully and meticulously maintained by the current owner.
Tavern Hill is where you can enjoy a taste of peaceful living with easy access to North Augusta's wonderful dining, shopping & entertainment options! Located 15 minutes from Downtown! .
For sale
$413,000
188 Scruple Way, North Augusta, SC 29860
4beds
2,689sqft
Single Family Residence
Built in 2025
9,147 Square Feet Lot
$411,400 Zestimate®
$154/sqft
$38/mo HOA
What's special
Luxurious en-suite bathroomGas stoveExtra storage areas throughoutAmple closet spaceAdditional landscaping
- 9 days
- 443
- 21
Zillow last checked:
Listing updated:
Listed by:
Lisa Christie 706-231-0431,
Meybohm Real Estate - North Au
Source: Aiken MLS,MLS#: 226405
Facts & features
Interior
Bedrooms & bathrooms
- Bedrooms: 4
- Bathrooms: 3
- Full bathrooms: 3
Primary bedroom
- Level: Main
- Area: 268.71
- Dimensions: 16.9 x 15.9
Bedroom 2
- Level: Main
- Area: 138.97
- Dimensions: 13.11 x 10.6
Bedroom 3
- Level: Main
- Area: 115.5
- Dimensions: 11 x 10.5
Bedroom 4
- Level: Upper
- Area: 156.01
- Dimensions: 13.11 x 11.9
Dining room
- Level: Main
- Area: 174.9
- Dimensions: 11 x 15.9
Family room
- Level: Main
- Area: 213.06
- Dimensions: 13.4 x 15.9
Kitchen
- Level: Main
- Area: 179.61
- Dimensions: 13.7 x 13.11
Recreation room
- Level: Upper
- Area: 336.72
- Dimensions: 24.4 x 13.8
Heating
- Forced Air, Natural Gas
Cooling
- Central Air
Appliances
- Included: Microwave, Range, Self Cleaning Oven, Tankless Water Heater, Refrigerator, Dishwasher, Disposal
Features
- Solid Surface Counters, Walk-In Closet(s), Bedroom on 1st Floor, Ceiling Fan(s), Kitchen Island, Primary Downstairs, Eat-in Kitchen, Pantry, High Speed Internet
- Flooring: Carpet
- Basement: None
- Has fireplace: No
Interior area
- Total structure area: 2,689
- Total interior livable area: 2,689 sqft
- Finished area above ground: 2,689
- Finished area below ground: 0
Video & virtual tour
Property
Parking
- Total spaces: 2
- Parking features: Driveway, Garage Door Opener, Paved
- Garage spaces: 2
- Has uncovered spaces: Yes
Accessibility
- Accessibility features: Accessible Kitchen, Accessible Central Living Area
Features
- Levels: Two
- Patio & porch: Patio, Porch
- Pool features: None
- Fencing: Fenced
Lot
- Size: 9,147 Square Feet
- Features: Landscaped, Sprinklers In Front, Sprinklers In Rear
Details
- Additional structures: See Remarks
- Parcel number: 1250011039000
- Special conditions: Standard
- Horse amenities: None
Construction
Type & style
- Home type: SingleFamily
- Architectural style: Cottage,Traditional
- Property subtype: Single Family Residence
Materials
- Brick, Brick Veneer, HardiPlank Type
- Foundation: Brick/Mortar, Raised, Slab
- Roof: Composition
Condition
- New construction: No
- Year built: 2025
Details
- Warranty included: Yes
Utilities & green energy
- Sewer: Public Sewer
- Water: Public
- Utilities for property: Cable Available
Community & HOA
Community
- Features: See Remarks
- Subdivision: Tavern Hill
HOA
- Has HOA: Yes
- HOA fee: $450 annually
Location
- Region: North Augusta
Financial & listing details
- Price per square foot: $154/sqft
- Tax assessed value: $2,000
- Annual tax amount: $43
- Date on market: 11/6/2026
- Cumulative days on market: 9 days
- Listing terms: Contract
- Road surface type: Paved
Estimated market value
$411,400
$391,000 - $432,000
$2,411/mo
Price history
| Date | Event | Price |
|---|---|---|
| 11/6/2026 | Listed for sale | $413,000+16.3%$154/sqft |
Source:  Aiken MLS #226405 Report a problem | ||
| 8/27/2025 | Sold | $355,000-3.8%$132/sqft |
Source: Aiken MLS #214982 Report a problem | ||
| 7/1/2025 | Pending sale | $369,210$137/sqft |
Source: Aiken MLS #214982 Report a problem | ||
| 6/27/2025 | Listed for sale | $369,210+1.2%$137/sqft |
Source:  REALTORS® of Greater Augusta #541021 Report a problem | ||
| 5/22/2025 | Contingent | $364,920$136/sqft |
Source: Aiken MLS #214982 Report a problem | ||
| 5/22/2025 | Pending sale | $364,920$136/sqft |
Source: REALTORS® of Greater Augusta #541021 Report a problem | ||
| 4/24/2025 | Price change | $364,920+0.6%$136/sqft |
Source: Aiken MLS #214982 Report a problem | ||
| 4/7/2025 | Price change | $362,720-0.1%$135/sqft |
Source: Aiken MLS #214982 Report a problem | ||
| 3/11/2025 | Price change | $363,220-0.1%$135/sqft |
Source: Aiken MLS #214982 Report a problem | ||
| 3/2/2025 | Price change | $363,545-7.9%$135/sqft |
Source: Aiken MLS #214982 Report a problem | ||
| 12/13/2024 | Listed for sale | $394,545$147/sqft |
Source: Aiken MLS #214982 Report a problem | ||
Public tax history
| Year | Property taxes | Tax assessment |
|---|---|---|
| 2025 | $43 +3.9% | $120 |
| 2024 | $41 -49.2% | $120 |
| 2023 | $81 | $120 -96% |
| 2022 | -- | $3,000 |
Find assessor info on the county website
Monthly payment
Est. payment
Payment breakdown
Explore the cost of this home by adjusting the details. Changes won't be saved.Climate risks
Neighborhood: 29860
Nearby schools
Schools provided by the listing agent
- Elementary: Merriwether
- Middle: Merriwether
- High: Fox Creek
Source: Aiken MLS. This data may not be complete. We recommend contacting the local school district to confirm school assignments for this home.

Similar homes
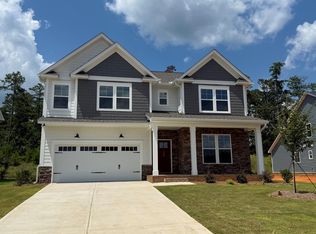
- $365,0004 bd3 ba2.7k sqft924 Scruple Way, North Augusta, SC 29860New Construction
 MLS ID #225638, Kaitlin Collins, eXp Realty - Columbia. Aiken MLS
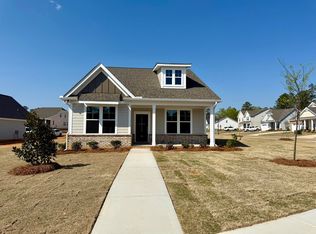
- $369,9004 bd2 ba1.8k sqft355 Foxchase Cir, North Augusta, SC 29860For Sale
 MLS ID #225487, Andy and Allison Homes Team, Meybohm Real Estate - North Au. Aiken MLS
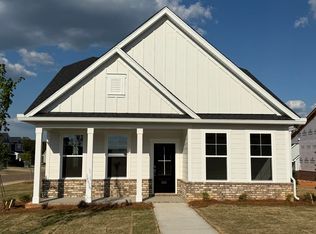
- $399,9905 bd3 ba3k sqft1045 Swan Court, North Augusta, SC 29860For Sale

 MLS ID #100585650, Zhyan Ali Sairany, Summer House Realty. Hive MLS
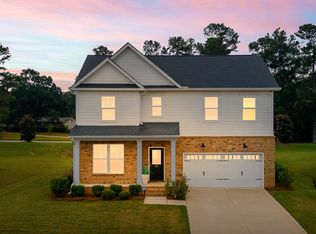
- $470,0004 bd4 ba3.1k sqft426 Bridle Path Road, North Augusta, SC 29860For Sale
 MLS ID #100600421, Noah McBride, Century 21 Magnolia. Hive MLS
- $415,0004 bd3 ba2.8k sqft4998 Sussex Dr, Evans, GA 30809Active
 MLS ID #10869737, Jasmin Bradley, The Bradley Real Estate Group. GAMLS
- $424,9004 bd3 ba3.1k sqft243 Seaton Avenue, Grovetown, GA 30813For SaleMLS ID #100584451, Southern Homes Group, Southern Homes Group Real Estate. Hive MLS
- $469,9005 bd3 ba2.5k sqft442 Kirkwood Drive, Evans, GA 30809For SaleMLS ID #100586890, Ehrin Fairey, EXP Realty, LLC. Hive MLS
