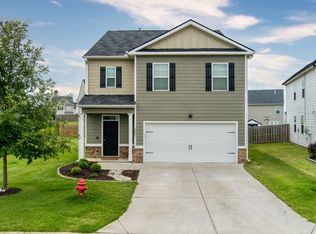
SELLER INCENTIVE! Seller is now offering a $5,000 credit toward buyer's closing costs, prepaid expenses, or interest rate buy-down with an acceptable offer! Welcome home to this meticulously maintained, like-new Mansfield floor plan in The Abbey at Trolley Run! Built in 2024, this impressive Hygge home offers 3,533 square feet, 5 bedrooms, 4.5 bathrooms, Massive Mediaroom, a 3-car garage, and a fully fenced backyard with a covered patio! Furniture is negotiable, offering buyers the opportunity for an even easier move-in experience!
Designed with both comfort and functionality in mind, the main level features an open-concept layout with a spacious family room, breakfast area, formal dining space and centrally located kitchen complete with a large island--ideal for everyday living and entertaining! The open kitchen, features granite counters, sit-in island & sizeable pantry! A guest bedroom with a private full bathroom provides a welcoming space for visitors, while an additional powder room off the entry way adds convenience!
Upstairs, a versatile loft offers endless possibilities for a media room, home office, or additional gathering space! Generously sized secondary bedrooms and a private owner's suite with a spa-inspired bathroom complete the second level!
Step outside to enjoy the covered patio overlooking the fully fenced backyard, offering a great setting for morning coffee, outdoor dining, or relaxing evenings at home! Additional features include Home Is Connected smart home technology, providing modern convenience and connectivity!
The Abbey at Trolley Run offers a community pool and a convenient location just minutes from I-20 and Historic Downtown Aiken! County taxes! Nearby amenities include the YMCA, Hitchcock Woods, USC Aiken, Aiken Technical College, and Aiken Regional Medical Center!
With its generous living spaces, thoughtful layout, and exceptional condition, this 2024-built home offers the appeal of newer construction without the wait! Schedule your private showing today!
For sale
Price cut: $5K (11/17)
$410,000
873 Lytham Dr, Aiken, SC 29801
5beds
3,481sqft
Single Family Residence
Built in 2024
7,405 Square Feet Lot
$406,300 Zestimate®
$118/sqft
$85/mo HOA
What's special
Community poolVersatile loftLarge islandSit-in islandSpacious family roomOpen-concept layoutMassive mediaroom
- 32 days
- 160
- 14
Zillow last checked:
Listing updated:
Listed by:
Anne Marie McFall 803-646-5774,
United Real Estate, Aiken
Source: Aiken MLS,MLS#: 226135
Facts & features
Interior
Bedrooms & bathrooms
- Bedrooms: 5
- Bathrooms: 5
- Full bathrooms: 4
- 1/2 bathrooms: 1
Primary bedroom
- Description: Buyer/Buyer Agent to verify!
- Level: Upper
- Area: 323
- Dimensions: 19 x 17
Bedroom 2
- Description: Buyer/Buyer Agent to verify!
- Level: Upper
- Area: 195
- Dimensions: 13 x 15
Bedroom 3
- Description: Buyer/Buyer Agent to verify!
- Level: Upper
- Area: 182
- Dimensions: 13 x 14
Bedroom 4
- Description: Buyer/Buyer Agent to verify!
- Level: Upper
- Area: 204
- Dimensions: 17 x 12
Other
- Description: Buyer/Buyer Agent to verify!
- Level: Main
- Area: 208
- Dimensions: 13 x 16
Bonus room
- Description: Buyer/Buyer Agent to verify!
- Level: Upper
- Area: 306
- Dimensions: 17 x 18
Dining room
- Description: Buyer/Buyer Agent to verify!
- Level: Main
- Area: 240
- Dimensions: 12 x 20
Family room
- Description: Buyer/Buyer Agent to verify!
- Level: Main
- Area: 272
- Dimensions: 17 x 16
Kitchen
- Description: Buyer/Buyer Agent to verify!
- Level: Main
- Area: 1504
- Dimensions: 94 x 16
Other
- Description: Breakfast Nook - Buyer/Buyer Agent to verify!
- Level: Main
- Area: 128
- Dimensions: 8 x 16
Heating
- Forced Air, Gas Pack, Natural Gas
Cooling
- Gas, Central Air, Electric
Appliances
- Included: Microwave, Range, Self Cleaning Oven, Tankless Water Heater, Gas Water Heater, Dishwasher, Disposal
Features
- See Remarks, Solid Surface Counters, Walk-In Closet(s), Bedroom on 1st Floor, Ceiling Fan(s), Kitchen Island, Pantry, Eat-in Kitchen, Smart Home, Cable Internet
- Flooring: Carpet, Laminate, Vinyl
- Basement: None
- Number of fireplaces: 1
- Fireplace features: Living Room, Gas Log
Interior area
- Total structure area: 3,481
- Total interior livable area: 3,481 sqft
- Finished area above ground: 3,481
- Finished area below ground: 0
Video & virtual tour
Property
Parking
- Total spaces: 3
- Parking features: Attached, Driveway, Paved
- Attached garage spaces: 3
- Has uncovered spaces: Yes
Features
- Levels: Two
- Patio & porch: Patio, Porch
- Exterior features: Garden
- Pool features: Association
- Fencing: Fenced
- Has view: Yes
Lot
- Size: 7,405 Square Feet
- Dimensions: .17
- Features: Views, Landscaped, Level, Sprinklers In Front, Sprinklers In Rear
Details
- Additional structures: None
- Parcel number: 0860050003
- Special conditions: Standard
- Horse amenities: None
Construction
Type & style
- Home type: SingleFamily
- Architectural style: Traditional
- Property subtype: Single Family Residence
Materials
- Brick Veneer, HardiPlank Type
- Foundation: Slab
- Roof: Shingle
Condition
- New construction: No
- Year built: 2024
Details
- Builder name: D R Horton
Utilities & green energy
- Sewer: Public Sewer
- Water: Public
- Utilities for property: Cable Available
Green energy
- Energy efficient items: Thermostat, Insulation, Water Heater, Windows
Community & HOA
Community
- Features: See Remarks, Other, Internet Available, Pool
- Subdivision: Trolley Run The Abbey Station
HOA
- Has HOA: Yes
- HOA fee: $1,015 annually
Location
- Region: Aiken
Financial & listing details
- Price per square foot: $118/sqft
- Date on market: 10/20/2026
- Cumulative days on market: 33 days
- Listing terms: Contract
- Road surface type: Paved
Estimated market value
$406,300
$386,000 - $427,000
$3,576/mo
Price history
| Date | Event | Price |
|---|---|---|
| 11/17/2026 | Price change | $410,000-1.2%$118/sqft |
Source:  Aiken MLS #226135 Report a problem | ||
| 10/20/2026 | Listed for sale | $415,000+7%$119/sqft |
Source: Aiken MLS #226135 Report a problem | ||
| 5/31/2024 | Sold | $387,831$111/sqft |
Source: Aiken MLS #208235 Report a problem | ||
| 5/1/2024 | Pending sale | $387,831+0.7%$111/sqft |
Source: Aiken MLS #208235 Report a problem | ||
| 4/23/2024 | Price change | $385,300-0.3%$111/sqft |
Source:  DR Horton Report a problem | ||
| 4/19/2024 | Price change | $386,300+0.3%$111/sqft |
Source: DR Horton Report a problem | ||
| 11/4/2023 | Price change | $385,300-0.1%$111/sqft |
Source:  REALTORS® of Greater Augusta #520566 Report a problem | ||
| 10/6/2023 | Price change | $385,730+0.7%$111/sqft |
Source: Aiken MLS #208235 Report a problem | ||
| 9/15/2023 | Price change | $382,930-1.3%$110/sqft |
Source: REALTORS® of Greater Augusta #520566 Report a problem | ||
| 9/15/2023 | Listed for sale | $387,930$111/sqft |
Source: DR Horton Report a problem | ||
Public tax history
Tax history is unavailable.
Monthly payment
Est. payment
Payment breakdown
Explore the cost of this home by adjusting the details. Changes won't be saved.Climate risks
Neighborhood: 29801
Nearby schools
Schools provided by the listing agent
- Elementary: Graniteville
- Middle: Leavelle Mccampbell
- High: Midland Valley
Source: Aiken MLS. This data may not be complete. We recommend contacting the local school district to confirm school assignments for this home.


Similar homes
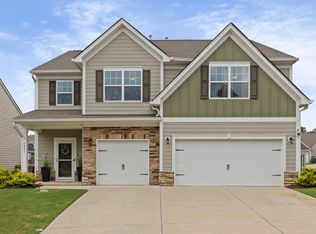
- $409,9005 bd4 ba3.3k sqft6207 High Top Ln, Aiken, SC 29801For Sale
 MLS ID #224613, Anne Marie McFall, United Real Estate, Aiken. Aiken MLS
- $315,0005 bd3 ba2.3k sqft495 Kentbury Ct, Aiken, SC 29801For Sale
 MLS ID #226445, Jennifer Hudson, Real Broker LLC. Aiken MLS
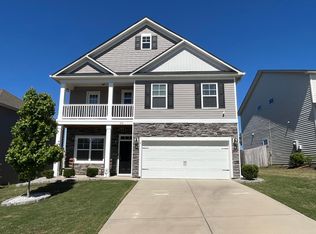
- $328,5005 bd4 ba2.7k sqft836 Delta Ln, Aiken, SC 29801For Sale
 MLS ID #223447, Pam J Hoffman, ERA Wilder Aiken. Aiken MLS
- $288,0005 bd3 ba2.3k sqft6053 Beadlow St, Aiken, SC 29801For Sale
 MLS ID #224643, Alexis Waters, Fabulous Aiken Homes LLC. Aiken MLS
