Welcome home to this beautifully maintained, like-new 2023 construction offering the perfect blend of modern style, thoughtful upgrades, and everyday functionality. Featuring 5 spacious bedrooms, 3 full bathrooms, and situated on a large lot, this home provides plenty of space to grow, entertain, and enjoy.
The current owner has invested in several quality upgrades, including new upgraded carpet, fresh interior paint throughout, and stylish tile flooring in the primary bathroom and laundry room, giving the home a fresh, move-in-ready feel.
The flexible floor plan includes a main-level bedroom with a full bathroom just across the hall, making it ideal for guests, a home office, playroom, or flex space to fit your lifestyle.
Outside, you'll appreciate the generous backyard complete with a storage shed for all your tools and outdoor equipment. The two-car garage is equipped with convenient bike hanging racks, helping maximize storage and organization.
Located just a short distance from the community pool, perfect for cooling off on warm summer days or spending time with family and friends.
For added peace of mind, the seller is including a one-year home warranty, making this an incredible opportunity to purchase a home that's truly ready for its next owner.
An exceptional bonus for qualified buyers: this home offers a **VA assumable mortgage with a very favorable interest rate and no equity gap to close, presenting a rare opportunity to potentially save thousands compared to today's market rates. (Buyer must qualify with the lender, and assumption is subject to VA and lender approval.)
Don't miss your chance to own this beautifully upgraded, move-in-ready home that combines modern construction, versatile living spaces, and exceptional value.
Under contract
$288,000
6053 Beadlow St, Aiken, SC 29801
5beds
2,361sqft
Single Family Residence
Built in 2023
10,454 Square Feet Lot
$288,200 Zestimate®
$122/sqft
$85/mo HOA
What's special
Two-car garageLarge lotFresh interior paint throughoutFlexible floor planVersatile living spacesGenerous backyardNew upgraded carpet
- 72 days
- 59
- 2
Likely to sell faster than
Zillow last checked:
Listing updated:
Listed by:
Alexis Waters 910-539-7738,
Fabulous Aiken Homes LLC,
Shelli Gollin 425-595-9138,
Fabulous Aiken Homes LLC
Source: Aiken MLS,MLS#: 224643
Facts & features
Interior
Bedrooms & bathrooms
- Bedrooms: 5
- Bathrooms: 3
- Full bathrooms: 3
Primary bedroom
- Level: Upper
- Area: 247
- Dimensions: 19 x 13
Bedroom 2
- Level: Upper
- Area: 143
- Dimensions: 13 x 11
Bedroom 3
- Level: Upper
- Area: 121
- Dimensions: 11 x 11
Bedroom 4
- Level: Upper
- Area: 121
- Dimensions: 11 x 11
Dining room
- Level: Main
- Area: 165
- Dimensions: 15 x 11
Kitchen
- Level: Main
- Area: 154
- Dimensions: 14 x 11
Laundry
- Level: Upper
- Area: 64
- Dimensions: 8 x 8
Living room
- Level: Lower
- Area: 154
- Dimensions: 14 x 11
Heating
- Forced Air, Gas Pack, Natural Gas
Cooling
- Gas, Central Air, Electric
Appliances
- Included: Microwave, Range, Self Cleaning Oven, Tankless Water Heater, Gas Water Heater, Dishwasher, Disposal
Features
- Solid Surface Counters, Walk-In Closet(s), Bedroom on 1st Floor, Cathedral Ceiling(s), Ceiling Fan(s), Kitchen Island, Eat-in Kitchen, Pantry
- Flooring: Carpet, Laminate, Vinyl
- Basement: None
- Has fireplace: No
Interior area
- Total structure area: 2,361
- Total interior livable area: 2,361 sqft
- Finished area above ground: 2,361
- Finished area below ground: 0
Video & virtual tour
Property
Parking
- Total spaces: 2
- Parking features: Attached, Driveway, Garage Door Opener
- Attached garage spaces: 2
- Has uncovered spaces: Yes
Features
- Levels: Two
- Patio & porch: Patio, Porch
- Pool features: Cabana, Community
Lot
- Size: 10,454 Square Feet
- Features: Level, Sprinklers In Front, Sprinklers In Rear
Details
- Additional structures: None, Shed(s)
- Parcel number: 0860044024
- Special conditions: Standard
- Horse amenities: None
Construction
Type & style
- Home type: SingleFamily
- Architectural style: Traditional
- Property subtype: Single Family Residence
Materials
- Brick Veneer, HardiPlank Type
- Foundation: Slab
- Roof: Shingle
Condition
- New construction: No
- Year built: 2023
Details
- Warranty included: Yes
Utilities & green energy
- Sewer: Public Sewer
- Water: Public
- Utilities for property: Cable Available
Community & HOA
Community
- Features: Pool
- Subdivision: Trolley Run The Abbey Station
HOA
- Has HOA: Yes
- HOA fee: $1,015 annually
Location
- Region: Aiken
Financial & listing details
- Price per square foot: $122/sqft
- Tax assessed value: $296,530
- Annual tax amount: $4,615
- Date on market: 7/27/2026
- Cumulative days on market: 73 days
- Listing terms: Contract
- Road surface type: Paved
Estimated market value
$288,200
$274,000 - $303,000
$2,239/mo
Price history
| Date | Event | Price |
|---|---|---|
| 7/31/2026 | Contingent | $288,000$122/sqft |
Source:  Aiken MLS #224643 Report a problem Aiken MLS #224643 Report a problem | ||
| 7/27/2026 | Listed for sale | $288,000-4%$122/sqft |
Source: Aiken MLS #224643 Report a problem | ||
| 5/26/2023 | Sold | $299,930$127/sqft |
Source: Aiken MLS #204776 Report a problem | ||
| 4/21/2023 | Pending sale | $299,930-0.2%$127/sqft |
Source: Aiken MLS #204776 Report a problem | ||
| 3/23/2023 | Price change | $300,430+0.2%$127/sqft |
Source:  DR Horton Report a problem DR Horton Report a problem | ||
| 3/20/2023 | Price change | $299,930-0.2%$127/sqft |
Source: Aiken MLS #204776 Report a problem | ||
| 2/1/2023 | Price change | $300,430-4.8%$127/sqft |
Source: Aiken MLS #204776 Report a problem | ||
| 1/8/2023 | Listed for sale | $315,430$134/sqft |
Source: DR Horton Report a problem | ||
Public tax history
| Year | Property taxes | Tax assessment |
|---|---|---|
| 2025 | $4,615 +8.4% | $17,790 |
| 2024 | $4,259 +505.3% | $17,790 +493% |
| 2023 | $704 | $3,000 |
Find assessor info on the county website
Monthly payment
Est. payment
Payment breakdown
Explore the cost of this home by adjusting the details. Changes won't be saved.Climate risks
Neighborhood: 29801
Nearby schools
Schools provided by the listing agent
- Elementary: Graniteville
- Middle: Leavelle Mccampbell
- High: Midland Valley
Source: Aiken MLS. This data may not be complete. We recommend contacting the local school district to confirm school assignments for this home.


Similar homes
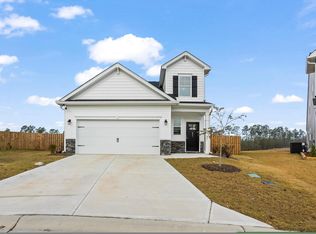
- $285,0004 bd3 ba2k sqft351 Mansell Park, Aiken, SC 29801For Sale
 MLS ID #225597, Fritz Richards, Keller Williams Realty Aiken Partners. Aiken MLS
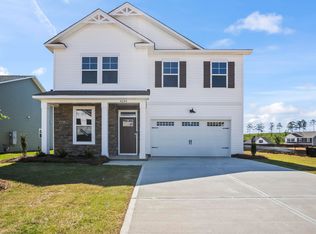
 - $279,9005 bd3 ba2.2k sqft4694 Hartshorn Cir, Aiken, SC 29801New Construction
 MLS ID #221296, Sherry L Castellanos, SM South Carolina Brokerage. Aiken MLS
 - $266,0004 bd2 ba1.7k sqft554 Lytham Dr, Aiken, SC 29801For Sale
 MLS ID #216394, Brandi Cook + Vikki Crossland - Aiken Homes Team, Meybohm Real Estate - Aiken. Aiken MLS
 - $269,9004 bd3 ba2.1k sqft481 Whitby Ct, Aiken, SC 29801For Sale
 MLS ID #223456, Brandi Cook + Vikki Crossland - Aiken Homes Team, Meybohm Real Estate - Aiken. Aiken MLS
 - $269,9005 bd3 ba2k sqft5786 Cobalt Falls Bend, Aiken, SC 29801New Construction
 Hive MLS
 - $277,4964 bd4 ba2.2k sqft5758 Cobalt Falls Bend Lot 243, Aiken, SC 29801New ConstructionHive MLS
- $259,9004 bd4 ba2.2k sqft5850 Cobalt Falls Bend, Aiken, SC 29801New ConstructionMLS ID #100594650, Nathaniel Evans, Century 21 Magnolia. Hive MLS
