Welcome to this beautifully upgraded 5-bedroom home featuring a backyard you'll love, all nestled in the highly desirable Gregory Landing. Built in 2019, this spacious 3,023-square-foot residence offers the ideal combination of modern finishes, functional living spaces, and everyday comfort. From the inviting front porch to the attractive curb appeal, you'll feel right at home the moment you arrive. Inside, luxury vinyl plank flooring extends throughout the main level, complementing the bright, open floor plan designed for today's lifestyle. The great room flows effortlessly into the dining area and kitchen, creating an ideal setting for entertaining or spending quality time with family. The well-appointed kitchen features granite countertops, stainless steel appliances, a large walk-in pantry, and a breakfast bar that's perfect for casual dining, morning coffee, or helping with homework. A main-level bedroom and full bathroom provide excellent flexibility for guests, extended family, or a private home office. Upstairs, the spacious owner's suite offers a relaxing retreat with a large walk-in closet and an en suite bath featuring a soaking tub, separate shower, and dual vanities. Even better, the primary suite provides convenient direct access to the laundry room, complete with built-in storage. Three additional bedrooms and another full bathroom offer plenty of room for family, guests, hobbies, or additional workspace. Step outside to enjoy the oversized, level backyard and covered patio, ideal for outdoor dining, relaxing evenings, or weekend gatherings. With plenty of room to personalize, the backyard can easily accommodate a fire pit, play area, garden, or whatever outdoor retreat you've been dreaming about. All in very a sought-after North Augusta neighborhood known for its welcoming atmosphere, sidewalks, and streetlights, while offering quick access to I-20, Fort Gordon, downtown Augusta, the Savannah River, Plant Vogtle, local parks, shopping, restaurants, and schools. If you've been searching for a move-in-ready home with five true bedrooms, stylish upgrades, and an exceptional location, this one deserves a place at the top of your list. Schedule your private showing today and see everything this wonderful home has to offer.
For sale
Price cut: $10K (8/1)
$399,990
1045 Swan Ct, North Augusta, SC 29860
5beds
3,023sqft
Single Family Residence
Built in 2019
0.31 Acres Lot
$-- Zestimate®
$132/sqft
$25/mo HOA
What's special
Inviting front porchLarge walk-in pantryStainless steel appliancesWell-appointed kitchenBright open floor planAttractive curb appealOversized level backyard
- 113 days
- 240
- 16
Zillow last checked:
Listing updated:
Listed by:
Zhyan Ali Sairany 706-231-8134,
Summer House Realty
Source: Aiken MLS,MLS#: 224233
Facts & features
Interior
Bedrooms & bathrooms
- Bedrooms: 5
- Bathrooms: 3
- Full bathrooms: 3
Primary bedroom
- Level: Upper
- Area: 300
- Dimensions: 20 x 15
Bedroom 2
- Level: Upper
- Area: 169
- Dimensions: 13 x 13
Bedroom 3
- Level: Upper
- Area: 156
- Dimensions: 12 x 13
Bedroom 4
- Level: Upper
- Area: 169
- Dimensions: 13 x 13
Dining room
- Level: Main
- Area: 169
- Dimensions: 13 x 13
Family room
- Level: Main
- Area: 330
- Dimensions: 22 x 15
Kitchen
- Level: Main
- Area: 208
- Dimensions: 16 x 13
Other
- Description: Brekfast Room
- Level: Main
- Area: 143
- Dimensions: 11 x 13
Other
- Description: Bedroom 5
- Level: Main
- Area: 154
- Dimensions: 14 x 11
Other
- Description: Foyer
- Level: Main
- Area: 80
- Dimensions: 10 x 8
Heating
- Electric
Cooling
- Electric
Appliances
- Included: Range, Self Cleaning Oven, Washer, Refrigerator, Dishwasher, Dryer, Electric Water Heater
Features
- Solid Surface Counters, Walk-In Closet(s), Bedroom on 1st Floor, Cathedral Ceiling(s), Ceiling Fan(s), Paneling, Pantry, Eat-in Kitchen
- Flooring: Carpet
- Basement: None
- Has fireplace: No
Interior area
- Total structure area: 3,023
- Total interior livable area: 3,023 sqft
- Finished area above ground: 3,023
- Finished area below ground: 0
Video & virtual tour
Property
Parking
- Total spaces: 2
- Parking features: Attached, Driveway, Garage Door Opener, Paved
- Attached garage spaces: 2
- Has uncovered spaces: Yes
Accessibility
- Accessibility features: Accessible Entrance, Accessible Full Bath, Accessible Hallway(s), Accessible Kitchen, Accessible Kitchen Appliances, Central Living Area, Common Area, Electronic Environmental Controls, Visitor Bathroom, Accessible Bedroom, Accessible Central Living Area, Accessible Common Area, Accessible Electrical and Environmental Controls
Features
- Levels: Two
- Patio & porch: Patio, Porch
- Exterior features: See Remarks
- Pool features: None
Lot
- Size: 0.31 Acres
- Features: See Remarks, Other, Wooded, Landscaped, Level, Sprinklers In Front, Sprinklers In Rear
Details
- Additional structures: Shed(s), Storage
- Parcel number: 1060003006000
- Special conditions: Standard
- Horse amenities: None
Construction
Type & style
- Home type: SingleFamily
- Architectural style: See Remarks,Other
- Property subtype: Single Family Residence
Materials
- Vinyl Siding
- Foundation: Slab
- Roof: Composition,Shingle
Condition
- New construction: No
- Year built: 2019
Utilities & green energy
- Sewer: Public Sewer
- Water: Public
- Utilities for property: Cable Available
Community & HOA
Community
- Features: See Remarks, Other
- Subdivision: Gregory Landing
HOA
- Has HOA: Yes
- HOA fee: $300 annually
Location
- Region: North Augusta
Financial & listing details
- Price per square foot: $132/sqft
- Tax assessed value: $268,122
- Annual tax amount: $1,398
- Date on market: 7/1/2026
- Cumulative days on market: 114 days
- Listing terms: Contract
- Road surface type: Paved
Estimated market value
Not available
Estimated sales range
Not available
Not available
Price history
| Date | Event | Price |
|---|---|---|
| 8/1/2026 | Price change | $399,990-2.4%$132/sqft |
Source:  Hive MLS #100585650 Report a problem Hive MLS #100585650 Report a problem | ||
| 7/17/2026 | Price change | $410,000-1.2%$136/sqft |
Source: Hive MLS #100585650 Report a problem | ||
| 7/1/2026 | Listed for sale | $415,000+58.5%$137/sqft |
Source:  Aiken MLS #224233 Report a problem Aiken MLS #224233 Report a problem | ||
| 5/31/2019 | Sold | $261,800+445.4%$87/sqft |
Source: Hive MLS #98052492 Report a problem | ||
| 2/21/2019 | Sold | $48,000$16/sqft |
Source: Public Record Report a problem | ||
Public tax history
| Year | Property taxes | Tax assessment |
|---|---|---|
| 2025 | $1,398 +10.1% | $10,730 |
| 2024 | $1,270 -66.4% | $10,730 |
| 2023 | $3,775 | $10,730 |
| 2022 | -- | $10,730 |
| 2021 | -- | $10,730 +1.2% |
| 2020 | -- | $10,600 +657.1% |
| 2019 | -- | $1,400 |
Find assessor info on the county website
Monthly payment
Est. payment
Payment breakdown
Explore the cost of this home by adjusting the details. Changes won't be saved.Climate risks
Neighborhood: 29860
Nearby schools
Schools provided by the listing agent
- Elementary: Merriwether
- Middle: Merriwether
- High: Fox Creek
Source: Aiken MLS. This data may not be complete. We recommend contacting the local school district to confirm school assignments for this home.


Similar homes
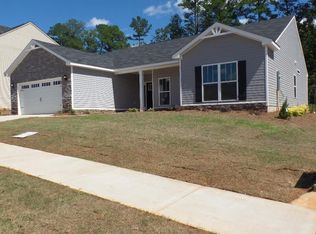
- $337,9005 bd3 ba2.5k sqft1254 Gregory Landing Dr, North Augusta, SC 29860For Sale
 MLS ID #224997, Farrah Brown La Pan, Real Estate Simplified. Aiken MLS
 - $449,9005 bd4 ba4.1k sqft824 Otto Run, North Augusta, SC 29860For Sale
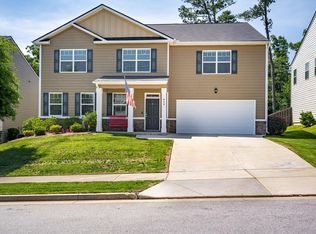 MLS ID #223862, Heather Story, RE/MAX True Advantage. Aiken MLS
 - $410,0004 bd3 ba2.4k sqft1302 Lake Greenwood Drive, North Augusta, SC 29841For Sale

 MLS ID #100611014, Lauren Hodge, The Realty Studio. Hive MLS
 - $399,9904 bd4 ba2.4k sqft149 Tupelo Lane, North Augusta, SC 29860New Construction
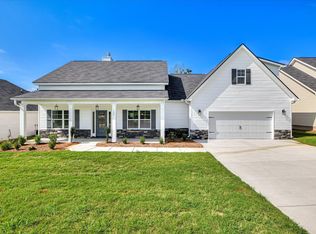 MLS ID #100579625, Tia Allen, Reward Realty. Hive MLS
 - $399,9005 bd3 ba3.2k sqft5422 Victoria Fls, Grovetown, GA 30813Active
 MLS ID #10873176, Bradley Sikes Group, Meybohm LLC. GAMLS
 - $399,9005 bd3 ba3.4k sqft4031 Ellington Drive, Grovetown, GA 30813For SaleMLS ID #100599213, Laura Boshell, Keller Williams Realty Augusta Partners. Hive MLS
- $394,9004 bd3 ba2.2k sqft5392 Copse Drive, Augusta, GA 30909For SaleMLS ID #100602177, Vicki Roberts Stephenson, Better Homes & Gardens Executive Partners. Hive MLS
- $420,0005 bd4 ba3.4k sqft1341 Eldrick Lane, Grovetown, GA 30813For SaleMLS ID #100610758, Anna Huff, Century 21 Magnolia. Hive MLS
- $390,0004 bd3 ba2k sqft165 Myrtle Grove Trail, Evans, GA 30809For SaleMLS ID #100611046, Lisa Christie, Meybohm Real Estate - North Augusta. Hive MLS
- $365,0004 bd3 ba2.5k sqft925 Niagra Falls, Grovetown, GA 30813For SaleMLS ID #100604196, Farrah Barber, Meybohm Real Estate - Evans. Hive MLS
- $414,9004 bd4 ba2.6k sqft581 Bunchgrass Street, Evans, GA 30809For SaleMLS ID #100584053, Caleb Willing, Better Homes & Gardens Executive Partners. Hive MLS
