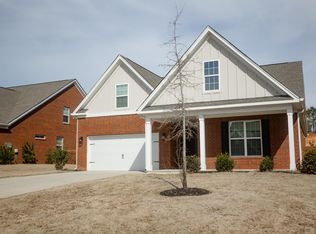
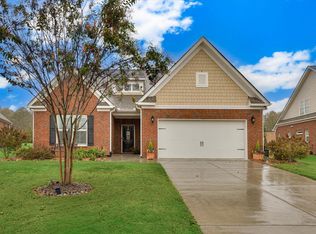
Welcome to this move-in ready four-bedroom, three-bath home located in the sought-after Mount Vintage Golf Club community. Upon entry, you will love the open floor plan and appreciate how meticulously this home has been maintained.
The spacious eat-in kitchen comes equipped with gas cooktop/oven, an island, pantry, and ample cabinetry, while the nearby laundry room adds everyday convenience. The home also has a tankless water heater, as well as granite countertops in the kitchen and bathrooms.
The spacious great room with a beautiful gas fireplace is sure to make your guests feel welcome.
The spacious primary suite features an ensuite bath complete with a walk-in shower, tub, and a generous walk-in closet.
Two additional bedrooms and a full bath are located on the main floor, while upstairs offers the perfect private retreat for guests with a fourth bedroom with private bath, bonus room, and additional storage space.
Residents of Mount Vintage Golf Club enjoy outstanding community amenities including a 27-hole championship golf course, fitness center, six Har-Tru clay tennis courts, Junior Olympic-sized swimming pool, water aerobics and fitness classes, line dancing, card games, lending library, two bocce ball courts, and a community garden featuring 68 fenced garden plots. The vibrant town center offers activities and events for every lifestyle.
All information and measurements are deemed reliable but not guaranteed and should be verified by buyers.
For sale
$408,500
122 Fitzsimmons Dr, North Augusta, SC 29860
4beds
2,640sqft
Single Family Residence
Built in 2021
9,147 Square Feet Lot
$405,100 Zestimate®
$155/sqft
$167/mo HOA
What's special
Bonus roomBeautiful gas fireplaceSpacious great roomTankless water heaterSpacious eat-in kitchenOpen floor planAdditional storage space
- 98 days
- 79
- 3
Zillow last checked:
Listing updated:
Listed by:
Rick L Atkins 803-226-4210,
Meybohm Real Estate - North Au,
Cristy Lynn Carter 336-300-3493,
Meybohm Real Estate - North Au
Source: Aiken MLS,MLS#: 223723
Facts & features
Interior
Bedrooms & bathrooms
- Bedrooms: 4
- Bathrooms: 3
- Full bathrooms: 3
Primary bedroom
- Level: Main
- Area: 266
- Dimensions: 14 x 19
Bedroom 2
- Level: Main
- Area: 168
- Dimensions: 12 x 14
Bedroom 3
- Level: Main
- Area: 168
- Dimensions: 12 x 14
Bedroom 4
- Level: Upper
- Area: 168
- Dimensions: 12 x 14
Den
- Level: Upper
- Area: 352
- Dimensions: 16 x 22
Dining room
- Level: Main
- Area: 192
- Dimensions: 12 x 16
Kitchen
- Level: Main
- Area: 120
- Dimensions: 10 x 12
Laundry
- Level: Main
- Area: 80
- Dimensions: 8 x 10
Living room
- Level: Main
- Area: 285
- Dimensions: 15 x 19
Other
- Description: Office
- Level: Upper
- Area: 99
- Dimensions: 9 x 11
Heating
- Forced Air, Natural Gas
Cooling
- Central Air, Heat Pump
Appliances
- Included: Microwave, Self Cleaning Oven, Tankless Water Heater, Washer, Refrigerator, Gas Water Heater, Cooktop, Dishwasher, Disposal, Dryer
Features
- See Remarks, Solid Surface Counters, Walk-In Closet(s), Bedroom on 1st Floor, Ceiling Fan(s), Kitchen Island, Primary Downstairs, Pantry, Eat-in Kitchen, High Speed Internet, Cable Internet
- Flooring: Carpet
- Basement: None
- Number of fireplaces: 1
- Fireplace features: Gas, Gas Log, Great Room
Interior area
- Total structure area: 2,640
- Total interior livable area: 2,640 sqft
- Finished area above ground: 2,640
- Finished area below ground: 0
Video & virtual tour
Property
Parking
- Total spaces: 2
- Parking features: Attached, Garage Door Opener
- Attached garage spaces: 2
Features
- Levels: Two
- Patio & porch: Patio, Porch
- Exterior features: See Remarks, None
- Pool features: None
Lot
- Size: 9,147 Square Feet
- Features: Landscaped, Level, Sprinklers In Front, Sprinklers In Rear
Details
- Additional structures: None
- Parcel number: 1220101028000
- Special conditions: Standard
- Horse amenities: None
Construction
Type & style
- Home type: SingleFamily
- Architectural style: Traditional
- Property subtype: Single Family Residence
Materials
- Brick
- Foundation: Slab
- Roof: Composition
Condition
- New construction: No
- Year built: 2021
Utilities & green energy
- Sewer: Public Sewer
- Water: Public
- Utilities for property: Cable Available
Community & HOA
Community
- Features: See Remarks, Golf, Internet Available, Pool, Recreation Area, Tennis Court(s)
- Subdivision: Mount Vintage Plantation
HOA
- Has HOA: Yes
- HOA fee: $2,000 annually
Location
- Region: North Augusta
Financial & listing details
- Price per square foot: $155/sqft
- Date on market: 6/1/2026
- Listing terms: Contract
- Road surface type: Asphalt
Estimated market value
$405,100
$385,000 - $425,000
$2,620/mo
Price history
| Date | Event | Price |
|---|---|---|
| 6/1/2026 | Listed for sale | $408,500+30.4%$155/sqft |
Source:  Hive MLS #100578032 Report a problem Hive MLS #100578032 Report a problem | ||
| 12/30/2021 | Sold | $313,190-1.6%$119/sqft |
Source:  Aiken MLS #116275 Report a problem Aiken MLS #116275 Report a problem | ||
| 11/2/2021 | Pending sale | $318,190$121/sqft |
Source: Aiken MLS #116275 Report a problem | ||
| 7/3/2021 | Listing removed | -- |
Source:  Stanley Martin Homes Report a problem Stanley Martin Homes Report a problem | ||
| 6/25/2021 | Pending sale | $318,190$121/sqft |
Source: Aiken MLS #116275 Report a problem | ||
| 4/20/2021 | Listed for sale | $318,190$121/sqft |
Source: Aiken MLS #116275 Report a problem | ||
Public tax history
Tax history is unavailable.
Monthly payment
Est. payment
Payment breakdown
Explore the cost of this home by adjusting the details. Changes won't be saved.Climate risks
Neighborhood: 29860

Similar homes
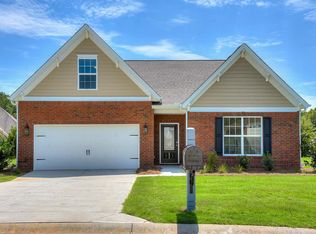
- $428,6004 bd3 ba2.5k sqft119 Fitzsimmons Dr, North Augusta, SC 29860For Sale
 MLS ID #222230, Kim Frazier, Berkshire Hathaway HomeServices Beazley, Realtors Aiken. Aiken MLS
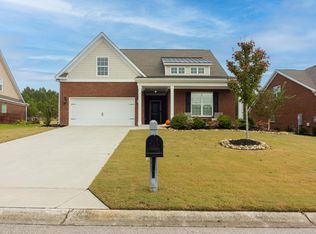
 - $399,9004 bd3 ba2.3k sqft324 Foxchase Cir, North Augusta, SC 29860For Sale
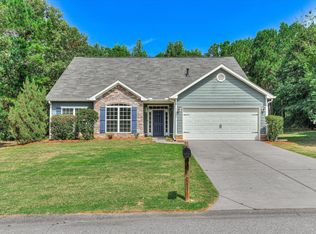 MLS ID #224337, Amy Cook, Amy Cook & Co. Real Estate. Aiken MLS
 - $365,0003 bd2 ba2.5k sqft128 Fitzsimmons Dr, North Augusta, SC 29860For Sale
 MLS ID #220180, Tera Velasco, Meybohm Real Estate - North Au. Aiken MLS
 - $515,0003 bd3 ba2.5k sqft503 Schoolhouse Ln, North Augusta, SC 29860For Sale
 MLS ID #225015, Renee Drumgoole Cottingham, Berkshire Hathaway HomeServices Beazley Realtors. Aiken MLS
 - $409,9904 bd4 ba2.6k sqft149 Tupelo Lane, North Augusta, SC 29860New Construction
 MLS ID #100579625, Tia Allen, Reward Realty. Hive MLS
 - $364,9004 bd3 ba2.4k sqft6007 Bakerville Lane, North Augusta, SC 29860For SaleMLS ID #98257395, Rebecca Rickerson, AMY COOK & CO., LLC. Hive MLS
- $465,0005 bd3 ba3k sqft254 Longstreet Crossing, North Augusta, SC 29860For SaleMLS ID #100598320, Ashley Shayna Smith, Meybohm Real Estate - Evans. Hive MLS
- $412,5004 bd4 ba3k sqft1007 Dorset Lane, Evans, GA 30809For SaleMLS ID #98256785, Delresa Lynn Rollerson, EXP Realty, LLC. Hive MLS
- $400,0004 bd3 ba2.7k sqft157 Stone Mill Drive, Martinez, GA 30907For SaleMLS ID #100588770, David Alan Greene, David Greene Realty, Llc. Hive MLS
