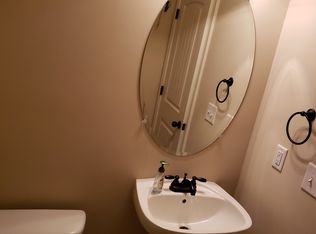
COMPLETELY LIVEABLE on main floor! Upstairs rooms are very large, one with a sitting room for a potential 2nd Owners Suite. Gorgeous Owner's Suite Downstairs w/tub, walk in shower, Double BUT separate vanities. Great bedroom/bath set up and ratio set up upstairs with a loft-style Flex room...Granite, wine bar, HDMI, huge pantry, stainless steel appliances and this home also includes a stainless steel fridge! So many beautiful upgrades that will dazzle you and your guests....Blinds throughout! The whole home has a very open feel... loaded with hardwoods, a Gorgeous Stone Wood-burning Fireplace as the heart of the home.
For sale
$390,000
130 Mossy Oak Cir, North Augusta, SC 29841
4beds
2,972sqft
Single Family Residence
Built in 2011
8,712 Square Feet Lot
$-- Zestimate®
$131/sqft
$-- HOA
What's special
Loaded with hardwoodsStainless steel appliancesLoft-style flex roomVery open feelStainless steel fridgeHuge pantryBlinds throughout
- 151 days
- 175
- 15
Zillow last checked:
Listing updated:
Listed by:
Kevin M Gillian 706-833-4014,
Blanchard & Calhoun - Evans
Source: Aiken MLS,MLS#: 223617
Facts & features
Interior
Bedrooms & bathrooms
- Bedrooms: 4
- Bathrooms: 4
- Full bathrooms: 3
- 1/2 bathrooms: 1
Primary bedroom
- Level: Main
- Area: 266
- Dimensions: 19 x 14
Bedroom 2
- Level: Upper
- Area: 168
- Dimensions: 14 x 12
Bedroom 3
- Level: Upper
- Area: 168
- Dimensions: 14 x 12
Bedroom 4
- Level: Upper
- Area: 320
- Dimensions: 20 x 16
Dining room
- Level: Main
- Area: 204
- Dimensions: 17 x 12
Family room
- Level: Main
- Area: 323
- Dimensions: 19 x 17
Kitchen
- Level: Main
- Area: 210
- Dimensions: 15 x 14
Laundry
- Level: Main
- Area: 56
- Dimensions: 8 x 7
Other
- Description: Loft Area
- Level: Upper
- Area: 132
- Dimensions: 12 x 11
Other
- Description: Breakfast Room
- Level: Main
- Area: 72
- Dimensions: 8 x 9
Heating
- Fireplace(s), Forced Air
Cooling
- Central Air, Electric
Appliances
- Included: Microwave, Range, Dishwasher
Features
- Walk-In Closet(s), Bedroom on 1st Floor, Cathedral Ceiling(s), Ceiling Fan(s), Primary Downstairs, Pantry
- Flooring: Carpet, Ceramic Tile, Hardwood, Vinyl
- Basement: None
- Number of fireplaces: 1
- Fireplace features: Family Room
Interior area
- Total structure area: 2,972
- Total interior livable area: 2,972 sqft
- Finished area above ground: 2,972
- Finished area below ground: 0
Video & virtual tour
Property
Parking
- Total spaces: 2
- Parking features: Attached, Driveway, Paved
- Attached garage spaces: 2
- Has uncovered spaces: Yes
Features
- Levels: Two
- Patio & porch: Porch
- Exterior features: Other
- Pool features: None
Lot
- Size: 8,712 Square Feet
- Features: Landscaped, Level, Sprinklers In Front, Sprinklers In Rear
Details
- Additional structures: Outbuilding
- Parcel number: 0060801082
- Special conditions: Standard
- Horse amenities: None
Construction
Type & style
- Home type: SingleFamily
- Architectural style: Traditional
- Property subtype: Single Family Residence
Materials
- Brick, Vinyl Siding
- Foundation: Slab
- Roof: Composition
Condition
- New construction: No
- Year built: 2011
Details
- Builder name: Sc Pillon
Utilities & green energy
- Sewer: Public Sewer
- Water: Public
- Utilities for property: Cable Available
Community & HOA
Community
- Features: See Remarks
- Subdivision: Mossy Oak
HOA
- Has HOA: No
Location
- Region: North Augusta
Financial & listing details
- Price per square foot: $131/sqft
- Tax assessed value: $257,350
- Annual tax amount: $751
- Date on market: 5/26/2026
- Listing terms: All Inclusive Trust Deed
- Road surface type: Paved
Estimated market value
Not available
Estimated sales range
Not available
Not available
Price history
| Date | Event | Price |
|---|---|---|
| 5/26/2026 | Listed for sale | $390,000+96.5%$131/sqft |
Source:  Aiken MLS #223617 Report a problem Aiken MLS #223617 Report a problem | ||
| 9/6/2013 | Sold | $198,465+230.8%$67/sqft |
Source: Aiken MLS #74754 Report a problem | ||
| 8/5/2011 | Sold | $60,000$20/sqft |
Source: Public Record Report a problem | ||
Public tax history
| Year | Property taxes | Tax assessment |
|---|---|---|
| 2025 | $751 | $9,490 |
| 2024 | $751 -0.2% | $9,490 |
| 2023 | $753 +2.9% | $9,490 -7.8% |
| 2022 | $731 -0.2% | $10,290 |
| 2021 | $733 +18.1% | $10,290 +24.7% |
| 2020 | $620 | $8,250 |
| 2019 | -- | $8,250 |
| 2018 | $621 | $8,250 |
| 2017 | $621 +5.2% | -- |
| 2016 | $591 | -- |
| 2015 | $591 +1.2% | -- |
| 2014 | $583 | -- |
Find assessor info on the county website
Monthly payment
Est. payment
Payment breakdown
Explore the cost of this home by adjusting the details. Changes won't be saved.Climate risks
Neighborhood: 29841
Nearby schools
Schools provided by the listing agent
- Elementary: N Augusta
- Middle: Paul Knox
- High: N Augusta
Source: Aiken MLS. This data may not be complete. We recommend contacting the local school district to confirm school assignments for this home.
- $326,8004 bd2 ba2.2k sqft124 Mossy Oak Cir, North Augusta, SC 29841Off Market
- $341,6004 bd3 ba2.2k sqft136 Mossy Oak Cir, North Augusta, SC 29841Off Market

- $354,7004 bd2 ba2.5k sqft118 Mossy Oak Cir, North Augusta, SC 29841Off Market

- $335,7004 bd2 ba2.3k sqft142 Mossy Oak Cir, North Augusta, SC 29841Off Market
Similar homes
- $390,0004 bd3 ba2.7k sqft71 Murrah Road Ext, North Augusta, SC 29860For Sale
 MLS ID #226051, Tameka Walker, NextHome Resolute. Aiken MLS
 - $441,0005 bd3 ba2.9k sqft1205 Lake Greenwood Dr, North Augusta, SC 29841For Sale
 MLS ID #224115, Stephanie Celeste King, Real Broker LLC. Aiken MLS
 - $395,0004 bd3 ba2.3k sqft324 Foxchase Cir, North Augusta, SC 29860For Sale
 MLS ID #224337, Amy Cook, Amy Cook & Co. Real Estate. Aiken MLS
 - $435,0005 bd4 ba3.8k sqft137 Durst Dr, North Augusta, SC 29860For Sale
 MLS ID #225405, Andy and Allison Homes Team, Meybohm Real Estate - North Au. Aiken MLS
 - $459,9005 bd3 ba3k sqft254 Longstreet Crossing, North Augusta, SC 29860For Sale
 MLS ID #100598320, Ashley Shayna Smith, Meybohm Real Estate - Evans. Hive MLS
 - $379,9994 bd3 ba2.4k sqft4269 Colony Square, Evans, GA 30809For SaleMLS ID #100600274, Gardelle Lewis, Meybohm Real Estate - Wheeler. Hive MLS
- $384,5004 bd3 ba2.9k sqft1124 Brighton Drive, Evans, GA 30809For SaleMLS ID #100607566, Matt Kelly, WRKHORSE REAL ESTATE. Hive MLS
- $374,9004 bd1 ba2.5k sqft5315 Bull Street, Augusta, GA 30909For SaleMLS ID #100611348, Tava C Banks, Keller Williams Realty Augusta Partners. Hive MLS
- $399,9004 bd4 ba3k sqft1007 Dorset Lane, Evans, GA 30809For SaleMLS ID #98256785, Delresa Lynn Rollerson, EXP Realty, LLC. Hive MLS
- $325,0003 bd3 ba1.8k sqft175 Village Parkway, North Augusta, SC 29841For SaleMLS ID #100599989, The Stone Team, Meybohm Real Estate - Wheeler. Hive MLS
- $375,0004 bd3 ba2.4k sqft4653 Millhaven Road, Martinez, GA 30907For SaleMLS ID #100588271, Gerilyn Delaurentys, Meybohm Real Estate - Evans. Hive MLS
- $425,0004 bd3 ba2.3k sqft607 McKinnes Br, Evans, GA 30809Active
 MLS ID #10842858, Sandy M Jones Butler, Gold Oak Real Estate. GAMLS
 - $394,9004 bd3 ba2.2k sqft5392 Copse Drive, Augusta, GA 30909For SaleMLS ID #100602177, Vicki Roberts Stephenson, Better Homes & Gardens Executive Partners. Hive MLS
- $411,9004 bd3 ba3.5k sqft5005 Charlie Drive, Augusta, GA 30909For SaleMLS ID #100599011, Steven Koleno, Beycome Brokerage Realty. Hive MLS
