Space, style and location come together in this impressive 5-bedroom, 3.5-bath home in desirable Wando Woodlands in North Augusta! From the HardiePlank exterior to the spacious open floor plan and beautiful interior details, this home offers the room and versatility today's buyers are looking for. Hardwood floors flow throughout most of the main level, where you'll find a beautiful dining room with a coffered ceiling and a spacious living room featuring a striking stone fireplace and coffered ceiling. The living room opens seamlessly to the large kitchen, creating the perfect layout for everyday living and entertaining. The breakfast room and kitchen offers an abundance of cabinet and counter space, granite countertops, counter-height seating, pantry and all appliances remaining, including the gas range. The impressive main-level owner's suite provides a private retreat with a deep tray ceiling, walk-in closet and spacious bath featuring dual vanities, garden tub and separate shower. Upstairs offers FOUR additional generously sized bedrooms, two full baths and a large flex/media room, perfect for movie nights, a playroom, home office, game room or additional living space. Walk-in attic storage provides the extra storage space everyone is looking for! Step outside to the covered back porch overlooking the privacy-fenced backyard, offering a great space for relaxing, grilling and entertaining. A two-car garage completes this fantastic home. ANOTHER HUGE BONUS: the solar panels are PAID IN FULL, offering energy savings without an additional solar payment! The sellers report an average summer electric bill of approximately $80. With FIVE bedrooms, 3.5 baths, an incredible amount of living space, a downstairs owner's suite and a versatile floor plan, this Wando Woodlands home has room for everyone. Don't wait, schedule your showing and see why this one deserves to be at the top of your list!
For sale
$435,000
137 Durst Dr, North Augusta, SC 29860
5beds
3,856sqft
Single Family Residence
Built in 2012
0.31 Acres Lot
$425,600 Zestimate®
$113/sqft
$21/mo HOA
What's special
Two-car garageCounter-height seatingVersatile floor planHardieplank exteriorSpacious open floor planBeautiful interior detailsPrivacy-fenced backyard
- 47 days
- 361
- 48
Zillow last checked:
Listing updated:
Listed by:
Andy and Allison Homes Team 803-640-8950,
Meybohm Real Estate - North Au,
Allison Adams 803-278-4437,
Meybohm Real Estate - North Au
Source: Aiken MLS,MLS#: 225405
Facts & features
Interior
Bedrooms & bathrooms
- Bedrooms: 5
- Bathrooms: 4
- Full bathrooms: 3
- 1/2 bathrooms: 1
Primary bedroom
- Level: Main
- Area: 391
- Dimensions: 23 x 17
Bedroom 2
- Level: Upper
- Area: 225
- Dimensions: 15 x 15
Bedroom 3
- Level: Upper
- Area: 280
- Dimensions: 20 x 14
Bedroom 4
- Level: Upper
- Area: 234
- Dimensions: 18 x 13
Other
- Level: Upper
- Area: 209
- Dimensions: 19 x 11
Dining room
- Level: Main
- Area: 154
- Dimensions: 14 x 11
Family room
- Level: Main
- Area: 288
- Dimensions: 18 x 16
Kitchen
- Level: Main
- Area: 195
- Dimensions: 15 x 13
Laundry
- Level: Main
- Area: 35
- Dimensions: 7 x 5
Other
- Description: Breakfast Room
- Level: Main
- Area: 180
- Dimensions: 15 x 12
Other
- Description: Foyer
- Level: Main
- Area: 91
- Dimensions: 13 x 7
Recreation room
- Level: Upper
- Area: 272
- Dimensions: 17 x 16
Heating
- Fireplace(s), Forced Air, Natural Gas
Cooling
- Central Air
Appliances
- Included: Microwave, Self Cleaning Oven, Refrigerator, Gas Water Heater, Cooktop, Dishwasher, Disposal
Features
- Snack Bar, Walk-In Closet(s), Bedroom on 1st Floor, Ceiling Fan(s), Pantry, High Speed Internet
- Flooring: Carpet, Ceramic Tile, Hardwood
- Basement: Patio
- Number of fireplaces: 1
- Fireplace features: Family Room
Interior area
- Total structure area: 3,856
- Total interior livable area: 3,856 sqft
- Finished area above ground: 3,856
- Finished area below ground: 0
Video & virtual tour
Property
Parking
- Total spaces: 2
- Parking features: Attached
- Attached garage spaces: 2
Features
- Levels: Two
- Patio & porch: Patio, Porch
- Pool features: None
- Fencing: Fenced
Lot
- Size: 0.31 Acres
- Features: Level, Sprinklers In Front, Sprinklers In Rear
Details
- Additional structures: None
- Parcel number: 0051306011
- Special conditions: Standard
- Horses can be raised: Yes
- Horse amenities: None
Construction
Type & style
- Home type: SingleFamily
- Architectural style: Traditional
- Property subtype: Single Family Residence
Materials
- HardiPlank Type
- Foundation: Slab
- Roof: Composition
Condition
- New construction: No
- Year built: 2012
Utilities & green energy
- Sewer: Public Sewer
- Water: Public
Community & HOA
Community
- Features: None
- Subdivision: Wando Woodlands
HOA
- Has HOA: Yes
- HOA fee: $250 annually
Location
- Region: North Augusta
Financial & listing details
- Price per square foot: $113/sqft
- Tax assessed value: $295,400
- Annual tax amount: $1,184
- Date on market: 9/6/2026
- Listing terms: Contract
- Road surface type: Paved
Estimated market value
$425,600
$404,000 - $447,000
$2,810/mo
Price history
| Date | Event | Price |
|---|---|---|
| 9/6/2026 | Listed for sale | $435,000+76.9%$113/sqft |
Source:  Hive MLS #100601653 Report a problem Hive MLS #100601653 Report a problem | ||
| 6/15/2013 | Sold | $245,861$64/sqft |
Source: Agent Provided Report a problem | ||
| 6/21/2012 | Sold | $245,861$64/sqft |
Source: Public Record Report a problem | ||
Public tax history
| Year | Property taxes | Tax assessment |
|---|---|---|
| 2025 | $1,184 | $11,820 |
| 2024 | $1,184 -0.2% | $11,820 |
| 2023 | $1,186 +2.8% | $11,820 |
| 2022 | $1,154 -0.2% | $11,820 |
| 2021 | $1,156 +8.2% | $11,820 +9.7% |
| 2020 | $1,068 | $10,770 |
| 2019 | -- | $10,770 |
| 2018 | $1,071 | $10,770 |
| 2017 | $1,071 +5.2% | -- |
| 2016 | $1,018 | -- |
| 2015 | $1,018 +5.6% | -- |
| 2014 | $963 | -- |
| 2013 | $963 | -- |
Find assessor info on the county website
Monthly payment
Est. payment
Payment breakdown
Explore the cost of this home by adjusting the details. Changes won't be saved.Climate risks
Neighborhood: 29860


Similar homes
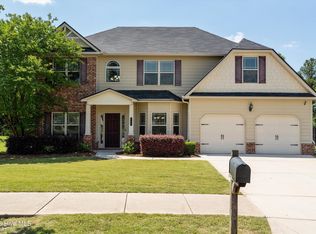
- $459,9005 bd3 ba3k sqft254 Longstreet Crossing, North Augusta, SC 29860For Sale

 MLS ID #100598320, Ashley Shayna Smith, Meybohm Real Estate - Evans. Hive MLS
 - $399,9905 bd3 ba3k sqft1045 Swan Ct, North Augusta, SC 29860For Sale
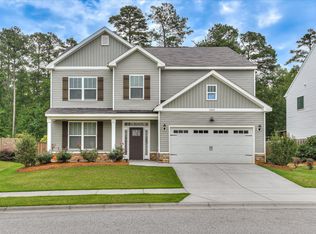 MLS ID #224233, Zhyan Ali Sairany, Summer House Realty. Aiken MLS
 - $390,0004 bd3 ba2.7k sqft71 Murrah Road Ext, North Augusta, SC 29860For Sale
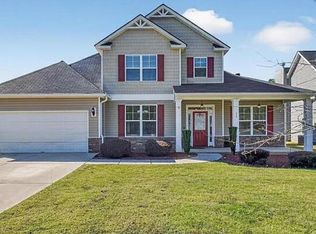 MLS ID #226051, Tameka Walker, NextHome Resolute. Aiken MLS
 - $395,0004 bd3 ba2.3k sqft324 Foxchase Cir, North Augusta, SC 29860For Sale
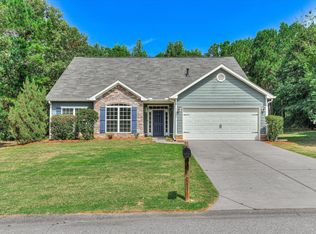 MLS ID #224337, Amy Cook, Amy Cook & Co. Real Estate. Aiken MLS
 - $425,0004 bd3 ba2.3k sqft607 McKinnes Br, Evans, GA 30809Active
 MLS ID #10842858, Sandy M Jones Butler, Gold Oak Real Estate. GAMLS
 - $449,9005 bd3 ba2.8k sqft803 Leslie Court, Evans, GA 30809For SaleMLS ID #100609886, The Stone Team, Meybohm Real Estate - Wheeler. Hive MLS
- $420,0005 bd4 ba3.4k sqft1341 Eldrick Lane, Grovetown, GA 30813For SaleMLS ID #100610758, Anna Huff, Century 21 Magnolia. Hive MLS
- $415,0005 bd4 ba3.1k sqft4625 Southwind Road, Evans, GA 30809For SaleMLS ID #100593352, Christopher Hughes, On The Course Realty, Llc. Hive MLS
- $411,9004 bd3 ba3.5k sqft5005 Charlie Drive, Augusta, GA 30909For SaleMLS ID #100599011, Steven Koleno, Beycome Brokerage Realty. Hive MLS
- $399,9005 bd3 ba3.4k sqft4031 Ellington Drive, Grovetown, GA 30813For SaleMLS ID #100599213, Laura Boshell, Keller Williams Realty Augusta Partners. Hive MLS
- $439,9005 bd4 ba3.1k sqft6058 Big Pond Trail, Grovetown, GA 30813For SaleMLS ID #100601506, Greg Oldham, Meybohm Real Estate - Evans. Hive MLS
- $379,9994 bd3 ba2.4k sqft4269 Colony Square, Evans, GA 30809For SaleMLS ID #100600274, Gardelle Lewis, Meybohm Real Estate - Wheeler. Hive MLS
