Skip main navigation
Sold for $430,000
  • $430,000

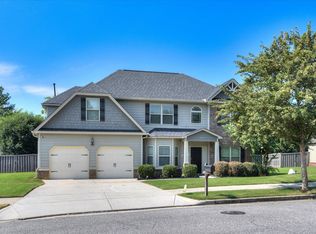
    131 Durst Drive, North Augusta, SC 29860

    5beds
    3,990sqft
    Single Family Residence
    Built in 2012
    0.33 Acres Lot
    $430,100 Zestimate®
    $108/sqft
    $3,215 Estimated rent

    Home value

    $430,100

    $409,000 - $452,000

    $3,215/mo

    Zestimate® history
    Loading
    Loading...

    Owner options

    List your home for rent

    $3,215/mo

    Rent Zestimate®

    Find your next renter with Zillow Rental Manager. Plus, with online applications, you can quickly screen prospective tenants – for free.

    Learn more

    $3,215/mo

    Rent Zestimate®

    Refinance and save

    $2,725/mo

    Est. payment

    Refinancing to a lower rate could help reduce your monthly payments and save thousands over the life of the loan.

    See today's rates

    $2,725/mo

    Est. payment

    Explore your selling options

    Work with a Zillow partner agent

    Leverage their expertise and Zillow's premium Showcase listings to get your home seen by more buyers.

    Get started

    List with your own agent

    Get your home in front of millions of buyers by listing it on Zillow.

    Learn how to do it

    Sell it yourself

    Take full control of how buyers see your home on Zillow by listing For Sale by Owner (FSBO).

    List your home

    What's special

    Welcome to a home where function, comfort, and craftsmanship come together beautifully. From the moment you enter the two-story foyer, you'll notice the attention to detail that sets this home apart - rich hardwood floors, arched entryways, decorative columns, extensive crown molding, wainscoting, coffered and tray ceilings. Designed for both everyday living and effortless entertaining, the expansive family room showcases a stunning stone fireplace with a cedar mantel and opens seamlessly to the chef's kitchen. Here you'll find custom stained cabinetry, granite countertops, tile backsplash, oversized island, pantry, and a generous four-seat bar. A beautifully appointed walk-through butler's pantry with built-in wine rack, prep sink, and additional granite workspace leads into the elegant formal dining room accented by a dramatic triple bay window. The luxurious main-level primary suite offers a private retreat with a spacious sitting area, tray ceiling, and refined trim details. The spa-inspired bath features dual vanities, a soaking tub, tiled shower, private water closet, double linen storage, and an extraordinary walk-in closet. Upstairs, there is no shortage of space with four additional oversized bedrooms and a flexible bonus room ideal for a media room, playroom, home office, gym, or sixth bedroom. Bedroom 2 enjoys its own adjacent full bath and walk-in closet, while Bedrooms 4 and 5 share a thoughtfully designed Jack-and-Jill bath with separate vanity areas and walk-in closets. Additional features include a walk-in laundry room, powder room, walk-in attic storage, double garage, covered front entry, newer energy-efficient HVAC system, and a recently installed roof. Outdoor living is just as inviting with a covered back patio overlooking the large, level backyard -- the perfect setting for gatherings, play, or peaceful evenings at home. Located in a desirable community featuring sidewalks, playgrounds, a new pavilion, and optional pool membership, this exceptional property also offers convenient access to I-20 and is within walking distance to the Greenway trail system.

    Zillow last checked:

    Listing updated:

    Listed by:

    Greg Oldham 706-877-4000,

    Meybohm Real Estate - Evans

    Bought with:

    Non Member

    Non Member Office

    Source: Hive MLS,MLS#: 100574844MLS LogoOriginating MLS: REALTORS® of Greater Augusta

    Facts & features

    Interior

    Bedrooms & bathrooms
    • Bedrooms: 5
    • Bathrooms: 4
    • Full bathrooms: 3
    • 1/2 bathrooms: 1
    Rooms
    • Room types: Family Room, Breakfast Room, Dining Room, Laundry, Other, Master Bedroom, Bathroom 1, Bedroom 2, Bedroom 3, Bedroom 4, Bedroom 5, Bonus Room
    Primary bedroom
    • Level: Main
    • Dimensions: 17 x 23
    Bedroom 2
    • Level: Upper
    • Dimensions: 11 x 19
    Bedroom 3
    • Level: Upper
    • Dimensions: 13 x 18
    Bedroom 4
    • Level: Upper
    • Dimensions: 14 x 23
    Bedroom 5
    • Level: Upper
    • Dimensions: 15 x 16
    Bathroom 1
    • Level: Main
    • Dimensions: 11 x 14
    Bonus room
    • Level: Upper
    • Dimensions: 17.5 x 17
    Breakfast room
    • Level: Main
    • Dimensions: 15 x 12
    Dining room
    • Level: Main
    • Dimensions: 11 x 14.5
    Family room
    • Level: Main
    • Dimensions: 20 x 23
    Kitchen
    • Level: Main
    • Dimensions: 15 x 15
    Laundry
    • Level: Main
    • Dimensions: 7 x 7
    Other
    • Description: Primary Closet
    • Level: Main
    • Dimensions: 11 x 13
    Other
    • Description: foyer
    • Level: Main
    • Dimensions: 8 x 22
    Heating
    • Fireplace(s), Electric, Natural Gas
    Cooling
    • Central Air, Ceiling Fan(s), Multi Units
    Appliances
    • Included: Built-In Microwave, Built-In Gas Oven, Built-In Electric Oven, Range, Dishwasher, Cooktop
    • Laundry: Dryer Hookup, Washer Hookup
    Features
    • Walk-in Closet(s), Entrance Foyer, Kitchen Island, Pantry, Wet Bar, Blinds/Shades, Built-in Features, Eat-in Kitchen, Walk-In Closet(s)
    • Flooring: Carpet, Wood, Ceramic Tile
    • Doors: Thermal Doors
    • Windows: Thermal Windows
    • Basement: None
    • Attic: Permanent Stairs,Storage
    Interior area
    • Total structure area: 3,990
    • Total interior livable area: 3,990 sqft

    Property

    Parking
    • Total spaces: 2
    • Parking features: Attached, Garage Door Opener, Garage, Parking Pad
    • Attached garage spaces: 2
    Features
    • Levels: Two
    • Patio & porch: Covered, Porch, Rear Porch
    • Exterior features: Thermal Doors, Other
    • Fencing: Back Yard,Fenced
    • Has view: Yes
    • View description: See Remarks
    • Frontage type: See Remarks
    Lot
    • Size: 0.33 Acres
    • Dimensions: 63 x 140 x 140 x 190
    • Features: See Remarks, Landscaped, Sprinklers in Front, Sprinklers in Rear
    Details
    • Parcel number: 0051306010
    • Zoning: R
    • Special conditions: Standard

    Construction

    Type & style
    • Home type: SingleFamily
    • Property subtype: Single Family Residence
    Materials
    • See Remarks, Brick, Fiber Cement
    • Foundation: Slab
    • Roof: See Remarks,Composition
    Condition
    • New construction: No
    • Year built: 2012

    Utilities & green energy

    • Sewer: Public Sewer
    • Water: Public
    • Utilities for property: Sewer Available, Water Available

    Community & HOA

    Community
    • Security: Smoke Detector(s), Security System Owned
    • Subdivision: Wando Woodlands
    HOA
    • Has HOA: Yes
    • Amenities included: Clubhouse, Pool, Playground, Sidewalks, Street Lights, Trail(s), See Remarks
    • HOA fee: $250 annually
    • HOA name: Bragg & Associates
    • HOA phone: 706-210-0494
    Location
    • Region: North Augusta

    Financial & listing details

    • Price per square foot: $108/sqft
    • Tax assessed value: $24,170
    • Annual tax amount: $8,020
    • Date on market: 5/18/2026
    • Cumulative days on market: 3 days
    • Listing agreement: Exclusive Right To Sell
    • Listing terms: Cash,Conventional,FHA,VA Loan
    • Road surface type: Paved

    Price history

    DateEventPrice
    6/26/2026Sold$430,000-1.1%$108/sqft
    Source: Hive MLS #100574844 Report a problem
    5/21/2026Pending sale$435,000$109/sqft
    Source: Hive MLS #100574844 Report a problem
    5/18/2026Listed for sale$435,000+2.4%$109/sqft
    Source: Hive MLS #100574844 Report a problem
    3/7/2023Listing removed--
    Source: RE/MAX International Report a problem
    1/25/2023Pending sale$425,000$107/sqft
    Source: RE/MAX International #509789 Report a problem
    1/24/2023Sold$425,000$107/sqft
    Source: Hive MLS #98171731 Report a problem
    12/20/2022Pending sale$425,000$107/sqft
    Source: RE/MAX International #509789 Report a problem
    12/5/2022Contingent$425,000$107/sqft
    Source: REALTORS® of Greater Augusta #509789 Report a problem
    11/19/2022Listed for sale$425,000+68%$107/sqft
    Source: REALTORS® of Greater Augusta #509789 Report a problem
    12/28/2012Sold$253,020$63/sqft
    Source: Aiken MLS #78747 Report a problem

    Public tax history

    YearProperty taxesTax assessment
    2025$6,147 +8.5%$24,170
    2024$5,664 +368.8%$24,170 +100.7%
    2023$1,208 +2.8%$12,040
    2022$1,175 -0.2%$12,040
    2021$1,178 +8.2%$12,040 +9.8%
    2020$1,088 $10,970
    2019-- $10,970
    2018$1,090 $10,970
    2017$1,090 +5.2%--
    2016$1,037 --
    2015$1,037 +4.7%--
    2014$990 --
    2013$990 --
    Find assessor info on the county website

    Neighborhood: 29860

    Nearby schools

    GreatSchools rating
    Schools provided by the listing agent
    • Elementary: North Augusta
    • Middle: North Augusta
    • High: North Augusta

    Source: Hive MLS. This data may not be complete. We recommend contacting the local school district to confirm school assignments for this home.

    Get pre-qualified for a loan
    At Zillow Home Loans, we can pre-qualify you in as little as 5 minutes with no impact to your credit score.

    An equal housing lender. NMLS #10287.

    Sell for more on Zillow
    Get a Zillow Showcase℠ listing at no additional cost and you could sell for .
    $430,100
    2% more
    +$8,602
    With Zillow Showcase(estimated)
    $438,702