Down to the Final Opportunity Collection at Mount Vintage. Offering Rates as low as 5.875% FHA, USDA, VA loans and 6.375% CONV with Up to 10,000 in closing cost incentives with use of preferred lender! First Responders including Medical, Military and Teachers will be eligible for our 2,000 Real Hero Discount!
Discover the Cameron at Mount Vintage, a stunning 5-bedroom, 4.5-bath home offering 4,284 square feet of thoughtfully designed living space. This elegant four-sided brick home features a side-entry garage, a spacious open-concept layout, a floor-to-ceiling stone fireplace, coffered ceiling, gourmet kitchen with a large island and butler's pantry, and a luxurious first-floor primary suite with a freestanding soaking tub and walk-in closet. Upstairs, you'll find four additional bedrooms, multiple full baths, and a versatile flex space perfect for a home office, media room, or playroom.
Step outside to your covered patio and enjoy the peaceful backdrop of Mount Vintage. Beyond the home, enjoy an exceptional lifestyle with a 27-hole championship golf course, resort-style pool, fitness center, tennis courts, social events, and dining at The Grille. Conveniently located just 20 minutes from North Augusta, 40 minutes from Fort Eisenhower, and 10 minutes from Fox Creek High School, this home offers the perfect balance of luxury, recreation, and convenience.
Don't miss your opportunity to call Mount Vintage home. Schedule your private tour today and experience everything the Cameron and this remarkable community have to offer.
Photos are for illustrative purposes only. Contact the Neighborhood Sales Manager for personalized design details and current construction updates.
Under contract
Price cut: $2.6K (10/15)
$634,030
158 Collin Reeds Rd, North Augusta, SC 29860
5beds
4,284sqft
Single Family Residence
Built in 2026
0.56 Acres Lot
$-- Zestimate®
$148/sqft
$167/mo HOA
What's special
Side-entry garageCoffered ceilingLuxurious first-floor primary suiteSpacious open-concept layoutCovered patioElegant four-sided brick homeFloor-to-ceiling stone fireplace
- 55 days
- 59
- 0
Zillow last checked:
Listing updated:
Listed by:
Tara Kinard 803-335-7766,
SM South Carolina Brokerage,
Tonya Merritt 404-273-0298,
SM South Carolina Brokerage
Source: Aiken MLS,MLS#: 225306
Facts & features
Interior
Bedrooms & bathrooms
- Bedrooms: 5
- Bathrooms: 5
- Full bathrooms: 4
- 1/2 bathrooms: 1
Primary bedroom
- Level: Main
- Area: 322
- Dimensions: 14 x 23
Bedroom 2
- Level: Upper
- Area: 154
- Dimensions: 11 x 14
Bedroom 3
- Level: Upper
- Area: 176
- Dimensions: 11 x 16
Bedroom 4
- Level: Upper
- Area: 210
- Dimensions: 15 x 14
Other
- Level: Upper
- Area: 247
- Dimensions: 19 x 13
Dining room
- Level: Main
- Area: 176
- Dimensions: 11 x 16
Family room
- Level: Main
- Area: 304
- Dimensions: 16 x 19
Kitchen
- Level: Main
- Area: 247
- Dimensions: 19 x 13
Other
- Description: Flex Room
- Level: Upper
- Area: 288
- Dimensions: 16 x 18
Heating
- Forced Air, Natural Gas
Cooling
- Central Air
Appliances
- Included: Microwave, Range, Tankless Water Heater, Cooktop, Dishwasher, Disposal
Features
- Walk-In Closet(s), Bedroom on 1st Floor, Kitchen Island, Primary Downstairs, Eat-in Kitchen, Pantry, High Speed Internet, Cable Internet
- Flooring: Carpet, Tile
- Basement: None
- Number of fireplaces: 1
- Fireplace features: Gas, Raised Hearth, Stone
Interior area
- Total structure area: 4,284
- Total interior livable area: 4,284 sqft
- Finished area above ground: 4,284
- Finished area below ground: 0
Video & virtual tour
Property
Parking
- Total spaces: 2
- Parking features: Attached, Driveway, Garage Door Opener, Paved
- Attached garage spaces: 2
- Has uncovered spaces: Yes
Features
- Levels: Two
- Patio & porch: Patio
- Pool features: See Remarks, Association
- Has view: Yes
Lot
- Size: 0.56 Acres
- Features: Views, Corner Lot, Landscaped, Sprinklers In Front, Sprinklers In Rear
Details
- Additional structures: See Remarks
- Special conditions: Standard
- Horse amenities: None
Construction
Type & style
- Home type: SingleFamily
- Architectural style: Traditional
- Property subtype: Single Family Residence
Materials
- Brick, Drywall, HardiPlank Type
- Foundation: Slab
- Roof: Composition
Condition
- New construction: Yes
- Year built: 2026
Details
- Builder name: Stanley Martin Homes
Utilities & green energy
- Sewer: Public Sewer
- Water: Public
Community & HOA
Community
- Features: Country Club, Golf, Internet Available, Pool, Recreation Area, Tennis Court(s)
- Subdivision: Mount Vintage Plantation
HOA
- Has HOA: Yes
- HOA fee: $2,000 annually
Location
- Region: North Augusta
Financial & listing details
- Price per square foot: $148/sqft
- Date on market: 9/2/2026
- Cumulative days on market: 56 days
- Listing terms: Contract
- Road surface type: Paved
Estimated market value
Not available
Estimated sales range
Not available
Not available
Price history
| Date | Event | Price |
|---|---|---|
| 10/15/2026 | Contingent | $634,030-0.4%$148/sqft |
Source:  Aiken MLS #225306 Report a problem | ||
| 9/22/2026 | Price change | $636,630+0.4%$149/sqft |
Source:  Stanley Martin Homes Report a problem | ||
| 8/17/2026 | Price change | $634,030+0.1%$148/sqft |
Source: Stanley Martin Homes Report a problem | ||
| 8/14/2026 | Price change | $633,435+0.5%$148/sqft |
Source: Stanley Martin Homes Report a problem | ||
| 8/8/2026 | Listed for sale | $630,440+0.1%$147/sqft |
Source: Stanley Martin Homes Report a problem | ||
| 7/29/2026 | Listing removed | $629,795$147/sqft |
Source: Stanley Martin Homes Report a problem | ||
| 6/15/2026 | Listed for sale | $629,795$147/sqft |
Source: Stanley Martin Homes Report a problem | ||
Public tax history
Tax history is unavailable.
Monthly payment
Est. payment
Payment breakdown
Explore the cost of this home by adjusting the details. Changes won't be saved.Climate risks
Neighborhood: 29860
Nearby schools
Schools provided by the listing agent
- Elementary: Merriwether
- Middle: Merriwether
- High: Fox Creek
Source: Aiken MLS. This data may not be complete. We recommend contacting the local school district to confirm school assignments for this home.
- $589,9005 bd4 ba3.3k sqft154 Collin Reeds Rd, North Augusta, SC 29860New Construction

- $596,1355 bd4 ba3.2k sqft164 Collin Reeds Rd, North Augusta, SC 29860Sold
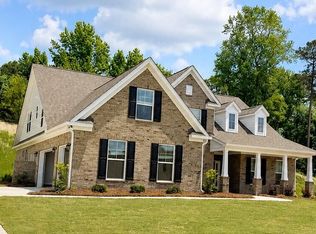
- $609,4025 bd5 ba4.1k sqft168 Collin Reeds Rd, North Augusta, SC 29860Sold

- $359,0003 bd2 ba2k sqft120 Fitzsimmons Dr, North Augusta, SC 29860Sold
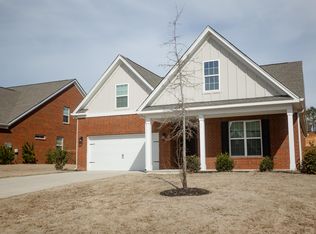
Similar homes
- $649,0005 bd4 ba4.3k sqft173 Captain Johnson'S Drive, North Augusta, SC 29860For Sale

 MLS ID #100594233, Erica Harris, Keller Williams Realty Augusta Partners. Hive MLS
- $589,9005 bd4 ba3.3k sqft154 Collin Reeds Rd, North Augusta, SC 29860New ConstructionAiken MLS
- $675,0004 bd3 ba3k sqft313 Militia Loop, North Augusta, SC 29860For Sale
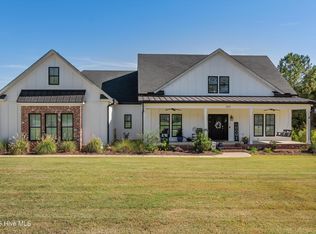 MLS ID #100605835, Katie King, Southeastern Residential, LLC. Hive MLS
- $529,9004 bd4 ba3.2k sqft174 Collin Reeds Road, North Augusta, SC 29860New Construction
 Hive MLS
- $630,0005 bd5 ba3.5k sqft4035 Acorn Lane, Evans, GA 30809For SaleMLS ID #98256630, Katie King, Southeastern Residential, LLC. Hive MLS
- $495,0005 bd5 ba3.6k sqft237 Windsor Drive #Wd232, North Augusta, SC 29860New ConstructionMLS ID #98256659, Amanda Bowling, Ivey Realty Associates, Llc. Hive MLS
- $625,0005 bd4 ba3.5k sqft4312 Sabal Drive, Evans, GA 30809For SaleMLS ID #100583879, Farrah Barber, Meybohm Real Estate - Evans. Hive MLS
- $605,0006 bd5 ba5.2k sqft552 Oconee Circle, Evans, GA 30809For SaleMLS ID #100607978, Alison Gilmore Forbes, Meybohm Real Estate - Wheeler. Hive MLS
- $699,9996 bd5 ba3.8k sqft441 Pottery Drive, Martinez, GA 30907For SaleMLS ID #100576100, Tonya Pruett, Century 21 Magnolia. Hive MLS
- $729,0005 bd4 ba4.2k sqft4324 Sabal Dr, Evans, GA 30809Active
 MLS ID #10834926, Amanda Hollimon, Meybohm LLC. GAMLS
- $675,0004 bd4 ba3.4k sqft4304 Sabal Drive, Evans, GA 30809For SaleMLS ID #98257297, Lisa M Moss, Blanchard & Calhoun - Evans. Hive MLS
