Welcome to 552 Oconee Circle in sought-after Crawford Creek -- an Ivey Homes-built, extensively refreshed 6-bedroom, 5-bath home offering more than 5,200 square feet across three finished levels.
Fresh interior paint, a new hot water heater, serviced HVAC, select bathroom updates, newly tiled flooring in two bathrooms and the laundry room, refreshed exterior details and thoughtful improvements have prepared this spacious Evans home for its next chapter.
The main level offers an impressive combination of everyday comfort and traditional entertaining space. A sizable family room anchors the home and features its own fireplace, while the formal dining room is accented by beautiful coffered ceilings. A separate formal living room offers flexibility as a study, home office or sitting room, and a main-level guest bedroom with full bath provides comfortable accommodations for visitors.
At the heart of the home, the spacious kitchen offers generous cabinetry, ample workspace, bar seating and Samsung stainless steel appliances, with direct access to a large covered deck overlooking the backyard and hot-tub area.
Upstairs, the primary suite is a true retreat with two closets, a separate sitting area and fireplace. A loft/flex space adds versatility, along with a Jack-and-Jill bedroom arrangement and additional guest accommodations.
The finished walk-out lower level offers a second family room, dedicated cinema room, snack bar, two large storage rooms and a separate guest or in-law suite. Step outside to the rear patio with a serviced hot tub, outdoor fireplace and Big Green Egg grilling station.
Crawford Creek amenities include pools, clubhouse and pavilion, playgrounds, sports courts, sidewalks and walking trails. Shopping, restaurants and everyday conveniences are minutes away, with convenient access to Fort Gordon, Augusta and I-20. Augusta National Golf Club, home of the Masters Tournament, is approximately 10-11 miles away.
With six bedrooms, five bathrooms, multiple living spaces, an upstairs loft, a finished walk-out lower level and exceptional indoor-outdoor entertaining space, 552 Oconee Circle offers room to live, gather, host and grow.
Call to schedule your showing today!
For sale
$605,000
552 Oconee Circle, Evans, GA 30809
6beds
5,233sqft
Single Family Residence
Built in 2012
0.28 Acres Lot
$-- Zestimate®
$116/sqft
$63/mo HOA
What's special
Refreshed exterior detailsSelect bathroom updatesExceptional indoor-outdoor entertaining spaceFresh interior paintJack-and-jill bedroom arrangement
- 22 days
- 477
- 36
Likely to sell faster than
Zillow last checked:
Listing updated:
Listed by:
Alison Gilmore Forbes 407-766-5243,
Meybohm Real Estate - Wheeler
Source: Hive MLS,MLS#: 100607978 Originating MLS: REALTORS® of Greater Augusta
Facts & features
Interior
Bedrooms & bathrooms
- Bedrooms: 6
- Bathrooms: 5
- Full bathrooms: 5
Rooms
- Room types: Family Room, Dining Room, Living Room, Bedroom 2, Bathroom 2, Loft, Bedroom 3, Bathroom 3, Master Bedroom, Bathroom 1, Laundry, Bedroom 4, Bedroom 5, Other, Media Room, Bedroom 6, Bonus Room, Den, Utility Room
Primary bedroom
- Description: Includes Sitting Area
- Level: Upper
- Dimensions: 31 x 23
Bedroom 2
- Description: Guest Bedroom
- Level: Main
- Dimensions: 19 x 12
Bedroom 3
- Description: Upper Guest Room
- Level: Upper
- Dimensions: 16 x 11
Bedroom 4
- Description: Jack Bedroom
- Level: Upper
- Dimensions: 15 x 12
Bedroom 5
- Description: Jill Bedroom
- Level: Upper
- Dimensions: 14 x 12
Bedroom 6
- Description: In-Law Bedroom
- Level: Basement
- Dimensions: 16 x 10
Bathroom 1
- Description: Primary Bathroom
- Level: Upper
- Dimensions: 22 x 11
Bathroom 2
- Description: Guest Bathroom
- Level: Main
- Dimensions: 8 x 5
Bathroom 3
- Description: Guest Bathroom
- Level: Upper
- Dimensions: 8 x 5
Bonus room
- Description: Extra Storage Room
- Dimensions: 17 x 12
Den
- Description: Accessible to back patio and hot tub area
- Level: Basement
- Dimensions: 22 x 20
Dining room
- Level: Main
- Dimensions: 15 x 12
Family room
- Level: Main
- Dimensions: 22 x 20
Kitchen
- Description: Includes eat-in-kitchen area
- Level: Main
- Dimensions: 22 x 20
Laundry
- Level: Upper
- Dimensions: 8 x 6
Living room
- Description: Formal Living Room/Study
- Level: Main
- Dimensions: 18 x 11
Loft
- Level: Upper
- Dimensions: 16 x 15
Media room
- Description: Movie/Cinema Room
- Level: Basement
- Dimensions: 22 x 19
Other
- Description: Jack & Jill Bathroom
- Level: Upper
- Dimensions: 10 x 8
Utility room
- Description: Mechanical Room + Storage
- Level: Basement
- Dimensions: 17 x 11
Heating
- Heat Pump, Fireplace Insert, Fireplace(s), Electric, Forced Air, Hot Water
Cooling
- Central Air, Ceiling Fan(s), Heat Pump
Appliances
- Included: Mini Refrigerator, Gas Cooktop, Built-In Microwave, Built-In Electric Oven, Freezer, Refrigerator, Ice Maker, Double Oven, Dishwasher, Cooktop
- Laundry: Dryer Hookup, Washer Hookup, Laundry Room
Features
- Sound System, Walk-in Closet(s), Vaulted Ceiling(s), Tray Ceiling(s), High Ceilings, Entrance Foyer, Solid Surface, Kitchen Island, Ceiling Fan(s), Hot Tub, Pantry, Walk-in Shower, Basement, Blinds/Shades, Dry Bar, Eat-in Kitchen, Smart Thermostat, Surround Sound, Walk-In Closet(s), WiFi Thermostat, See Remarks
- Flooring: LVT/LVP, Carpet, Ceramic Tile
- Doors: Storm Door(s)
- Windows: Storm Window(s)
- Basement: Finished,Full,Walk-Out Access,See Remarks
- Attic: Floored,Pull Down Stairs
- Has fireplace: Yes
Interior area
- Total structure area: 5,233
- Total interior livable area: 5,233 sqft
Video & virtual tour
Property
Parking
- Total spaces: 2
- Parking features: Garage Faces Front, On Street, Attached, Concrete, Garage Door Opener, Lighted, Paved, Garage, Parking Pad
- Attached garage spaces: 2
- Has uncovered spaces: Yes
Accessibility
- Accessibility features: None
Features
- Levels: Three Or More
- Patio & porch: Covered, Deck, Patio, Porch, Front Porch, Rear Porch
- Exterior features: Irrigation System, Outdoor Grill, Storm Doors, Other, See Remarks
- Pool features: Pool/Spa Combo
- Fencing: Privacy,Back Yard,Wood,Fenced
- View description: None
- Waterfront features: None
- Frontage type: See Remarks
Lot
- Size: 0.28 Acres
- Dimensions: 142.99 x 32.09 x 103.94 x 43.38
- Features: Gentle Sloping, Landscaped
Details
- Additional structures: Shed(s), See Remarks, Outbuilding
- Parcel number: 067 1286
- Zoning: PUD;PLAN U
- Special conditions: Standard
Construction
Type & style
- Home type: SingleFamily
- Property subtype: Single Family Residence
Materials
- Block, Concrete, Brick, Vinyl Siding, Wood Frame
- Foundation: Slab
- Roof: Architectural Shingle
Condition
- New construction: No
- Year built: 2012
Utilities & green energy
- Sewer: Public Sewer, County Sewer
- Water: Public, County Water
- Utilities for property: Cable Available, Natural Gas Available, Sewer Available, Sewer Connected, Water Available, Water Connected
Green energy
- Green verification: None
Community & HOA
Community
- Security: Security System, Smoke Detector(s)
- Subdivision: Crawford Creek
HOA
- Has HOA: Yes
- Amenities included: Clubhouse, Pool, Dog Park, Maintenance Common Areas, Maintenance Roads, Park, Pickleball, Playground, Sidewalks, Street Lights, Tennis Court(s)
- HOA fee: $750 annually
- HOA name: Crawford Creek
- HOA phone: 706-842-7531
- Second HOA name: Chaya McClure
Location
- Region: Evans
Financial & listing details
- Price per square foot: $116/sqft
- Tax assessed value: $253,699
- Annual tax amount: $2,499
- Date on market: 10/2/2026
- Cumulative days on market: 22 days
- Listing agreement: Exclusive Right To Sell
- Listing terms: Cash,Conventional,FHA,VA Loan
- Road surface type: Paved
Estimated market value
Not available
Estimated sales range
Not available
Not available
Price history
| Date | Event | Price |
|---|---|---|
| 10/2/2026 | Listed for sale | $605,000+38.3%$116/sqft |
Source:  Hive MLS #100607978 Report a problem | ||
| 8/21/2026 | Sold | $437,500+21.5%$84/sqft |
Source: Public Record Report a problem | ||
| 5/25/2012 | Sold | $360,033$69/sqft |
Source: Hive MLS #98094551 Report a problem | ||
Public tax history
| Year | Property taxes | Tax assessment |
|---|---|---|
| 2025 | $3,193 +5.9% | $633,142 +7.6% |
| 2024 | $3,015 +36% | $588,400 +10.8% |
| 2023 | $2,218 -22.7% | $531,005 +1.2% |
| 2022 | $2,869 +44.8% | $524,817 +22.3% |
| 2021 | $1,981 -57.6% | $429,014 +151.8% |
| 2020 | $4,674 -1.6% | $170,405 -1.3% |
| 2019 | $4,752 +7.9% | $172,600 +7.8% |
| 2018 | $4,405 -3.6% | $160,141 -2.1% |
| 2017 | $4,570 -1.3% | $163,590 -0.8% |
| 2016 | $4,630 +2.9% | $164,890 +0.8% |
| 2015 | $4,502 +9.2% | $163,606 +10.1% |
| 2014 | $4,121 | $148,596 |
Find assessor info on the county website
Monthly payment
Est. payment
Payment breakdown
Explore the cost of this home by adjusting the details. Changes won't be saved.Climate risks
Neighborhood: 30809
Nearby schools
Schools provided by the listing agent
- Elementary: Evans
- Middle: Evans
- High: Evans
Source: Hive MLS. This data may not be complete. We recommend contacting the local school district to confirm school assignments for this home.


Similar homes
- $549,9005 bd5 ba4.8k sqft416 Arden Way, Evans, GA 30809For Sale
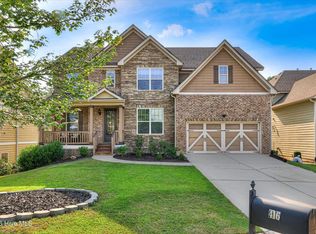
 MLS ID #100589046, Beth Carney, Meybohm Real Estate - Evans. Hive MLS
- $584,9004 bd4 ba3.6k sqft724 Avrett Circle, Evans, GA 30809For Sale
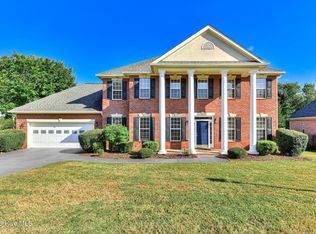 MLS ID #100608363, RACHEL FURTICK, Demure Real Estate. Hive MLS
- $485,0005 bd4 ba2.9k sqft4872 Tanner Oaks Drive, Evans, GA 30809For Sale
 MLS ID #100583826, Joshua Scelsi, EXP Realty, LLC. Hive MLS
- $619,9004 bd4 ba4.9k sqft687 Spooner Drive, Evans, GA 30809For Sale
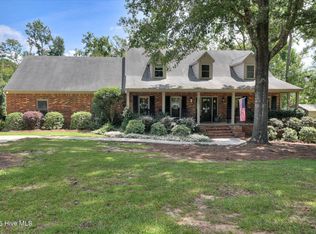 MLS ID #100602792, Norman Jarrett Townsend, Re/max True Advantage. Hive MLS
- $630,0005 bd3 ba4.1k sqft1016 Winding Trail, Evans, GA 30809For SaleMLS ID #100592393, Beth Carney, Meybohm Real Estate - Evans. Hive MLS
- $449,9005 bd3 ba2.8k sqft803 Leslie Court, Evans, GA 30809For SaleMLS ID #100609886, The Stone Team, Meybohm Real Estate - Wheeler. Hive MLS
- $539,9005 bd5 ba4.6k sqft343 Bella Rose Drive, Evans, GA 30809For SaleMLS ID #100599880, Christopher Hughes, On The Course Realty, Llc. Hive MLS
- $469,9005 bd4 ba3.1k sqft1606 Davenport Drive, Evans, GA 30809For SaleMLS ID #100583034, Tonda Marie Wysong, Better Homes & Gardens Executive Partners. Hive MLS
- $569,9006 bd4 ba4.4k sqft4215 Windslow Drive, Evans, GA 30809For SaleMLS ID #100582428, Jennifer Viger, Market House Realty, LLC. Hive MLS
- $625,0005 bd4 ba3.5k sqft4312 Sabal Drive, Evans, GA 30809For SaleMLS ID #100583879, Farrah Barber, Meybohm Real Estate - Evans. Hive MLS
- $630,0005 bd5 ba3.5k sqft4035 Acorn Lane, Evans, GA 30809For SaleMLS ID #98256630, Katie King, Southeastern Residential, LLC. Hive MLS
- $480,9995 bd3 ba2.8k sqft629 Bunchgrass Street, Evans, GA 30809For SaleMLS ID #98257373, Charlie J Price, Best Price Realtors. Hive MLS
- $630,0005 bd4 ba4.2k sqft414 Buxton Lane, Evans, GA 30809For SaleMLS ID #100596767, Amy Glover Scherer, Southeastern Residential, LLC. Hive MLS
- $587,0006 bd4 ba3.4k sqft3064 Rosewood Drive, Evans, GA 30809For SaleMLS ID #98253641, Jeffery Osborne, EXP Realty, LLC. Hive MLS
- $799,0005 bd5 ba5.3k sqft645 Emerald Crossing, Evans, GA 30809For SaleMLS ID #100609828, Greg Oldham, Meybohm Real Estate - Evans. Hive MLS
- $450,0005 bd4 ba3.1k sqft1748 Davenport Drive, Evans, GA 30809For SaleMLS ID #100604090, Leslie Houston, Southeastern Residential, LLC. Hive MLS
- $539,9004 bd3 ba3.5k sqft602 Branett Way, Evans, GA 30809For SaleMLS ID #100593605, Philip Jones, Re/max True Advantage. Hive MLS
- $499,9004 bd3 ba3.1k sqft5130 Windmill Place, Evans, GA 30809For SaleMLS ID #100610530, Jaysa Biggar, ZACH TAYLOR REAL ESTATE. Hive MLS
- $745,0005 bd4 ba4.2k sqft4324 Sabal Dr, Evans, GA 30809Active
 MLS ID #10834926, Amanda Hollimon, Meybohm LLC. GAMLS
- $534,9005 bd4 ba3k sqft611 Whitney Shoals Road, Evans, GA 30809For SaleMLS ID #100575807, Ehrin Fairey, EXP Realty, LLC. Hive MLS
