Welcome to your dream home in Magnolia Valley Plantation! Step into luxury living with this spacious 3 Story 5-bedroom, 4.5-bathroom gem. You will be wowed by the open floor plan, formal living room and dining room, hardwood flooring throughout the 1st floor, immaculate gourmet kitchen with spacious Island and double wall ovens to the 3rd floor media/game room and a massive California Custom Closet that you will have to see for yourself to believe it. This home also features a huge owners suite with sitting area, 2 closets, spacious ensuite bathroom with double vanities, stand alone tile shower and soaking tub. The homes also features four additional spacious primary rooms to include 1 on the main floor and 1 with its own private bath. Outside you will be able to enjoy the beautifully landscaped front and private backyard with covered front and rear porches as well a 2 Car Garage. The community amenities features an Olympic-size pool and clubhouse. Don't miss out on this Evans beauty in the top school district of Columbia County. Call us today for more details and to schedule your private tour.
For sale
$539,900
343 Bella Rose Drive, Evans, GA 30809
5beds
4,650sqft
Single Family Residence
Built in 2015
10,454 Square Feet Lot
$532,700 Zestimate®
$116/sqft
$42/mo HOA
What's special
Private backyardOpen floor planMassive california custom closet
- 9 days
- 543
- 42
Likely to sell faster than
Zillow last checked:
Listing updated:
Listed by:
Christopher Hughes 706-825-2279,
On The Course Realty, Llc
Source: Hive MLS,MLS#: 100599880 Originating MLS: REALTORS® of Greater Augusta
Originating MLS: REALTORS® of Greater AugustaFacts & features
Interior
Bedrooms & bathrooms
- Bedrooms: 5
- Bathrooms: 5
- Full bathrooms: 4
- 1/2 bathrooms: 1
Rooms
- Room types: Living Room, Master Bedroom, Bedroom 2, Bedroom 3, Bedroom 4, Bedroom 5, Bonus Room, Great Room, Breakfast Room, Dining Room
Primary bedroom
- Level: Upper
- Dimensions: 21 x 19
Bedroom 2
- Level: Upper
- Dimensions: 14 x 14
Bedroom 3
- Level: Upper
- Dimensions: 12 x 10
Bedroom 4
- Level: Upper
- Dimensions: 12 x 10
Bedroom 5
- Level: Main
- Dimensions: 16 x 12
Bedroom 5
- Level: Main
- Dimensions: 16 x 12
Bonus room
- Level: Upper
- Dimensions: 19 x 16
Breakfast room
- Level: Main
- Dimensions: 20 x 10
Dining room
- Level: Main
- Dimensions: 12 x 12
Great room
- Level: Main
- Dimensions: 20 x 19
Kitchen
- Level: Main
- Dimensions: 16 x 9
Living room
- Level: Main
- Dimensions: 12 x 10
Heating
- Fireplace(s), Electric, Forced Air, Heat Pump
Cooling
- Central Air, Ceiling Fan(s), Multi Units
Appliances
- Included: Built-In Microwave, Built-In Electric Oven, Double Oven, Dishwasher, Cooktop
- Laundry: Dryer Hookup, Washer Hookup
Features
- Walk-in Closet(s), Entrance Foyer, Kitchen Island, Pantry, Blinds/Shades, Built-in Features, Eat-in Kitchen, Walk-In Closet(s)
- Flooring: Carpet, Wood, Ceramic Tile
- Windows: Storm Window(s)
- Basement: None
- Attic: Partially Floored,Pull Down Stairs,Storage
- Has fireplace: Yes
Interior area
- Total structure area: 4,650
- Total interior livable area: 4,650 sqft
Property
Parking
- Total spaces: 2
- Parking features: Attached, Garage Door Opener, Garage
- Attached garage spaces: 2
Accessibility
- Accessibility features: None
Features
- Levels: Three Or More
- Patio & porch: Porch, Front Porch, Rear Porch
- Exterior features: Irrigation System
- Fencing: Privacy,Wood,Fenced
- Has view: Yes
- View description: See Remarks
- Waterfront features: None
- Frontage type: See Remarks
Lot
- Size: 10,454 Square Feet
- Dimensions: 67 x 67 x 155 x 152
- Features: See Remarks
Details
- Additional structures: See Remarks
- Parcel number: 060 1302
- Zoning: R-1
- Special conditions: Standard
Construction
Type & style
- Home type: SingleFamily
- Property subtype: Single Family Residence
Materials
- See Remarks, Stone, Fiber Cement
- Foundation: Slab
- Roof: Composition
Condition
- New construction: No
- Year built: 2015
Utilities & green energy
- Sewer: Public Sewer
- Water: Public
- Utilities for property: Cable Available, Sewer Connected, Underground Utilities, Water Connected
Community & HOA
Community
- Security: Smoke Detector(s), Security System Owned
- Subdivision: Magnolia Valley Plantation
HOA
- Has HOA: Yes
- Amenities included: Clubhouse, Pool, Picnic Area, Playground, Street Lights
- HOA fee: $500 annually
- HOA name: MAGNOLIA VALLEY PLANTATION
- HOA phone: 706-922-0203
Location
- Region: Evans
Financial & listing details
- Price per square foot: $116/sqft
- Tax assessed value: $529,421
- Annual tax amount: $5,061
- Date on market: 8/29/2026
- Cumulative days on market: 9 days
- Listing agreement: Exclusive Right To Sell
- Listing terms: Cash,Conventional,FHA,VA Loan
- Road surface type: Paved
Estimated market value
$532,700
$506,000 - $559,000
$3,557/mo
Price history
| Date | Event | Price |
|---|---|---|
| 8/29/2026 | Listed for sale | $539,900+7.5%$116/sqft |
Source:  Hive MLS #100599880 Report a problem Hive MLS #100599880 Report a problem | ||
| 6/7/2024 | Sold | $502,000+0.8%$108/sqft |
Source: Hive MLS #98175836 Report a problem | ||
| 4/24/2024 | Pending sale | $498,000$107/sqft |
Source:  REALTORS® of Greater Augusta #528123 Report a problem REALTORS® of Greater Augusta #528123 Report a problem | ||
| 4/22/2024 | Listed for sale | $498,000+1.7%$107/sqft |
Source: REALTORS® of Greater Augusta #528123 Report a problem | ||
| 3/30/2022 | Listing removed | -- |
Source:  REALTORS® of Greater Augusta #472993 Report a problem REALTORS® of Greater Augusta #472993 Report a problem | ||
| 8/27/2021 | Listing removed | $489,900$105/sqft |
Source: REALTORS® of Greater Augusta #472993 Report a problem | ||
| 8/24/2021 | Price change | $489,900-2%$105/sqft |
Source: REALTORS® of Greater Augusta #472993 Report a problem | ||
| 7/21/2021 | Listed for sale | $499,900+31.9%$108/sqft |
Source: REALTORS® of Greater Augusta #472993 Report a problem | ||
| 1/31/2020 | Sold | $379,000$82/sqft |
Source: Hive MLS #98049440 Report a problem | ||
| 1/21/2020 | Pending sale | $379,000$82/sqft |
Source: KELLER WILLIAMS REALTY #442903 Report a problem | ||
| 11/5/2019 | Listed for sale | $379,000$82/sqft |
Source: KELLER WILLIAMS REALTY #442903 Report a problem | ||
| 11/5/2019 | Pending sale | $379,000$82/sqft |
Source: KELLER WILLIAMS REALTY #442903 Report a problem | ||
| 8/29/2019 | Price change | $379,000-2.8%$82/sqft |
Source: KELLER WILLIAMS REALTY #442903 Report a problem | ||
| 8/22/2019 | Price change | $389,9990%$84/sqft |
Source: Keller Williams Realty Augusta Partners #442903 Report a problem | ||
| 8/15/2019 | Price change | $390,000-1.3%$84/sqft |
Source: Keller Williams Realty Augusta Partners #442903 Report a problem | ||
| 6/18/2019 | Listed for sale | $395,000+10.3%$85/sqft |
Source: KELLER WILLIAMS REALTY #442903 Report a problem | ||
| 5/12/2017 | Listing removed | $2,100 |
Source: Owner Report a problem | ||
| 5/7/2017 | Listed for rent | $2,100 |
Source: Owner Report a problem | ||
| 9/17/2015 | Sold | $357,955+507.7%$77/sqft |
Source: Public Record Report a problem | ||
| 4/30/2015 | Sold | $58,900$13/sqft |
Source: Public Record Report a problem | ||
Public tax history
| Year | Property taxes | Tax assessment |
|---|---|---|
| 2025 | $5,061 +115.1% | $529,421 +1.4% |
| 2024 | $2,352 +18.9% | $522,029 +2.9% |
| 2023 | $1,979 -4.6% | $507,539 +13.2% |
| 2022 | $2,075 -49.7% | $448,402 +18.3% |
| 2021 | $4,126 -4.1% | $379,000 +144.3% |
| 2020 | $4,305 +4.4% | $155,144 +4.7% |
| 2019 | $4,124 +142.4% | $148,125 +4.2% |
| 2018 | $1,701 -3.3% | $142,177 +1.4% |
| 2017 | $1,759 | $140,268 -0.3% |
| 2016 | $1,759 -2.5% | $140,709 +570.8% |
| 2015 | $1,803 | $20,976 |
Find assessor info on the county website
Monthly payment
Est. payment
Payment breakdown
Explore the cost of this home by adjusting the details. Changes won't be saved.Climate risks
Neighborhood: 30809
Nearby schools
Schools provided by the listing agent
- Elementary: Parkway
- Middle: Greenbrier
- High: Greenbrier
Source: Hive MLS. This data may not be complete. We recommend contacting the local school district to confirm school assignments for this home.


Similar homes
- $535,0005 bd4 ba3.9k sqft5750 Whispering Pines Way, Evans, GA 30809For Sale
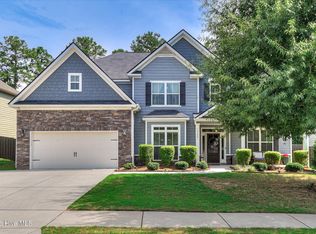
 MLS ID #100596718, Todd Russell Lamb, Augusta Real Estate Co.. Hive MLS
 - $545,0004 bd4 ba2.9k sqft3071 Rosewood Drive, Evans, GA 30809For Sale
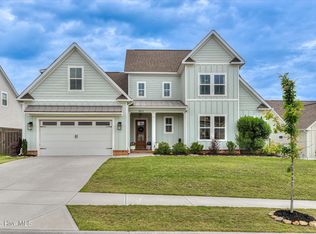 MLS ID #100573109, Ronald Winston Suggs, 6-Star Realty, LLC. Hive MLS
 - $464,9005 bd4 ba3k sqft5740 Whispering Pines Way, Evans, GA 30809For Sale
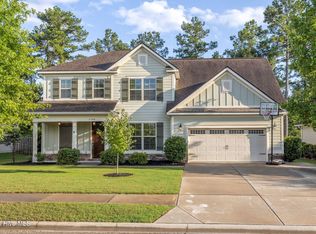 MLS ID #100594973, Jennifer Gomoll, Meybohm Real Estate - Evans. Hive MLS
 - $565,0005 bd5 ba4.8k sqft416 Arden Way, Evans, GA 30809For Sale
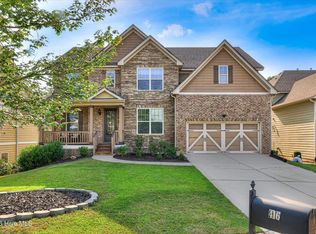 MLS ID #100589046, Beth Carney, Meybohm Real Estate - Evans. Hive MLS
 - $499,9005 bd4 ba3.4k sqft2203 Heart Pine Trail, Evans, GA 30809For SaleMLS ID #98256964, Susan Beman, Real Estate Simplified, LLC. Hive MLS
- $550,0007 bd5 ba4.2k sqft4838 Tanner Oaks Drive, Evans, GA 30809For SaleMLS ID #100583840, Leslie Houston, Southeastern Residential, LLC. Hive MLS
- $449,9005 bd3 ba3k sqft5734 Whispering Pines Way, Evans, GA 30809For SaleMLS ID #100576785, Jessica Thompson, Meybohm Real Estate - Evans. Hive MLS
- $630,0005 bd3 ba4.1k sqft1016 Winding Trail, Evans, GA 30809For SaleMLS ID #100592393, Beth Carney, Meybohm Real Estate - Evans. Hive MLS
- $499,9005 bd3 ba2.9k sqft965 Napiers Post Drive, Evans, GA 30809For SaleMLS ID #100598494, Andy Higgins, Meybohm Real Estate - Evans. Hive MLS
- $512,0004 bd3 ba3.1k sqft5130 Windmill Place, Evans, GA 30809For SaleMLS ID #98254313, Norman Jarrett Townsend, Re/max True Advantage. Hive MLS
- $569,9006 bd4 ba4.4k sqft4215 Windslow Drive, Evans, GA 30809For SaleMLS ID #100582428, Jennifer Viger, Market House Realty, LLC. Hive MLS
- $509,9004 bd3 ba2.8k sqft830 Lost Grove Trail, Evans, GA 30809For SaleMLS ID #98256454, P-r Group, Blanchard & Calhoun - Evans. Hive MLS
- $432,5005 bd3 ba2.9k sqft1217 Cypress Trail, Evans, GA 30809For SaleMLS ID #100578615, Christine Scala, EXP Realty, LLC. Hive MLS
- $745,0005 bd4 ba4.2k sqft4324 Sabal Dr, Evans, GA 30809Active
 MLS ID #10834926, Amanda Hollimon, Meybohm LLC. GAMLS
 - $630,0005 bd4 ba4.2k sqft414 Buxton Lane, Evans, GA 30809For SaleMLS ID #100596767, Amy Glover Scherer, Southeastern Residential, LLC. Hive MLS
- $574,9004 bd3 ba3.5k sqft602 Branett Way, Evans, GA 30809For SaleMLS ID #100593605, Philip Jones, Re/max True Advantage. Hive MLS
- $585,0006 bd4 ba3k sqft323 Pump House Road, Evans, GA 30809For SaleMLS ID #100599425, Deborah Turner, Summer House Realty. Hive MLS
- $430,0004 bd3 ba2.5k sqft2531 Traverse Trail, Evans, GA 30809For SaleMLS ID #100596122, John Craighead, Blanchard & Calhoun - Evans. Hive MLS
- $650,0005 bd4 ba3.4k sqft4312 Sabal Drive, Evans, GA 30809For SaleMLS ID #100583879, Farrah Barber, Meybohm Real Estate - Evans. Hive MLS
- $664,0006 bd5 ba4.2k sqft320 Kirkwood Drive, Evans, GA 30809For SaleMLS ID #100593685, Sallie Shuford, Bragg & Associates Real Estate. Hive MLS
