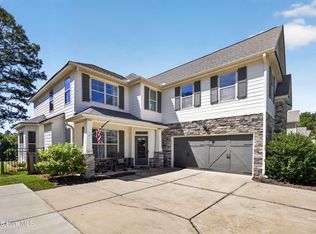
Looking for golf course living with a backyard overlooking the golf course? Look no further! This 4 bedroom 2.5 bath 3,210 SF home in Bartram Trail, one of Evans' most highly-sought after communities, is sure to impress. Overlooking the 4th green of Bartram Trail Golf Course, this beautifully crafted home with upgrades offers peaceful living easy. Upon entering from the rocking chair front porch you are greeted by an open two story foyer with a formal living room to the left and ease of access to the large open great room and kitchen. The home features engineered wood throughout the main living areas of the home as well as all of the bedrooms. The large great room features an abundance of natural light and a stone fireplace that is open to the breakfast room and the kitchen. The gourmet kitchen is a chefs dream with granite counters, island. stained cabinets, tile backsplash, double ovens, pot filler, gas cooktop, pantry, and a window above the sink overlooking the serene backyard. The spacious formal dining room off of the kitchen offers coffered ceilings and wainscotting as an upscale touch. Off of the dining room is a formal living room with a built in wet bar with granite counters, built in wine rack, mini sink, and cabinets which makes for the perfect entertaining spot. Half bath downstairs with granite counters. The wood tread stairs lead upstairs to the bedrooms and additional bathrooms. The enormous primary suite with a cathedral ceiling is a showstopper and offers an abundance of space for relaxing. The primary suite features an oversized primary closet with built ins, updated full tile shower with glass door, tile flooring, garden tub with tile surround, double sinks with a vanity area in between, granite counters, and stained cabinets. The laundry room conveniently located next the primary bedroom has built in cabinets. tile flooring, a large storage closet, and an extra pop up wood table perfect for folding clothes easily. An additional bedroom upstairs has a built in desk, storage cabinets, bookshelves, and offers a closet with built in shelving. The additional bathroom upstairs has double sinks with granite counters and tile flooring. Two more additional bedrooms upstairs with wood flooring and built ins in the closets. No carpet anywhere in this home. Step outside to the covered patio overlooking the fenced backyard and peaceful views of the golf course. The property line goes beyond the fenced area of the backyard. The double car garage is 6 feet deeper than your standard 2 car garage and offers additional overhead storage. Home offers custom closets in all the bedrooms and has a tankless hot water heater. Bartram Trail offers a true sense of lifestyle living - with access to walking trails, community pool, the Bartram Trail Golf Club, and Tavern on the Trail restaurant. Bartam Trail is also conveniently located beside of Patriots Park, and close to I20, shopping, and dining. This neighborhood also offers boat and RV storage for rent, making this truly a place to call home that offers lifestyle living!
For sale
$485,000
5637 Sunbury Loop, Evans, GA 30809
4beds
3,210sqft
Single Family Residence
Built in 2014
0.29 Acres Lot
$479,200 Zestimate®
$151/sqft
$50/mo HOA
What's special
Stone fireplaceOpen two story foyerRocking chair front porchAbundance of natural lightBreakfast roomSpacious formal dining roomWood tread stairs
- 5 days
- 195
- 10
Likely to sell faster than
Zillow last checked:
Listing updated:
Listed by:
Crystal Smith 706-825-7145,
Southeastern Residential, LLC,
Matthew Reed Bentley 706-993-5569,
Southeastern Residential, LLC
Source: Hive MLS,MLS#: 100608289 Originating MLS: REALTORS® of Greater Augusta
Originating MLS: REALTORS® of Greater AugustaFacts & features
Interior
Bedrooms & bathrooms
- Bedrooms: 4
- Bathrooms: 3
- Full bathrooms: 2
- 1/2 bathrooms: 1
Rooms
- Room types: Great Room, Dining Room, Living Room, Breakfast Room, Master Bedroom, Bathroom 1, Bedroom 2, Bedroom 3, Bedroom 4
Primary bedroom
- Level: Upper
- Dimensions: 21 x 22
Bedroom 2
- Level: Upper
- Dimensions: 11 x 11
Bedroom 3
- Level: Upper
- Dimensions: 13 x 11
Bedroom 4
- Level: Upper
- Dimensions: 13 x 11
Bathroom 1
- Description: Master Bathroom
- Level: Upper
- Dimensions: 13 x 9
Breakfast room
- Level: Main
- Dimensions: 13 x 8
Dining room
- Level: Main
- Dimensions: 11 x 16
Great room
- Level: Main
- Dimensions: 18 x 19
Kitchen
- Level: Main
- Dimensions: 9 x 16
Living room
- Level: Main
- Dimensions: 13 x 13
Heating
- Fireplace(s), Electric, Heat Pump
Cooling
- Central Air, Ceiling Fan(s)
Appliances
- Included: Gas Cooktop, Built-In Microwave, Double Oven, Disposal, Dishwasher
- Laundry: Dryer Hookup, Washer Hookup, Laundry Closet, Laundry Room
Features
- Walk-in Closet(s), Entrance Foyer, Kitchen Island, Ceiling Fan(s), Pantry, Walk-in Shower, Eat-in Kitchen, Walk-In Closet(s)
- Flooring: Wood, Ceramic Tile
- Basement: None
- Attic: Pull Down Stairs
- Has fireplace: Yes
Interior area
- Total structure area: 3,210
- Total interior livable area: 3,210 sqft
Property
Parking
- Total spaces: 2
- Parking features: Garage Faces Front, Attached, Concrete, Garage
- Attached garage spaces: 2
Features
- Levels: Two
- Patio & porch: Front Porch, Rear Porch
- Exterior features: Irrigation System
- Fencing: Metal/Ornamental,Back Yard
- Has view: Yes
- View description: Golf Course
- Frontage type: Golf Course
Lot
- Size: 0.29 Acres
- Dimensions: 0.29 acres
- Features: On Golf Course, Cart Path Side, Sprinklers in Front, Sprinklers in Rear
Details
- Parcel number: 060 1054
- Zoning: R1
Construction
Type & style
- Home type: SingleFamily
- Property subtype: Single Family Residence
Materials
- Fiber Cement, Stone Veneer
- Foundation: Slab
- Roof: Architectural Shingle
Condition
- New construction: No
- Year built: 2014
Utilities & green energy
- Sewer: Public Sewer
- Water: Public
- Utilities for property: Cable Available, Natural Gas Connected, Sewer Connected, Water Connected
Community & HOA
Community
- Security: Smoke Detector(s)
- Subdivision: Sunbury At Bartram Trail
HOA
- Has HOA: Yes
- Amenities included: Clubhouse, Pool, Golf Course, Park, Playground, RV/Boat Storage, Sidewalks, Street Lights, Trail(s)
- HOA fee: $600 annually
- HOA name: Bartram Trail Homeowners Association
- HOA phone: 706-250-0477
Location
- Region: Evans
Financial & listing details
- Price per square foot: $151/sqft
- Tax assessed value: $454,359
- Annual tax amount: $1,489
- Date on market: 10/5/2026
- Cumulative days on market: 5 days
- Listing agreement: Exclusive Right To Sell
- Listing terms: Assumable,Cash,FHA,VA Loan
- Road surface type: Paved
Estimated market value
$479,200
$455,000 - $503,000
$2,451/mo
Price history
| Date | Event | Price |
|---|---|---|
| 10/5/2026 | Listed for sale | $485,000+71.4%$151/sqft |
Source:  Hive MLS #100608289 Report a problem Hive MLS #100608289 Report a problem | ||
| 1/30/2015 | Sold | $283,000+528.9%$88/sqft |
Source: Hive MLS #98079710 Report a problem | ||
| 7/30/2014 | Sold | $45,000$14/sqft |
Source: Public Record Report a problem | ||
Public tax history
| Year | Property taxes | Tax assessment |
|---|---|---|
| 2025 | $1,489 -6.1% | $454,359 +2.1% |
| 2024 | $1,585 +29.9% | $445,190 +2.8% |
| 2023 | $1,220 -21.2% | $432,971 +8.9% |
| 2022 | $1,547 | $397,578 +15.3% |
| 2021 | -- | $344,711 +163.4% |
| 2020 | $1,125 -67.6% | $130,892 +3.4% |
| 2019 | $3,470 +3.1% | $126,574 +3.1% |
| 2018 | $3,365 -7.8% | $122,790 -7.4% |
| 2017 | $3,650 -1.6% | $132,564 +17.1% |
| 2016 | $3,710 +21.4% | $113,200 +6.1% |
| 2015 | $3,056 | $106,663 |
Find assessor info on the county website
Monthly payment
Est. payment
Payment breakdown
Explore the cost of this home by adjusting the details. Changes won't be saved.Climate risks
Neighborhood: 30809
Nearby schools
Schools provided by the listing agent
- Elementary: Lewiston Elementary
- Middle: Columbia
- High: Grovetown High
Source: Hive MLS. This data may not be complete. We recommend contacting the local school district to confirm school assignments for this home.
Similar homes
- $420,0004 bd3 ba2.8k sqft4998 Sussex Dr, Evans, GA 30809Active
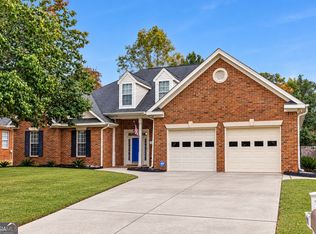
 MLS ID #10869737, Jasmin Bradley, The Bradley Real Estate Group. GAMLS
 - $425,0005 bd4 ba3.1k sqft4625 Southwind Road, Evans, GA 30809For Sale

 MLS ID #100593352, Christopher Hughes, On The Course Realty, Llc. Hive MLS
 - $464,9005 bd4 ba3k sqft5740 Whispering Pines Way, Evans, GA 30809For Sale
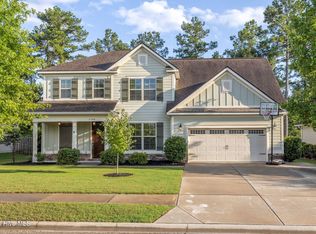 MLS ID #100594973, Jennifer Gomoll, Meybohm Real Estate - Evans. Hive MLS
 - $481,9995 bd3 ba2.8k sqft629 Bunchgrass Street, Evans, GA 30809For Sale
 MLS ID #98257373, Charlie J Price, Best Price Realtors. Hive MLS
 - $469,9005 bd4 ba3.1k sqft1606 Davenport Drive, Evans, GA 30809For SaleMLS ID #100583034, Tonda Marie Wysong, Better Homes & Gardens Executive Partners. Hive MLS
- $445,0004 bd4 ba3.2k sqft947 Windmill Lane, Evans, GA 30809For SaleMLS ID #100583257, Sarah B Lightner, Keller Williams Realty Augusta Partners. Hive MLS
- $625,0005 bd4 ba3.5k sqft4312 Sabal Drive, Evans, GA 30809For SaleMLS ID #100583879, Farrah Barber, Meybohm Real Estate - Evans. Hive MLS
- $499,9995 bd4 ba4.2k sqft510 Farmington Circle, Evans, GA 30809For SaleMLS ID #98202824, KOREY SCHICK, Keller Williams Realty Augusta Partners. Hive MLS
- $539,9005 bd5 ba4.6k sqft343 Bella Rose Drive, Evans, GA 30809For SaleMLS ID #100599880, Christopher Hughes, On The Course Realty, Llc. Hive MLS
- $450,0005 bd4 ba3.1k sqft1748 Davenport Drive, Evans, GA 30809For SaleMLS ID #100604090, Leslie Houston, Southeastern Residential, LLC. Hive MLS
- $565,0005 bd4 ba3.2k sqft311 Burnhill Avenue, Evans, GA 30809For SaleMLS ID #100607757, Kimberly Susan Lahodny, Riverwatch Group. Hive MLS
- $438,0004 bd4 ba2.8k sqft1764 Davenport Drive, Evans, GA 30809For SaleMLS ID #98256327, Farrah Barber, Meybohm Real Estate - Evans. Hive MLS
- $539,9004 bd3 ba3.5k sqft602 Branett Way, Evans, GA 30809For SaleMLS ID #100593605, Philip Jones, Re/max True Advantage. Hive MLS
- $519,0004 bd3 ba2.9k sqft1014 Sluice Gate Drive, Evans, GA 30809For SaleMLS ID #100573644, Naresh P Punjabi, Connect Realty, LLC. Hive MLS
- $429,0004 bd3 ba2.8k sqft648 Fieldstone Way, Evans, GA 30809For SaleMLS ID #100584232, Steven Koleno, Beycome Brokerage Realty. Hive MLS
- $425,0004 bd3 ba2.3k sqft607 McKinnes Br, Evans, GA 30809ActiveMLS ID #10842858, Sandy M Jones Butler, Gold Oak Real Estate. GAMLS
- $429,9004 bd4 ba2.6k sqft581 Bunchgrass Street, Evans, GA 30809For SaleMLS ID #100584053, Caleb Willing, Better Homes & Gardens Executive Partners. Hive MLS
- $399,9005 bd3 ba3.2k sqft5422 Victoria Falls, Grovetown, GA 30813For SaleMLS ID #100586615, Bradley Sikes Group, Meybohm Real Estate - Evans. Hive MLS
- $365,0004 bd3 ba2.5k sqft925 Niagra Falls, Grovetown, GA 30813For SaleMLS ID #100604196, Farrah Barber, Meybohm Real Estate - Evans. Hive MLS
- $410,0004 bd3 ba2.6k sqft405 Richmond Street, Evans, GA 30809For SaleMLS ID #100595598, Debra Franco, Better Homes & Gardens Executive Partners. Hive MLS
