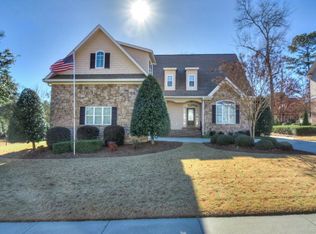
Welcome to 311 Burnhill Avenue, a spacious 5-bedroom, 4-full-bath home offering approximately 3,250 square feet in sought-after Riverwood Plantation and the Greenbrier school district. Adding to its versatility, the home was successfully used as a Masters rental in 2024, generating $12,000 in gross rental income, and the seller is offering a $5,000 carpet credit with an acceptable offer.
Beautiful hardwood floors welcome you into the main living areas, which include formal living and dining rooms and a spacious family room featuring a gas fireplace and large windows overlooking the backyard. The kitchen offers granite countertops and overlooks the screened porch, which leads to a large deck--creating wonderful indoor-outdoor space for entertaining.
A standout feature of the main level is the downstairs bedroom with an attached full bath, providing a private and convenient space for overnight guests, multigenerational living, or Masters Week visitors. A dedicated laundry room is also located on the main level.
Upstairs, the generous primary suite features a private bath with garden tub, separate shower, double vanities, water closet and linen closet. A second upstairs bedroom also offers its own en-suite bath, while two additional bedrooms share the fourth full bathroom. A bonus area at the top of the stairs provides flexible space for a study, reading nook or homework station.
Situated on approximately .24 acres in one of Evans' established communities, this home offers exceptional space and flexibility along with demonstrated Masters rental potential. With five bedrooms, four full baths, multiple private bedroom-and-bath arrangements, generous entertaining spaces and a $5,000 carpet credit, 311 Burnhill Avenue offers plenty of opportunity for its next owner.
For sale
$565,000
311 Burnhill Avenue, Evans, GA 30809
5beds
3,224sqft
Single Family Residence
Built in 2005
10,454 Square Feet Lot
$553,000 Zestimate®
$175/sqft
$72/mo HOA
What's special
Gas fireplaceLarge deckGenerous primary suiteSpacious family roomLinen closetWater closetSeparate shower
- 10 days
- 367
- 15
Likely to sell faster than
Zillow last checked:
Listing updated:
Listed by:
Kimberly Susan Lahodny 706-750-9084,
Riverwatch Group
Source: Hive MLS,MLS#: 100607757 Originating MLS: REALTORS® of Greater Augusta
Originating MLS: REALTORS® of Greater AugustaFacts & features
Interior
Bedrooms & bathrooms
- Bedrooms: 5
- Bathrooms: 4
- Full bathrooms: 4
Rooms
- Room types: Living Room, Master Bedroom, Bedroom 2, Bedroom 3, Bedroom 4, Bedroom 5, Bathroom 1, Dining Room, Family Room, Laundry, Breakfast Room, Bathroom 2, Bathroom 3
Primary bedroom
- Description: verify
- Level: Upper
- Dimensions: 20 x 18
Bedroom 2
- Description: verify
- Level: Main
- Dimensions: 10 x 10
Bedroom 3
- Description: verify
- Level: Upper
- Dimensions: 12 x 12
Bedroom 4
- Description: verify
- Level: Upper
- Dimensions: 12 x 12
Bedroom 5
- Description: verify
- Level: Upper
- Dimensions: 20 x 15
Bathroom 1
- Description: verify
- Level: Upper
- Dimensions: 10 x 8
Bathroom 2
- Description: verify
- Level: Main
- Dimensions: 7 x 6
Bathroom 3
- Description: verify
- Level: Second
- Dimensions: 7 x 6
Breakfast room
- Description: verify
- Level: Main
- Dimensions: 10 x 10
Dining room
- Description: verify
- Level: Main
- Dimensions: 12 x 10
Family room
- Description: verify
- Level: Main
- Dimensions: 21 x 12
Kitchen
- Description: Verify
- Level: Main
- Dimensions: 10 x 10
Laundry
- Description: verify
- Level: Main
- Dimensions: 7 x 6
Living room
- Description: Verify
- Level: Main
- Dimensions: 12 x 12
Heating
- Fireplace(s), Electric, Forced Air, Natural Gas
Cooling
- Central Air, Zoned, Ceiling Fan(s)
Appliances
- Included: Electric Oven, Electric Cooktop, Built-In Microwave, Washer, Refrigerator, Dryer, Disposal
- Laundry: Laundry Room
Features
- High Ceilings, Ceiling Fan(s), Pantry, Walk-in Shower, Blinds/Shades, Gas Log
- Flooring: Carpet, Tile, Hardwood
- Basement: None
- Attic: Partially Floored,Scuttle,Walk-In
- Has fireplace: Yes
- Fireplace features: Gas Log
Interior area
- Total structure area: 3,224
- Total interior livable area: 3,224 sqft
Property
Parking
- Total spaces: 2
- Parking features: Concrete, Garage
- Attached garage spaces: 2
Features
- Levels: Two
- Patio & porch: Deck, Patio, Screened, Front Porch
- Exterior features: Irrigation System
- Pool features: None
- Fencing: Partial
- View description: None
- Waterfront features: None
- Frontage type: See Remarks
Lot
- Size: 10,454 Square Feet
- Dimensions: 80' x 130' x 80' x 130'
- Features: Level, Cleared, Landscaped, Rectangular Lot
Details
- Parcel number: 065 437
- Zoning: R-15
- Special conditions: Standard
Construction
Type & style
- Home type: SingleFamily
- Property subtype: Single Family Residence
Materials
- Concrete, Brick, Fiber Cement, Wood Frame
- Foundation: Raised, Crawl Space
- Roof: Architectural Shingle,Metal
Condition
- New construction: No
- Year built: 2005
Utilities & green energy
- Sewer: Public Sewer
- Water: Public
- Utilities for property: Natural Gas Connected, Water Available, Water Connected
Green energy
- Green verification: None
Community & HOA
Community
- Security: Fire Sprinkler System
- Subdivision: Riverwood Plantation
HOA
- Has HOA: Yes
- Amenities included: Clubhouse, Pool, Picnic Area, Playground, Street Lights, Trail(s)
- HOA fee: $859 annually
- HOA name: Riverwood Plantation Association/CMA
- HOA phone: 706-869-9800
Location
- Region: Evans
Financial & listing details
- Price per square foot: $175/sqft
- Tax assessed value: $464,831
- Annual tax amount: $4,492
- Date on market: 10/2/2026
- Cumulative days on market: 11 days
- Listing agreement: Exclusive Right To Sell
- Listing terms: Cash,Conventional,FHA,VA Loan
Estimated market value
$553,000
$525,000 - $581,000
$3,074/mo
Price history
| Date | Event | Price |
|---|---|---|
| 10/2/2026 | Listed for sale | $565,000-77.4%$175/sqft |
Source:  Hive MLS #100607757 Report a problem Hive MLS #100607757 Report a problem | ||
| 9/1/2026 | Price change | $3,100-2.4%$1/sqft |
Source: Zillow Rentals Report a problem | ||
| 8/11/2026 | Price change | $3,175-0.8%$1/sqft |
Source: Zillow Rentals Report a problem | ||
| 8/4/2026 | Price change | $3,200-2.3%$1/sqft |
Source: Zillow Rentals Report a problem | ||
| 8/1/2026 | Price change | $3,275-0.8%$1/sqft |
Source: Zillow Rentals Report a problem | ||
| 6/29/2026 | Listed for rent | $3,300+1.5%$1/sqft |
Source: Zillow Rentals Report a problem | ||
| 10/20/2025 | Listed for sale | $2,500,000+554.1%$775/sqft |
Source: Hive MLS #325606 Report a problem | ||
| 6/1/2025 | Listing removed | $3,250$1/sqft |
Source: REALTORS® of Greater Augusta #541667 Report a problem | ||
| 5/8/2025 | Listed for rent | $3,250+3.2%$1/sqft |
Source: REALTORS® of Greater Augusta #541667 Report a problem | ||
| 10/1/2024 | Listing removed | $3,150$1/sqft |
Source: REALTORS® of Greater Augusta #532528 Report a problem | ||
| 9/24/2024 | Price change | $3,150-1.6%$1/sqft |
Source: REALTORS® of Greater Augusta #532528 Report a problem | ||
| 9/6/2024 | Price change | $3,200-3%$1/sqft |
Source: REALTORS® of Greater Augusta #532528 Report a problem | ||
| 8/7/2024 | Price change | $3,300+10%$1/sqft |
Source: REALTORS® of Greater Augusta #532528 Report a problem | ||
| 8/6/2024 | Listed for rent | $3,000$1/sqft |
Source: REALTORS® of Greater Augusta #532528 Report a problem | ||
| 11/1/2022 | Listing removed | -- |
Source: Zillow Rental Network_1 Report a problem | ||
| 10/24/2022 | Listed for rent | $3,000$1/sqft |
Source: Zillow Rental Network_1 #508770 Report a problem | ||
| 9/22/2022 | Sold | $382,200-4.2%$119/sqft |
Source: Hive MLS #98167844 Report a problem | ||
| 7/26/2022 | Pending sale | $399,000$124/sqft |
Source:  REALTORS® of Greater Augusta #503994 Report a problem REALTORS® of Greater Augusta #503994 Report a problem | ||
| 7/20/2022 | Price change | $399,000-5%$124/sqft |
Source: REALTORS® of Greater Augusta #503994 Report a problem | ||
| 6/23/2022 | Listed for sale | $420,000+55.6%$130/sqft |
Source: REALTORS® of Greater Augusta #503994 Report a problem | ||
| 3/30/2018 | Sold | $270,000-1.8%$84/sqft |
Source: Hive MLS #98061551 Report a problem | ||
| 12/15/2017 | Price change | $275,000-3.5%$85/sqft |
Source: BERKSHIRE HATHAWAY HOMESERVICES BEAZLEY REALTORS #415644 Report a problem | ||
| 10/25/2017 | Price change | $285,000-1.4%$88/sqft |
Source: BERKSHIRE HATHAWAY HOMESERVICES BEAZLEY REALTORS #415644 Report a problem | ||
| 9/27/2017 | Price change | $289,000-3.3%$90/sqft |
Source: BERKSHIRE HATHAWAY HOMESERVICES BEAZLEY REALTORS #415644 Report a problem | ||
| 8/23/2017 | Price change | $299,000-0.8%$93/sqft |
Source: BERKSHIRE HATHAWAY HOMESERVICES BEAZLEY REALTORS #415644 Report a problem | ||
| 7/9/2017 | Listed for sale | $301,500+16%$93/sqft |
Source: BERKSHIRE HATHAWAY HOMESERVICES BEAZLEY REALTORS #415644 Report a problem | ||
| 11/5/2010 | Sold | $259,900-19.5%$81/sqft |
Source: Public Record Report a problem | ||
| 5/6/2005 | Sold | $322,900$100/sqft |
Source: Public Record Report a problem | ||
Public tax history
| Year | Property taxes | Tax assessment |
|---|---|---|
| 2025 | $4,492 -2% | $464,831 +2.7% |
| 2024 | $4,582 +16% | $452,705 +18.4% |
| 2023 | $3,950 -7.4% | $382,200 -5.6% |
| 2022 | $4,267 +6.1% | $404,998 +11.2% |
| 2021 | $4,020 +10.3% | $364,328 +177.3% |
| 2020 | $3,646 +21.3% | $131,396 +21.7% |
| 2019 | $3,007 -5.2% | $108,000 -5.2% |
| 2018 | $3,170 -0.9% | $113,880 -0.6% |
| 2017 | $3,201 -1.8% | $114,562 -9.1% |
| 2016 | $3,261 -5.7% | $126,071 +11.1% |
| 2015 | $3,456 +6.9% | $113,466 -2.3% |
| 2014 | $3,234 +11.7% | $116,131 +6% |
| 2012 | $2,895 +3.2% | $109,552 +5.4% |
| 2011 | $2,805 -15.4% | $103,960 -17.4% |
| 2010 | $3,313 -3.7% | $125,870 -2.7% |
| 2009 | $3,440 +5.7% | $129,421 -0.6% |
| 2008 | $3,254 +0.9% | $130,168 +0.8% |
| 2007 | $3,225 +5.9% | $129,128 +4.6% |
| 2006 | $3,045 +564.3% | $123,408 +621.7% |
| 2005 | $458 | $17,100 |
Find assessor info on the county website
Monthly payment
Est. payment
Payment breakdown
Explore the cost of this home by adjusting the details. Changes won't be saved.Climate risks
Neighborhood: 30809
Nearby schools
Schools provided by the listing agent
- Elementary: Greenbrier
- Middle: Greenbrier
- High: Greenbrier
Source: Hive MLS. This data may not be complete. We recommend contacting the local school district to confirm school assignments for this home.

Similar homes
- $599,9004 bd4 ba3.4k sqft624 Cavanaugh Way, Evans, GA 30809For Sale

 MLS ID #100583159, Jennifer Viger, Market House Realty, LLC. Hive MLS
 - $630,0005 bd4 ba4.2k sqft414 Buxton Lane, Evans, GA 30809For Sale
 MLS ID #100596767, Amy Glover Scherer, Southeastern Residential, LLC. Hive MLS
 - $420,0004 bd3 ba2.8k sqft4998 Sussex Dr, Evans, GA 30809Active
 MLS ID #10869737, Jasmin Bradley, The Bradley Real Estate Group. GAMLS
 - $549,0003 bd2 ba2k sqft4816 Silver Lake Drive, Evans, GA 30809For Sale
 MLS ID #100600604, Donatella M Armstrong Key, Blanchard & Calhoun - Evans. Hive MLS
 - $539,9005 bd5 ba4.6k sqft343 Bella Rose Drive, Evans, GA 30809For SaleMLS ID #100599880, Christopher Hughes, On The Course Realty, Llc. Hive MLS
- $467,9004 bd3 ba3.3k sqft5107 Windmill Place, Evans, GA 30809For SaleMLS ID #100604846, Greg Oldham, Meybohm Real Estate - Evans. Hive MLS
- $445,0004 bd4 ba3.2k sqft947 Windmill Lane, Evans, GA 30809For SaleMLS ID #100583257, Sarah B Lightner, Keller Williams Realty Augusta Partners. Hive MLS
- $539,9004 bd3 ba3.5k sqft602 Branett Way, Evans, GA 30809For SaleMLS ID #100593605, Philip Jones, Re/max True Advantage. Hive MLS
- $549,9005 bd5 ba4.8k sqft416 Arden Way, Evans, GA 30809For SaleMLS ID #100589046, Beth Carney, Meybohm Real Estate - Evans. Hive MLS
- $477,5005 bd4 ba3.6k sqft1612 Jamestown Avenue, Evans, GA 30809For SaleMLS ID #100580170, Melissa Kay Nemer, Keller Williams Realty Augusta Partners. Hive MLS
- $475,0005 bd4 ba2.9k sqft829 Woodberry Drive, Evans, GA 30809For SaleMLS ID #100607623, Rita Grimes, EXP Realty, LLC. Hive MLS
- $469,0004 bd3 ba3k sqft5104 Windmill Place, Evans, GA 30809For SaleMLS ID #100586551, Diane Smith, Blanchard & Calhoun - WA. Hive MLS
- $625,0005 bd4 ba3.5k sqft4312 Sabal Drive, Evans, GA 30809For SaleMLS ID #100583879, Farrah Barber, Meybohm Real Estate - Evans. Hive MLS
- $464,9005 bd4 ba3k sqft5740 Whispering Pines Way, Evans, GA 30809For SaleMLS ID #100594973, Jennifer Gomoll, Meybohm Real Estate - Evans. Hive MLS
- $410,0004 bd3 ba2.6k sqft405 Richmond Street, Evans, GA 30809For SaleMLS ID #100595598, Debra Franco, Better Homes & Gardens Executive Partners. Hive MLS
- $414,0004 bd3 ba2.6k sqft5105 Windmill Place, Evans, GA 30809For SaleMLS ID #100596243, Tonya Pruett, Century 21 Magnolia. Hive MLS
- $519,0004 bd3 ba2.9k sqft1014 Sluice Gate Drive, Evans, GA 30809For SaleMLS ID #100573644, Naresh P Punjabi, Connect Realty, LLC. Hive MLS
- $399,9004 bd4 ba3k sqft1007 Dorset Lane, Evans, GA 30809For SaleMLS ID #98256785, Delresa Lynn Rollerson, EXP Realty, LLC. Hive MLS
- $465,9003 bd2 ba2.2k sqft1050 Halali Farm Road, Evans, GA 30809For SaleMLS ID #100602260, Donatella M Armstrong Key, Blanchard & Calhoun - Evans. Hive MLS
