Nearly 5,000 total heated sq ft! Custom 4-bedroom, 3.5-bath, 3-level brick Cape Cod with 3,363 sq ft plus an additional 1,591 sq ft finished basement, nestled on 2+ acres in the heart of Evans on a quiet street. Partially wooded lot features a peaceful creek, beautiful landscaping, fruit trees, and 12+ gorgeous rose bushes. Property also borders an additional 3 acre wooded non-buildable lot.
Enjoy the oversized rocking chair front porch overlooking trees instead of traffic, just 15 minutes from Clarks Hill Lake. Inside, you'll find upgraded woodwork and built-ins, and hardwood floors throughout the main level.
The spacious main-level owner's suite features a spa-like bath with a huge frameless glass shower, penny-round accents, his-and-hers stone-top vanities, soft-close cabinetry, and an oversized cast-iron pedestal tub with vintage-style telephone faucet. Large walk-in closet completes the suite.
The expansive eat-in kitchen features 42'' custom all-wood cabinets, large island/bar, granite countertops, marble subway tile backsplash, stainless appliances, decorative vent hood, statement faucet, and new lighting. Kitchen opens to a large living room with fireplace and wooded views, plus a spacious formal dining room.
A sunroom leads to the screened/tiled back porch overlooking the woods and creek, plus a 600+ sq ft deck with covered grilling area--perfect for entertaining. Oversized side-entry 2-car garage completes the main level.
The finished walk-out basement is a hobbyist's dream, featuring a full bath, living/entertaining area, pool table space, and a second double automatic garage door. Access it directly from the laundry room without going outside, making it ideal for cars, tools, projects, and year-round use. Walk-out area is covered and provides additional entertaining space.
Upstairs offers 3 additional bedrooms accessed by two separate staircases. Storage and walk-in closets abound; one walk-in attic access spans the length of the home. Excellent Masters rental history!
For sale
$640,000
687 Spooner Drive, Evans, GA 30809
4beds
4,954sqft
Single Family Residence
Built in 1989
2.02 Acres Lot
$-- Zestimate®
$129/sqft
$-- HOA
What's special
Beautiful landscapingFruit treesSpacious formal dining roomExpansive eat-in kitchenPenny-round accentsQuiet streetLarge walk-in closet
- 29 days
- 1,552
- 188
Likely to sell faster than
Zillow last checked:
Listing updated:
Listed by:
Norman Jarrett Townsend 706-755-5993,
Re/max True Advantage,
James Townsend 706-755-5992,
Re/max True Advantage
Source: Hive MLS,MLS#: 100602792 Originating MLS: REALTORS® of Greater Augusta
Originating MLS: REALTORS® of Greater AugustaFacts & features
Interior
Bedrooms & bathrooms
- Bedrooms: 4
- Bathrooms: 4
- Full bathrooms: 3
- 1/2 bathrooms: 1
Rooms
- Room types: Dining Room, Great Room, Breakfast Room, Master Bedroom, Sunroom, Laundry, Bedroom 2, Bedroom 3, Bedroom 4, Bonus Room
Primary bedroom
- Level: Main
- Dimensions: 15 x 14
Bedroom 2
- Level: Upper
- Dimensions: 15 x 14
Bedroom 3
- Level: Upper
- Dimensions: 17 x 15
Bedroom 4
- Level: Upper
- Dimensions: 22 x 16
Bonus room
- Level: Basement
- Dimensions: 39 x 35
Breakfast room
- Level: Main
- Dimensions: 16 x 9
Dining room
- Level: Main
- Dimensions: 16 x 13
Great room
- Level: Main
- Dimensions: 26 x 13
Kitchen
- Level: Main
- Dimensions: 14 x 16
Laundry
- Level: Main
- Dimensions: 11 x 7
Sunroom
- Level: Main
- Dimensions: 11 x 11
Heating
- Fireplace(s), Electric, Heat Pump
Cooling
- Central Air, Ceiling Fan(s), Multi Units
Appliances
- Included: Built-In Gas Oven, Built-In Electric Oven, Refrigerator, Range, Disposal, Dishwasher
- Laundry: Dryer Hookup, Washer Hookup, Laundry Room
Features
- Walk-in Closet(s), Entrance Foyer, Kitchen Island, Pantry, Built-in Features, Eat-in Kitchen, Walk-In Closet(s), See Remarks
- Flooring: Carpet, Ceramic Tile, Hardwood
- Basement: Exterior Entry,Partially Finished,Crawl Space,Interior Entry,See Remarks
- Attic: Scuttle,Storage,Walk-In
- Has fireplace: Yes
Interior area
- Total structure area: 3,363
- Total interior livable area: 4,954 sqft
Video & virtual tour
Property
Parking
- Total spaces: 2
- Parking features: Garage Faces Side, Attached, Concrete, Garage Door Opener, Basement, Garage, Parking Pad
- Attached garage spaces: 2
- Details: 1
Accessibility
- Accessibility features: None
Features
- Levels: Three Or More
- Patio & porch: Deck, Porch, See Remarks, Front Porch, Glass Enclosed, Rear Porch
- Exterior features: See Remarks
- Pool features: See Remarks, Pool/Spa Combo
- Fencing: None
- Has view: Yes
- View description: Creek/Stream
- Has water view: Yes
- Water view: Creek/Stream
- Frontage type: See Remarks
Lot
- Size: 2.02 Acres
- Dimensions: 2.02 acres
- Features: Dead End, Wooded, Stream, Creek, Landscaped, Secluded
Details
- Additional structures: Shed(s), See Remarks, Workshop
- Parcel number: 072 220
- Zoning: R-A
- Special conditions: Standard
Construction
Type & style
- Home type: SingleFamily
- Property subtype: Single Family Residence
Materials
- Block, Brick, Wood Frame
- Foundation: Slab
- Roof: Composition
Condition
- New construction: No
- Year built: 1989
Utilities & green energy
- Sewer: Public Sewer
- Water: Well
- Utilities for property: Cable Available
Community & HOA
Community
- Security: Smoke Detector(s)
- Subdivision: Not In Subdivision
HOA
- Has HOA: No
- Amenities included: See Remarks
Location
- Region: Evans
Financial & listing details
- Price per square foot: $129/sqft
- Tax assessed value: $499,123
- Annual tax amount: $4,712
- Date on market: 9/11/2026
- Cumulative days on market: 29 days
- Listing agreement: Exclusive Agency
- Listing terms: Cash,Conventional,FHA,VA Loan
- Road surface type: Paved
Estimated market value
Not available
Estimated sales range
Not available
Not available
Price history
| Date | Event | Price |
|---|---|---|
| 9/11/2026 | Listed for sale | $640,000+56.5%$129/sqft |
Source:  Hive MLS #100602792 Report a problem Hive MLS #100602792 Report a problem | ||
| 11/14/2017 | Listing removed | $409,000$83/sqft |
Source: RE/MAX TRUE ADVANTAGE #419931 Report a problem | ||
| 10/30/2017 | Listed for sale | $409,000+94.8%$83/sqft |
Source: RE/MAX TRUE ADVANTAGE #419931 Report a problem | ||
| 3/1/2013 | Sold | $210,000-8.7%$42/sqft |
Source: Hive MLS #98091271 Report a problem | ||
| 11/11/2012 | Listing removed | $229,900$46/sqft |
Source: Blanchard and Calhoun Real Estate #355208 Report a problem | ||
| 10/26/2012 | Listed for sale | $229,900+34.4%$46/sqft |
Source: Blanchard and Calhoun Real Estate #355208 Report a problem | ||
| 8/7/1998 | Sold | $171,000$35/sqft |
Source: Agent Provided Report a problem | ||
Public tax history
| Year | Property taxes | Tax assessment |
|---|---|---|
| 2025 | $4,712 +0.4% | $499,123 +5.1% |
| 2024 | $4,694 +14.4% | $474,835 +5% |
| 2023 | $4,103 -6.5% | $452,052 +5.8% |
| 2022 | $4,389 +10% | $427,456 +14.9% |
| 2021 | $3,991 +4.7% | $372,106 +167% |
| 2020 | $3,813 +3.4% | $139,360 +3.7% |
| 2019 | $3,687 +3.2% | $134,371 +3.1% |
| 2018 | $3,573 +8.1% | $130,268 +8.4% |
| 2017 | $3,305 | $120,210 -0.6% |
| 2016 | $3,305 +3.2% | $120,912 +3.1% |
| 2015 | $3,204 +5.2% | $117,296 +3.4% |
| 2014 | $3,046 -6% | $113,465 -7.5% |
| 2012 | $3,240 -4.7% | $122,615 -2.7% |
| 2011 | $3,399 +0.9% | $125,997 |
| 2010 | $3,368 +24.5% | $125,997 +24.8% |
| 2006 | $2,706 +6.3% | $100,923 +6.3% |
| 2005 | $2,544 +2.1% | $94,904 +2.1% |
| 2004 | $2,493 +10.9% | $92,984 +4% |
| 2003 | $2,248 +1.1% | $89,449 +1.1% |
| 2002 | $2,223 +2.1% | $88,450 +2.1% |
| 2001 | $2,177 | $86,614 |
Find assessor info on the county website
Monthly payment
Est. payment
Payment breakdown
Explore the cost of this home by adjusting the details. Changes won't be saved.Climate risks
Neighborhood: 30809
Nearby schools
Schools provided by the listing agent
- Elementary: Evans
- Middle: Evans
- High: Evans
Source: Hive MLS. This data may not be complete. We recommend contacting the local school district to confirm school assignments for this home.

Similar homes
- $605,0006 bd5 ba5.2k sqft552 Oconee Circle, Evans, GA 30809For Sale
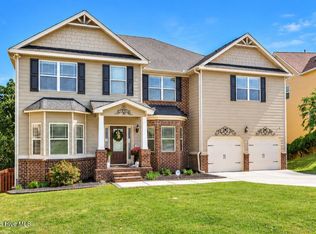
 MLS ID #100607978, Alison Gilmore Forbes, Meybohm Real Estate - Wheeler. Hive MLS
 - $539,9004 bd3 ba3.5k sqft602 Branett Way, Evans, GA 30809For Sale
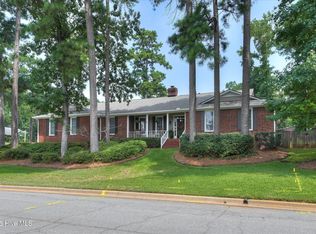 MLS ID #100593605, Philip Jones, Re/max True Advantage. Hive MLS
 - $649,9006 bd5 ba4.2k sqft320 Kirkwood Drive, Evans, GA 30809For Sale
 MLS ID #100593685, Sallie Shuford, Bragg & Associates Real Estate. Hive MLS
 - $625,0005 bd4 ba3.5k sqft4312 Sabal Drive, Evans, GA 30809For Sale
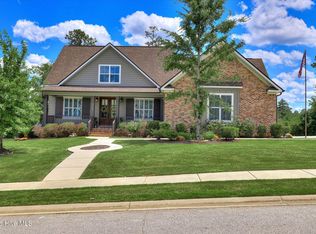 MLS ID #100583879, Farrah Barber, Meybohm Real Estate - Evans. Hive MLS
 - $475,0005 bd4 ba2.9k sqft829 Woodberry Drive, Evans, GA 30809For SaleMLS ID #100607623, Rita Grimes, EXP Realty, LLC. Hive MLS
- $630,0005 bd4 ba4.2k sqft414 Buxton Lane, Evans, GA 30809For SaleMLS ID #100596767, Amy Glover Scherer, Southeastern Residential, LLC. Hive MLS
- $745,0005 bd4 ba4.2k sqft4324 Sabal Dr, Evans, GA 30809Active
 MLS ID #10834926, Amanda Hollimon, Meybohm LLC. GAMLS
 - $485,0004 bd3 ba3.2k sqft5637 Sunbury Loop, Evans, GA 30809For SaleMLS ID #100608289, Crystal Smith, Southeastern Residential, LLC. Hive MLS
- $749,9006 bd5 ba4.2k sqft996 Woody Hill Circle, Evans, GA 30809For SaleMLS ID #98254163, Jennifer Gomoll, Meybohm Real Estate - Evans. Hive MLS
- $660,0004 bd3 ba3.1k sqft140 Lewiston Road, Grovetown, GA 30813For SaleMLS ID #98256555, Cynthia Boggus, Evans Real Estate Group. Hive MLS
- $599,9004 bd4 ba3.4k sqft624 Cavanaugh Way, Evans, GA 30809For SaleMLS ID #100583159, Jennifer Viger, Market House Realty, LLC. Hive MLS
- $685,0004 bd4 ba2.9k sqft5206 Teal Lane, Evans, GA 30809For SaleMLS ID #100601360, LHP And Company, Meybohm Real Estate - Evans. Hive MLS
- $769,9003 bd3 ba3.2k sqft4234 Riverside Drive, Evans, GA 30809For SaleMLS ID #98202238, The Stone Team, Meybohm Real Estate - Wheeler. Hive MLS
- $539,9005 bd5 ba4.6k sqft343 Bella Rose Drive, Evans, GA 30809For SaleMLS ID #100599880, Christopher Hughes, On The Course Realty, Llc. Hive MLS
- $549,9005 bd5 ba4.8k sqft416 Arden Way, Evans, GA 30809For SaleMLS ID #100589046, Beth Carney, Meybohm Real Estate - Evans. Hive MLS
- $449,0004 bd4 ba2.8k sqft902 Burlington Drive, Evans, GA 30809For SaleMLS ID #100588151, Kayla Anthony, Re/max True Advantage. Hive MLS
- $925,0004 bd4 ba4.1k sqft4160 Stonegate Dr, Evans, GA 30809ActiveMLS ID #10769570, Amanda Hollimon, Meybohm LLC. GAMLS
- $697,9004 bd5 ba3.4k sqft4304 Sabal Drive, Evans, GA 30809For SaleMLS ID #98257297, Lisa M Moss, Blanchard & Calhoun - Evans. Hive MLS
- $445,0004 bd4 ba3.2k sqft947 Windmill Lane, Evans, GA 30809For SaleMLS ID #100583257, Sarah B Lightner, Keller Williams Realty Augusta Partners. Hive MLS
- $499,9005 bd4 ba3.3k sqft4441 Pierwood Way, Evans, GA 30809For SaleMLS ID #98257089, Caleb Willing, Better Homes & Gardens Executive Partners. Hive MLS
