Welcome home to just under 3,000 sq ft of living space in the sought-after Highgrove @ Williamsburg subdivision! This classic two-story brick home combines timeless curb appeal with thoughtful upgrades throughout. Wood flooring runs throughout the home and sets a warm, elegant tone from the moment you walk in. The main level has a formal dining room for entertaining, a separate living room, and an inviting family room centered on a gas fireplace. The kitchen offers granite countertops, a tiled backsplash, and a sunny breakfast nook overlooking the backyard. Just off the main living area, a custom sunroom gives you a relaxing spot to enjoy morning coffee or entertaining family and friends year-round. Upstairs, the spacious primary suite has its own bath with a jetted tub, a separate shower, and double vanities with marble countertops. A guest bedroom with a private bath makes visitors feel more at home, and a private upper-level office is ideal for working from home. Outside, the privacy-fenced backyard includes a custom-built storage building and a charming playhouse. A two-car garage completes the package. Residents enjoy a community pool and clubhouse, beautifully maintained landscaping, and lovely fountains throughout the neighborhood. Don't miss this one. Schedule your showing today!
For sale
$405,000
1604 Jamestown Avenue, Evans, GA 30809
4beds
2,846sqft
Single Family Residence
Built in 2006
0.53 Acres Lot
$399,500 Zestimate®
$142/sqft
$41/mo HOA
What's special
Two-car garagePrivacy-fenced backyardSpacious primary suiteCharming playhouseTimeless curb appealTiled backsplashGranite countertops
- 4 days
- 50
- 6
Likely to sell faster than
Zillow last checked:
Listing updated:
Listed by:
Wade Jackson 706-533-9009,
RE/MAX Reinvented
Source: Hive MLS,MLS#: 100617369 Originating MLS: REALTORS® of Greater Augusta
Facts & features
Interior
Bedrooms & bathrooms
- Bedrooms: 4
- Bathrooms: 4
- Full bathrooms: 3
- 1/2 bathrooms: 1
Rooms
- Room types: Breakfast Room, Family Room, Dining Room, Bedroom 4, Bedroom 3, Bedroom 2, Master Bedroom, Living Room, Sunroom, Laundry, Office
Primary bedroom
- Description: Please Verify Room Dimensions
- Level: Upper
- Dimensions: 17 x 17
Bedroom 2
- Description: Please Verify Room Dimensions
- Level: Upper
- Dimensions: 12 x 11
Bedroom 3
- Description: Please Verify Room Dimensions
- Level: Upper
- Dimensions: 12 x 12
Bedroom 4
- Description: Please Verify Room Dimensions
- Level: Upper
- Dimensions: 11 x 11
Breakfast room
- Description: Please Verify Room Dimensions
- Level: Main
- Dimensions: 10 x 8
Dining room
- Description: Please Verify Room Dimensions
- Level: Main
- Dimensions: 12 x 15
Family room
- Description: Please Verify Room Dimensions
- Level: Main
- Dimensions: 17 x 15
Kitchen
- Description: Please Verify Room Dimensions
- Level: Main
- Dimensions: 14 x 12
Laundry
- Description: Please Verify Room Dimensions
- Level: Main
- Dimensions: 11 x 5
Living room
- Description: Please Verify Room Dimensions
- Level: Main
- Dimensions: 12 x 12
Office
- Description: Please Verify Room Dimensions
- Level: Upper
- Dimensions: 8 x 8
Sunroom
- Description: Please Verify Room Dimensions
- Level: Main
- Dimensions: 16 x 15
Heating
- Fireplace(s), Electric, Forced Air, Heat Pump, Natural Gas
Cooling
- Central Air, Wall/Window Unit(s), Multi Units
Appliances
- Included: Built-In Microwave, Refrigerator, Range, Disposal, Dishwasher
- Laundry: Dryer Hookup, Washer Hookup, Laundry Room
Features
- Walk-in Closet(s), Tray Ceiling(s), Entrance Foyer, Whirlpool, Ceiling Fan(s), Pantry, Blinds/Shades, Eat-in Kitchen, Walk-In Closet(s), See Remarks
- Flooring: Wood, See Remarks, Ceramic Tile
- Doors: Thermal Doors
- Windows: Thermal Windows
- Basement: None
- Attic: Partially Floored,Pull Down Stairs
- Has fireplace: Yes
Interior area
- Total structure area: 2,846
- Total interior livable area: 2,846 sqft
Video & virtual tour
Property
Parking
- Total spaces: 3
- Parking features: Attached, Additional Parking, Concrete, Garage Door Opener, See Remarks, Garage, Parking Pad
- Attached garage spaces: 2
- Details: Parking Pad
Accessibility
- Accessibility features: None
Features
- Levels: Two
- Patio & porch: See Remarks, Front Porch
- Exterior features: Thermal Doors, See Remarks
- Pool features: See Remarks
- Fencing: Privacy,Back Yard,Fenced
- View description: None
- Waterfront features: None
- Frontage type: See Remarks
Lot
- Size: 0.53 Acres
- Dimensions: 95 x 186
- Features: See Remarks, Landscaped, Sprinklers in Front, Sprinklers in Rear
Details
- Additional structures: Shed(s), See Remarks, Outbuilding
- Parcel number: 065a813
- Zoning: R-1
- Special conditions: Standard
Construction
Type & style
- Home type: SingleFamily
- Property subtype: Single Family Residence
Materials
- See Remarks, Brick, Vinyl Siding
- Foundation: Slab
- Roof: Architectural Shingle
Condition
- New construction: No
- Year built: 2006
Utilities & green energy
- Sewer: Public Sewer
- Water: Public
- Utilities for property: Cable Available
Green energy
- Green verification: None
Community & HOA
Community
- Security: Smoke Detector(s)
- Subdivision: Highgrove @ Williamsburg
HOA
- Has HOA: Yes
- Amenities included: Clubhouse, Pool, Maintenance Common Areas, Park, Sidewalks, Street Lights, See Remarks
- HOA fee: $495 annually
- HOA name: Association Link
- HOA phone: 706-922-0903
Location
- Region: Evans
Financial & listing details
- Price per square foot: $142/sqft
- Tax assessed value: $164,026
- Annual tax amount: $3,102
- Date on market: 11/19/2026
- Cumulative days on market: 5 days
- Listing agreement: Exclusive Right To Sell
- Listing terms: Cash,Conventional,FHA,VA Loan,See Remarks
Estimated market value
$399,500
$380,000 - $419,000
$2,446/mo
Price history
| Date | Event | Price |
|---|---|---|
| 11/19/2026 | Listed for sale | $405,000+47.3%$142/sqft |
Source:  Hive MLS #100617369 Report a problem | ||
| 11/30/2007 | Sold | $274,900$97/sqft |
Source: Hive MLS #98152767 Report a problem | ||
Public tax history
| Year | Property taxes | Tax assessment |
|---|---|---|
| 2025 | $3,791 -3.9% | $396,260 +0.6% |
| 2024 | $3,947 +18.2% | $393,990 +6.1% |
| 2023 | $3,340 +1.9% | $371,231 +18% |
| 2022 | $3,278 +5% | $314,647 +9.8% |
| 2021 | $3,123 +10.5% | $286,643 +176.3% |
| 2020 | $2,825 +1.9% | $103,742 +2.2% |
| 2019 | $2,773 +1.4% | $101,504 +1.4% |
| 2018 | $2,733 +5.8% | $100,099 +6.1% |
| 2017 | $2,583 -2.3% | $94,364 +0% |
| 2016 | $2,643 +3.7% | $94,347 +7.5% |
| 2015 | $2,548 +6% | $87,732 +0% |
| 2014 | $2,403 +7.7% | $87,719 +1.5% |
| 2012 | $2,231 -12.1% | $86,425 -10% |
| 2011 | $2,537 -3.7% | $96,009 -4.5% |
| 2010 | $2,636 -0.9% | $100,516 |
| 2009 | $2,660 -1.8% | $100,516 -8.6% |
| 2008 | $2,709 -7.7% | $109,950 +1.1% |
| 2007 | $2,935 +567.4% | $108,780 +563.3% |
| 2006 | $440 | $16,400 |
Find assessor info on the county website
Monthly payment
Est. payment
Payment breakdown
Explore the cost of this home by adjusting the details. Changes won't be saved.Climate risks
Neighborhood: 30809
Nearby schools
Schools provided by the listing agent
- Elementary: Riverside
- Middle: Greenbrier
- High: Greenbrier
Source: Hive MLS. This data may not be complete. We recommend contacting the local school district to confirm school assignments for this home.
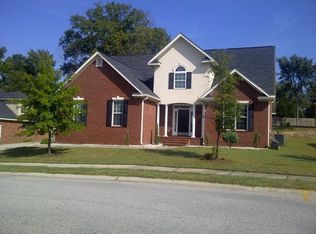

Similar homes
- $399,9004 bd4 ba3k sqft1007 Dorset Lane, Evans, GA 30809For Sale

 MLS ID #98256785, Delresa Lynn Rollerson, EXP Realty, LLC. Hive MLS
- $434,9005 bd4 ba2.9k sqft224 Bainbridge Drive, Evans, GA 30809For Sale
 MLS ID #100596498, Manuel Castillo, Simply Real Estate and Rentals, LLC. Hive MLS
- $385,0004 bd4 ba2.6k sqft4626 Woodbridge Court, Evans, GA 30809For Sale
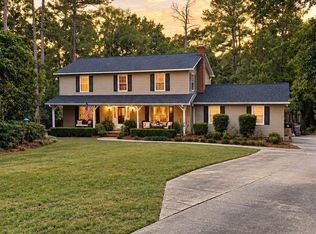 MLS ID #100611066, Christopher Hughes, On The Course Realty, Llc. Hive MLS
- $465,9004 bd2 ba2.2k sqft1050 Halali Farm Road, Evans, GA 30809For Sale
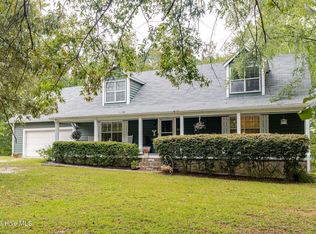 MLS ID #100602260, Donatella M Armstrong Key, Blanchard & Calhoun - Evans. Hive MLS
- $374,9004 bd3 ba2.9k sqft825 Woodberry Drive, Evans, GA 30809For SaleMLS ID #100589256, Jacob M Glover, Douglas Lane Real Estate Group. Hive MLS
- $445,0004 bd4 ba3.2k sqft947 Windmill Lane, Evans, GA 30809For SaleMLS ID #100583257, Sarah B Lightner, Keller Williams Realty Augusta Partners. Hive MLS
- $379,9994 bd3 ba2.4k sqft4269 Colony Square, Evans, GA 30809For SaleMLS ID #100600274, Gardelle Lewis, Meybohm Real Estate - Wheeler. Hive MLS
- $399,9004 bd3 ba2.3k sqft220 Ryan Lane, Evans, GA 30809For SaleMLS ID #100604739, Daniele Ennis, Jason Mitchell Real Estate. Hive MLS
- $360,0004 bd2 ba2.4k sqft2967 William Few Pkwy, Evans, GA 30809Active
 MLS ID #10849015, Jessica Thompson, Meybohm LLC. GAMLS
- $499,9004 bd4 ba3.4k sqft648 Woodstone Way, Evans, GA 30809For SaleMLS ID #100615584, Lauren Hodge, The Realty Studio. Hive MLS
- $415,0005 bd4 ba3.1k sqft4625 Southwind Road, Evans, GA 30809For SaleMLS ID #100593352, Christopher Hughes, On The Course Realty, Llc. Hive MLS
- $449,9005 bd3 ba2.8k sqft803 Leslie Court, Evans, GA 30809For SaleMLS ID #100609886, The Stone Team, Meybohm Real Estate - Wheeler. Hive MLS
- $359,0004 bd3 ba2.1k sqft874 Deercrest Circle, Evans, GA 30809For SaleMLS ID #100603286, Eun Hong, Meybohm Real Estate - Evans. Hive MLS
- $285,0004 bd3 ba1.8k sqft2067 Summerton Circle, Evans, GA 30809For SaleMLS ID #100615293, Jessica Brown, Re/max True Advantage. Hive MLS
- $489,5004 bd3 ba3.5k sqft602 Branett Way, Evans, GA 30809For SaleMLS ID #100593605, Philip Jones, Re/max True Advantage. Hive MLS
- $399,9004 bd3 ba2.7k sqft407 Bakers Ferry Trail, Martinez, GA 30907For SaleMLS ID #100611630, Christine May, Leading Edge Real Estate. Hive MLS
- $415,0004 bd3 ba2.8k sqft2902 Pineview Road, Augusta, GA 30909For SaleMLS ID #100616505, Michael Todd Luckey, RE/MAX Reinvented. Hive MLS
- $499,9005 bd4 ba3.3k sqft4441 Pierwood Way, Evans, GA 30809For SaleMLS ID #98257089, Caleb Willing, Better Homes & Gardens Executive Partners. Hive MLS
- $549,0003 bd2 ba2k sqft4816 Silver Lake Drive, Evans, GA 30809For SaleMLS ID #100600604, Donatella M Armstrong Key, Blanchard & Calhoun - Evans. Hive MLS
- $375,0004 bd3 ba2.4k sqft4653 Millhaven Road, Martinez, GA 30907For SaleMLS ID #100588271, Gerilyn Delaurentys, Meybohm Real Estate - Evans. Hive MLS
