Skip main navigation
Sold for $435,000
  • $435,000

    1610 Jamestown Avenue, Evans, GA

    5beds
    3,734sqft
    Single Family Residence
    Built in 2006
    0.31 Acres Lot
    $435,600 Zestimate®
    $116/sqft
    $3,058 Estimated rent

    Home value

    $435,600

    $414,000 - $462,000

    $3,058/mo

    Zestimate® history
    Loading
    Loading...

    Owner options

    List your home for rent

    $3,058/mo

    Rent Zestimate®

    Find your next renter with Zillow Rental Manager. Plus, with online applications, you can quickly screen prospective tenants – for free.

    Learn more

    $3,058/mo

    Rent Zestimate®

    Refinance and save

    $3,198/mo

    Est. payment

    Refinancing to a lower rate could help reduce your monthly payments and save thousands over the life of the loan.

    See today's rates

    $3,198/mo

    Est. payment

    Explore your selling options

    Work with a Zillow partner agent

    Leverage their expertise and Zillow's premium Showcase listings to get your home seen by more buyers.

    Get started

    List with your own agent

    Get your home in front of millions of buyers by listing it on Zillow.

    Learn how to do it

    Sell it yourself

    Take full control of how buyers see your home on Zillow by listing For Sale by Owner (FSBO).

    List your home

    What's special

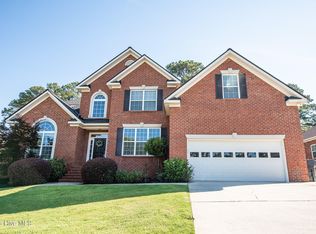
    Welcome to this beautifully maintained all-brick home located in the heart of Evans, GA! Featuring 5 spacious bedrooms and 4 full bathrooms, this move-in-ready property combines modern updates with timeless charm. Property Highlights: Brand New Carpet throughout Expansive 130 sq ft screened-in porch - perfect for relaxing or entertaining Oversized bonus room/loft upstairs offers versatile space for a media room, playroom, or office Owner's suite includes a massive walk-in closet, vaulted ceiling, and a newly updated vanity in the en-suite bath Every bedroom features its own walk-in closet - storage galore! Two walk-in attics for even more storage options Vaulted and tray ceilings, with 9-12 ft ceilings throughout New stainless steel appliances and new water heater Front and back yard irrigation system to keep your lawn lush 2-car garage with ample driveway space This home offers the space and functionality today's buyers are looking for — all in a sought-after location with excellent schools and close to shopping, dining, and Fort Eisenhower. Don't miss your chance to own this exceptional home in one of Evans' most desirable neighborhoods!

    Zillow last checked:

    Listing updated:

    Listed by:

    Matt Kelly 706-814-0998,

    WRKHORSE REAL ESTATE

    Bought with:

    Kim Courson, 149885

    Courson Realty, LLC

    Source: Hive MLS,MLS#: 98203816MLS LogoOriginating MLS: REALTORS® of Greater Augusta

    Facts & features

    Interior

    Bedrooms & bathrooms
    • Bedrooms: 5
    • Bathrooms: 4
    • Full bathrooms: 3
    • 1/2 bathrooms: 1
    Rooms
    • Room types: Breakfast Room, Living Room, Dining Room, Master Bedroom, Bedroom 2, Bedroom 3, Bedroom 4, Bedroom 5, Laundry, Bonus Room, Other
    Primary bedroom
    • Level: Main
    • Dimensions: 19 x 17
    Bedroom 2
    • Level: Main
    • Dimensions: 11 x 11
    Bedroom 3
    • Level: Upper
    • Dimensions: 14 x 11
    Bedroom 4
    • Level: Upper
    • Dimensions: 13 x 11
    Bedroom 5
    • Level: Upper
    • Dimensions: 19 x 16
    Bonus room
    • Level: Upper
    • Dimensions: 28 x 14
    Breakfast room
    • Level: Main
    • Dimensions: 12 x 14
    Dining room
    • Level: Main
    • Dimensions: 12 x 11
    Kitchen
    • Level: Main
    • Dimensions: 15 x 14
    Laundry
    • Level: Main
    • Dimensions: 10 x 7
    Living room
    • Level: Main
    • Dimensions: 20 x 14
    Other
    • Description: Screened Porch
    • Level: Main
    • Dimensions: 11 x 18
    Heating
    • Fireplace(s), Electric
    Cooling
    • Central Air, Attic Fan, Ceiling Fan(s)
    Appliances
    • Included: Refrigerator, Range, Dishwasher, Cooktop
    Features
    • Pantry, Eat-in Kitchen
    • Flooring: Carpet, Ceramic Tile, Hardwood
    • Windows: Thermal Windows
    • Basement: None
    • Attic: Floored,Permanent Stairs
    Interior area
    • Total structure area: 3,734
    • Total interior livable area: 3,734 sqft

    Property

    Parking
    • Parking features: Garage
    Features
    • Levels: Two
    • Patio & porch: Patio, Porch, Screened
    Lot
    • Size: 0.31 Acres
    • Features: Landscaped
    Details
    • Parcel number: 065A811
    • Special conditions: Standard

    Construction

    Type & style
    • Home type: SingleFamily
    • Property subtype: Single Family Residence
    Materials
    • Brick, Stucco
    • Foundation: Slab
    • Roof: Composition
    Condition
    • New construction: No
    • Year built: 2006

    Utilities & green energy

    • Sewer: Public Sewer
    • Water: Public

    Community & HOA

    Community
    • Subdivision: Highgrove @ Williamsburg
    HOA
    • Has HOA: Yes
    • Amenities included: Clubhouse, Pool, Playground, Sidewalks, Street Lights
    • HOA fee: $500 annually
    Location
    • Region: Evans

    Financial & listing details

    • Price per square foot: $116/sqft
    • Tax assessed value: $437,625
    • Annual tax amount: $4,232
    • Date on market: 10/21/2025
    • Listing agreement: Exclusive Right To Sell
    • Listing terms: Cash,Conventional,FHA,VA Loan

    Price history

    DateEventPrice
    3/10/2026Sold$435,000-0.9%$116/sqft
    Source: Hive MLS #98203816 Report a problem
    2/5/2026Pending sale$439,000$118/sqft
    Source: Hive MLS #548440 Report a problem
    1/20/2026Price change$439,000-1.1%$118/sqft
    Source: Hive MLS #548440 Report a problem
    11/13/2025Price change$444,000-2.8%$119/sqft
    Source: Hive MLS #548440 Report a problem
    10/21/2025Listed for sale$457,000+52.3%$122/sqft
    Source: REALTORS® of Greater Augusta #548440 Report a problem
    8/28/2025Sold$300,000-7.7%$80/sqft
    Source: Hive MLS #98201489 Report a problem
    8/13/2025Pending sale$324,900$87/sqft
    Source: REALTORS® of Greater Augusta #545266 Report a problem
    8/1/2025Listed for sale$324,900+4.9%$87/sqft
    Source: REALTORS® of Greater Augusta #545266 Report a problem
    1/4/2024Sold$309,831-3.1%$83/sqft
    Source: Public Record Report a problem
    1/3/2007Sold$319,900$86/sqft
    Source: Public Record Report a problem

    Public tax history

    YearProperty taxesTax assessment
    2025$4,232 -5%$437,625 -0.6%
    2024$4,457 +5.7%$440,222 +7.8%
    2023$4,218 +14.1%$408,554 +16.7%
    2022$3,697 -1.4%$350,142 +3.1%
    2021$3,750 +10.5%$339,557 +177.5%
    2020$3,395 +3.1%$122,342 +3.4%
    2019$3,294 +1.1%$118,307 +1.1%
    2018$3,257 +7.2%$116,991 +7.6%
    2017$3,038 -1.9%$108,733 +1.1%
    2016$3,098 +4.7%$107,564 +7%
    2015$2,957 +6.7%$100,554 +1.3%
    2014$2,772 +1.5%$99,252 -3.9%
    2012$2,730 -4.9%$103,317 -3%
    2011$2,872 -2.1%$106,464 -3%
    2010$2,933 -5.4%$109,741 -4.5%
    2009$3,100 -8.6%$114,946 -8.6%
    2008$3,392 -1.3%$125,721 -1.3%
    2007$3,435 +681.2%$127,330 +676.4%
    2006$440 $16,400
    Find assessor info on the county website

    Neighborhood: 30809

    Nearby schools

    GreatSchools rating
    Schools provided by the listing agent
    • Elementary: Riverside
    • Middle: Riverside
    • High: Greenbrier

    Source: Hive MLS. This data may not be complete. We recommend contacting the local school district to confirm school assignments for this home.

    Get pre-qualified for a loan
    At Zillow Home Loans, we can pre-qualify you in as little as 5 minutes with no impact to your credit score.

    An equal housing lender. NMLS #10287.

    Sell for more on Zillow
    Get a Zillow Showcase℠ listing at no additional cost and you could sell for .
    $435,600
    2% more
    +$8,712
    With Zillow Showcase(estimated)
    $444,312