New Price on this amazing move in ready home!Welcome home to 4441 Pierwood Way! From the moment you walk through the front door this home has been thoughtfully updated and is loaded with features. Features include completely updated kitchen, 5 bedrooms, 3.5 bathrooms, real hardwood flooring, granite countertops, updated fixtures, tons of natural light, over 1/3 acre lot, brick exterior, 2 car garage, large screened porch, Columbia County schools and so much more! Centrally located in the heart of Evans within walking distance to Lady A park and Evans town centre! Schedule your showing today before you miss the chance to make this amazing house your home!
For sale
Price cut: $20K (9/23)
$499,900
4441 Pierwood Way, Evans, GA 30809
5beds
3,386sqft
Single Family Residence
Built in 1999
0.35 Acres Lot
$-- Zestimate®
$148/sqft
$31/mo HOA
What's special
Brick exteriorTons of natural lightCompletely updated kitchenGranite countertopsLarge screened porchReal hardwood flooringUpdated fixtures
- 167 days
- 663
- 54
Zillow last checked:
Listing updated:
Listed by:
Caleb Willing 706-825-5086,
Better Homes & Gardens Executive Partners
Source: Hive MLS,MLS#: 98257089 Originating MLS: REALTORS® of Greater Augusta
Originating MLS: REALTORS® of Greater AugustaFacts & features
Interior
Bedrooms & bathrooms
- Bedrooms: 5
- Bathrooms: 4
- Full bathrooms: 3
- 1/2 bathrooms: 1
Rooms
- Room types: Living Room, Dining Room, Great Room, Breakfast Room, Laundry, Master Bedroom, Bedroom 2, Bedroom 3, Bedroom 4, Bedroom 5
Primary bedroom
- Level: Upper
- Dimensions: 18 x 15
Bedroom 2
- Level: Upper
- Dimensions: 14 x 11
Bedroom 3
- Level: Upper
- Dimensions: 14 x 10
Bedroom 4
- Level: Upper
- Dimensions: 14 x 12
Bedroom 5
- Level: Upper
- Dimensions: 20 x 15
Breakfast room
- Level: Main
- Dimensions: 16 x 12
Dining room
- Level: Main
- Dimensions: 14 x 13
Great room
- Level: Main
- Dimensions: 21 x 14
Kitchen
- Level: Main
- Dimensions: 13 x 12
Laundry
- Level: Main
- Dimensions: 7 x 7
Living room
- Level: Main
- Dimensions: 14 x 13
Heating
- Fireplace(s), Heat Pump, Natural Gas
Cooling
- Central Air, Ceiling Fan(s)
Appliances
- Included: Built-In Microwave, Disposal, Dishwasher, Cooktop
Features
- Walk-in Closet(s), Entrance Foyer, Eat-in Kitchen, Walk-In Closet(s)
- Flooring: Carpet, Ceramic Tile, Hardwood
- Basement: None
- Attic: Partially Finished,Pull Down Stairs
- Number of fireplaces: 1
Interior area
- Total structure area: 3,386
- Total interior livable area: 3,386 sqft
Video & virtual tour
Property
Parking
- Total spaces: 2
- Parking features: Attached, Garage Door Opener, Garage
- Attached garage spaces: 2
Features
- Levels: Two
- Patio & porch: Porch, Screened
- Exterior features: See Remarks
- Fencing: Privacy,Wood,Fenced
- Has view: Yes
- View description: See Remarks
- Frontage type: See Remarks
Lot
- Size: 0.35 Acres
- Dimensions: 95 x 159
- Features: Other
Details
- Parcel number: 072m372
- Zoning: R2
- Special conditions: Standard
Construction
Type & style
- Home type: SingleFamily
- Property subtype: Single Family Residence
Materials
- Brick, Wood Frame
- Foundation: Crawl Space
- Roof: Composition
Condition
- New construction: No
- Year built: 1999
Utilities & green energy
- Sewer: Public Sewer
- Water: Public
- Utilities for property: None
Community & HOA
Community
- Security: Smoke Detector(s)
- Subdivision: Northwood
HOA
- Has HOA: Yes
- Amenities included: Pool, Street Lights
- HOA fee: $375 annually
- HOA name: Northwood HOA
- HOA phone: 706-922-0903
Location
- Region: Evans
Financial & listing details
- Price per square foot: $148/sqft
- Tax assessed value: $200,426
- Annual tax amount: $4,712
- Date on market: 5/2/2026
- Cumulative days on market: 167 days
- Listing agreement: Exclusive Right To Sell
- Listing terms: Cash,Conventional,FHA,VA Loan
Estimated market value
Not available
Estimated sales range
Not available
Not available
Price history
| Date | Event | Price |
|---|---|---|
| 9/23/2026 | Price change | $499,900-3.8%$148/sqft |
Source:  Hive MLS #98257089 Report a problem Hive MLS #98257089 Report a problem | ||
| 8/12/2026 | Price change | $519,900-2.8%$154/sqft |
Source: Hive MLS #98257089 Report a problem | ||
| 5/11/2026 | Listed for sale | $534,900$158/sqft |
Source: Hive MLS #98257089 Report a problem | ||
| 5/11/2026 | Listing removed | $534,900$158/sqft |
Source: Hive MLS #555372 Report a problem | ||
| 5/2/2026 | Listed for sale | $534,900+28.9%$158/sqft |
Source: Hive MLS #555372 Report a problem | ||
| 10/5/2022 | Sold | $415,000-9.8%$123/sqft |
Source: Hive MLS #98168311 Report a problem | ||
| 9/28/2022 | Contingent | $459,900$136/sqft |
Source:  REALTORS® of Greater Augusta #505313 Report a problem REALTORS® of Greater Augusta #505313 Report a problem | ||
| 7/31/2022 | Price change | $459,900-4.2%$136/sqft |
Source: REALTORS® of Greater Augusta #505313 Report a problem | ||
| 7/22/2022 | Listed for sale | $479,900+112.4%$142/sqft |
Source: REALTORS® of Greater Augusta #505313 Report a problem | ||
| 7/1/1999 | Sold | $225,900$67/sqft |
Source: Hive MLS #98134138 Report a problem | ||
Public tax history
| Year | Property taxes | Tax assessment |
|---|---|---|
| 2025 | -- | $501,065 +7.6% |
| 2024 | $4,713 +10% | $465,816 +12.2% |
| 2023 | $4,283 +0.8% | $415,000 +2.9% |
| 2022 | $4,251 +7.6% | $403,430 +12.8% |
| 2021 | $3,949 +7.4% | $357,807 +170% |
| 2020 | $3,677 +7.4% | $132,513 +7.7% |
| 2019 | $3,424 +1.1% | $122,996 +1.1% |
| 2018 | $3,386 +0.3% | $121,616 +0.7% |
| 2017 | $3,375 -1.7% | $120,824 +2.6% |
| 2016 | $3,435 +6.3% | $117,781 +9.2% |
| 2015 | $3,233 +10% | $107,866 +2.3% |
| 2014 | $2,940 +10.9% | $105,392 +5% |
| 2012 | $2,652 -9.5% | $100,353 -7.6% |
| 2011 | $2,929 -7.8% | $108,584 -8.7% |
| 2010 | $3,178 -0.9% | $118,894 |
| 2009 | $3,207 -0.7% | $118,894 -0.7% |
| 2008 | $3,230 -1.5% | $119,744 -1.5% |
| 2007 | $3,279 +11.6% | $121,537 +10.9% |
| 2006 | $2,938 +3.7% | $109,603 +3.7% |
| 2005 | $2,834 +3.1% | $105,693 +3.1% |
| 2004 | $2,750 +13.2% | $102,559 +6.1% |
| 2003 | $2,428 +1% | $96,625 +1% |
| 2002 | $2,404 +8.9% | $95,659 +8.9% |
| 2001 | $2,208 +1.1% | $87,880 +1.1% |
| 2000 | $2,185 | $86,944 |
Find assessor info on the county website
Monthly payment
Est. payment
Payment breakdown
Explore the cost of this home by adjusting the details. Changes won't be saved.Climate risks
Neighborhood: 30809
Nearby schools
Schools provided by the listing agent
- Elementary: River Ridge
- Middle: Riverside
- High: Lakeside
Source: Hive MLS. This data may not be complete. We recommend contacting the local school district to confirm school assignments for this home.

Similar homes
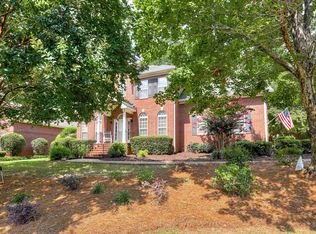
- $449,0004 bd4 ba2.8k sqft902 Burlington Drive, Evans, GA 30809For Sale
 MLS ID #100588151, Kayla Anthony, Re/max True Advantage. Hive MLS
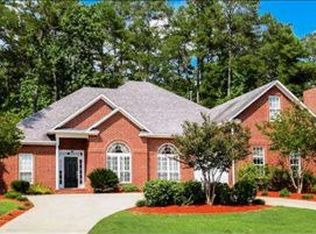
 - $549,9005 bd3 ba3.4k sqft1148 Sumter Landing Circle, Evans, GA 30809For Sale
 MLS ID #100608094, Brian O'Neill, Home Relief, Llc. Hive MLS
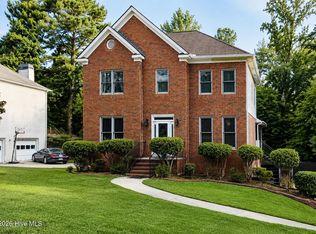
 - $539,9004 bd3 ba3.5k sqft602 Branett Way, Evans, GA 30809For Sale
 MLS ID #100593605, Philip Jones, Re/max True Advantage. Hive MLS
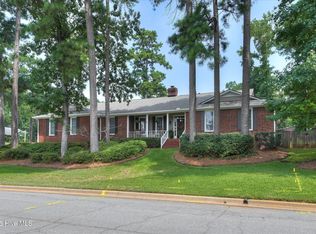
 - $439,9005 bd4 ba2.9k sqft224 Bainbridge Drive, Evans, GA 30809For Sale
 MLS ID #100596498, Manuel Castillo, Simply Real Estate and Rentals, LLC. Hive MLS
 - $600,0005 bd4 ba3.2k sqft3979 Hammonds Ferry, Evans, GA 30809For SaleMLS ID #100608446, Susan Salisbury, Blanchard & Calhoun - Evans. Hive MLS
- $467,9004 bd3 ba3.3k sqft5107 Windmill Place, Evans, GA 30809For SaleMLS ID #100604846, Greg Oldham, Meybohm Real Estate - Evans. Hive MLS
- $469,0004 bd3 ba3k sqft843 Park Chase Drive, Evans, GA 30809For SaleMLS ID #100591534, Ashley Wilson, Meybohm Real Estate - Evans. Hive MLS
- $584,9004 bd4 ba3.6k sqft724 Avrett Circle, Evans, GA 30809For SaleMLS ID #100608363, RACHEL FURTICK, Demure Real Estate. Hive MLS
- $445,9004 bd3 ba3k sqft830 Park Chase Drive, Evans, GA 30809For SaleMLS ID #100595730, Kathleen Brown, Century 21 Results Realty Services. Hive MLS
- $549,0003 bd2 ba2k sqft4816 Silver Lake Drive, Evans, GA 30809For SaleMLS ID #100600604, Donatella M Armstrong Key, Blanchard & Calhoun - Evans. Hive MLS
- $485,0005 bd4 ba2.9k sqft4872 Tanner Oaks Drive, Evans, GA 30809For SaleMLS ID #100583826, Joshua Scelsi, EXP Realty, LLC. Hive MLS
- $529,9004 bd4 ba2.9k sqft423 Armstrong Way, Evans, GA 30809For SaleMLS ID #100584094, Donnie Reese, RE/MAX Reinvented. Hive MLS
- $464,9005 bd4 ba3k sqft5740 Whispering Pines Way, Evans, GA 30809For SaleMLS ID #100594973, Jennifer Gomoll, Meybohm Real Estate - Evans. Hive MLS
- $369,0004 bd3 ba2.1k sqft874 Deercrest Circle, Evans, GA 30809For SaleMLS ID #100603286, Eun Hong, Meybohm Real Estate - Evans. Hive MLS
- $469,9005 bd4 ba3.1k sqft1606 Davenport Drive, Evans, GA 30809For SaleMLS ID #100583034, Tonda Marie Wysong, Better Homes & Gardens Executive Partners. Hive MLS
- $384,5004 bd3 ba2.9k sqft1124 Brighton Drive, Evans, GA 30809For SaleMLS ID #100607566, Matt Kelly, WRKHORSE REAL ESTATE. Hive MLS
- $430,0004 bd3 ba2.4k sqft4269 Colony Square, Evans, GA 30809For SaleMLS ID #100600274, Gardelle Lewis, Meybohm Real Estate - Wheeler. Hive MLS
- $399,9004 bd4 ba3k sqft1007 Dorset Lane, Evans, GA 30809For SaleMLS ID #98256785, Delresa Lynn Rollerson, EXP Realty, LLC. Hive MLS
