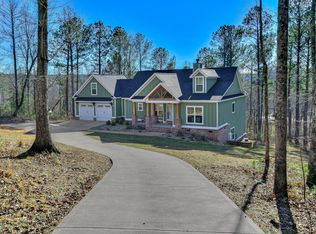
Stunning custom home with golf course views featuring 4 bedrooms with a primary suite, guest bed and an office/flex room all on the main level along with a 3-car garage!
Experience exceptional golf course living in Mount Vintage! This beautifully designed 3,000-square-foot custom home offers sweeping views of the #1 green and #2 tee box of the Independent Course, combining an incredible setting with thoughtful design and comfortable, flexible living space.
A charming rocking-chair front porch welcomes you inside, where quality craftsmanship meets modern functionality. The gourmet kitchen is a true centerpiece, featuring black stainless ZLINE appliances, abundant cabinetry, a spacious walk-in pantry, extensive shelving, and generous prep space--perfect for everyday living and entertaining.
The main level offers exceptional flexibility with two bedrooms, including the spacious primary suite, plus a full guest bath and dedicated office/flex room or formal dining room. The primary suite provides a private retreat with a large walk-in closet featuring custom shelving.
Upstairs, you'll find two additional generously sized bedrooms, each with walk-in closets and custom shelving, along with an expansive loft perfect for a media room, playroom, game room, or additional gathering space. An impressive 400 square feet of conditioned storage provides exceptional additional storage space.
One of the home's most impressive features is the screened porch overlooking the golf course. Enjoy morning coffee, evening drinks, or entertaining guests while taking in sweeping views and watching golfers play through one of Mount Vintage's most scenic holes.
Additional highlights include spray foam insulation for energy efficiency and year-round comfort and a spacious 3-car garage with plenty of room for vehicles, golf carts, and additional storage.
Beyond the home, enjoy the resort-style Mount Vintage lifestyle, featuring a 27-hole championship golf course, tennis courts, bocce ball, fully equipped fitness center, and Olympic-sized swimming pool.
If you're looking for a custom golf course home with exceptional views, 3,000 square feet of living space, two bedrooms on the main level, a 3-car garage, and resort-style amenities, this Mount Vintage property is one to see.
For sale
$675,000
313 Militia Loop, North Augusta, SC 29860
4beds
3,000sqft
Single Family Residence
Built in 2022
0.6 Acres Lot
$664,700 Zestimate®
$225/sqft
$167/mo HOA
What's special
Charming rocking-chair front porchPrivate retreatGenerous prep spaceSpacious walk-in pantryGolf course viewsGourmet kitchenSpacious primary suite
- 13 days
- 199
- 6
Likely to sell faster than
Zillow last checked:
Listing updated:
Listed by:
Katie King 678-799-6153,
Southeastern Residential, LLC
Source: Hive MLS,MLS#: 100605835 Originating MLS: REALTORS® of Greater Augusta
Originating MLS: REALTORS® of Greater AugustaFacts & features
Interior
Bedrooms & bathrooms
- Bedrooms: 4
- Bathrooms: 3
- Full bathrooms: 3
Rooms
- Room types: Family Room, Master Bedroom, Bedroom 2, Office, Breakfast Room, Bedroom 3, Bedroom 4, Loft
Primary bedroom
- Level: Main
- Dimensions: 16 x 16
Bedroom 2
- Level: Main
- Dimensions: 14 x 12
Bedroom 3
- Level: Upper
- Dimensions: 14 x 18
Bedroom 4
- Level: Upper
- Dimensions: 14 x 14
Breakfast room
- Level: Main
- Dimensions: 12 x 13
Family room
- Level: Main
- Dimensions: 18 x 20
Kitchen
- Level: Main
- Dimensions: 14 x 14
Loft
- Level: Upper
- Dimensions: 12 x 20
Office
- Level: Main
- Dimensions: 13 x 14
Heating
- Fireplace(s), Electric
Cooling
- Central Air, Ceiling Fan(s)
Appliances
- Included: Built-In Microwave, Built-In Gas Oven, See Remarks, Range, Double Oven, Disposal, Dishwasher
- Laundry: Dryer Hookup, Washer Hookup
Features
- Walk-in Closet(s), Entrance Foyer, Kitchen Island, Pantry, Blinds/Shades, Built-in Features, Eat-in Kitchen, Walk-In Closet(s), See Remarks
- Flooring: Carpet, Ceramic Tile, Hardwood
- Basement: None
- Attic: Floored,Storage,See Remarks
- Has fireplace: Yes
Interior area
- Total structure area: 3,000
- Total interior livable area: 3,000 sqft
Property
Parking
- Total spaces: 3
- Parking features: Concrete, Garage Door Opener, Garage
- Attached garage spaces: 3
Accessibility
- Accessibility features: None
Features
- Levels: Two
- Patio & porch: Covered, Deck, Porch, Screened, See Remarks, Front Porch, Rear Porch
- Fencing: None
- Has view: Yes
- View description: Golf Course, Pond
- Has water view: Yes
- Water view: Pond
- Frontage type: Golf Course
Lot
- Size: 0.6 Acres
- Dimensions: .60
- Features: See Remarks
Details
- Parcel number: 0990101013000
- Zoning: Residential
- Special conditions: Standard
Construction
Type & style
- Home type: SingleFamily
- Property subtype: Single Family Residence
Materials
- Block, Brick, Fiber Cement, Wood Frame
- Foundation: Crawl Space
- Roof: Architectural Shingle
Condition
- New construction: No
- Year built: 2022
Utilities & green energy
- Sewer: Public Sewer
- Water: Public
- Utilities for property: Cable Available, Water Connected
Community & HOA
Community
- Security: Smoke Detector(s)
- Subdivision: Mount Vintage
HOA
- Has HOA: Yes
- Amenities included: Clubhouse, Golf Course, Sidewalks, Street Lights, Trail(s)
- HOA fee: $2,000 annually
- HOA name: Mount Vintage HOA
- HOA phone: 803-278-5000
Location
- Region: North Augusta
Financial & listing details
- Price per square foot: $225/sqft
- Tax assessed value: $25,900
- Annual tax amount: $3,254
- Date on market: 9/24/2026
- Cumulative days on market: 14 days
- Listing agreement: Exclusive Right To Sell
- Listing terms: Cash,Conventional,FHA,VA Loan
Estimated market value
$664,700
$631,000 - $698,000
$2,798/mo
Price history
| Date | Event | Price |
|---|---|---|
| 9/24/2026 | Listed for sale | $675,000$225/sqft |
Source:  Hive MLS #100605835 Report a problem Hive MLS #100605835 Report a problem | ||
| 8/22/2026 | Listing removed | $675,000$225/sqft |
Source:  Aiken MLS #223937 Report a problem Aiken MLS #223937 Report a problem | ||
| 5/11/2026 | Listed for sale | $675,000$225/sqft |
Source: Hive MLS #98253705 Report a problem | ||
| 5/11/2026 | Listing removed | $675,000$225/sqft |
Source: Hive MLS #553305 Report a problem | ||
| 4/30/2026 | Price change | $675,000-3.6%$225/sqft |
Source: Hive MLS #553305 Report a problem | ||
| 3/15/2026 | Listed for sale | $699,900+7.7%$233/sqft |
Source: Hive MLS #553305 Report a problem | ||
| 7/29/2024 | Sold | $649,900$217/sqft |
Source: Hive MLS #98183228 Report a problem | ||
| 6/10/2024 | Pending sale | $649,900$217/sqft |
Source:  REALTORS® of Greater Augusta #529984 Report a problem REALTORS® of Greater Augusta #529984 Report a problem | ||
| 6/5/2024 | Listed for sale | $649,900$217/sqft |
Source: REALTORS® of Greater Augusta #529984 Report a problem | ||
Public tax history
Tax history is unavailable.
Monthly payment
Est. payment
Payment breakdown
Explore the cost of this home by adjusting the details. Changes won't be saved.Climate risks
Neighborhood: 29860
Nearby schools
Schools provided by the listing agent
- Elementary: Merri Weather
- Middle: Merriwether
- High: Strom Thurmond
Source: Hive MLS. This data may not be complete. We recommend contacting the local school district to confirm school assignments for this home.
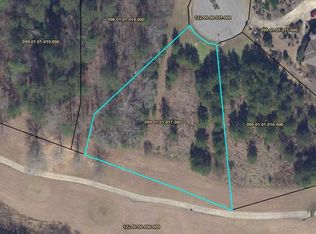
- $40,0000.52 acresLOT L07 Beaver Pond Ct, North Augusta, SC 29860Sold
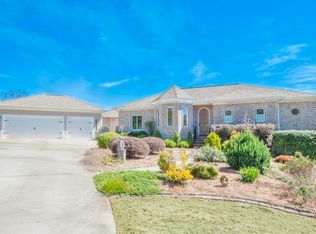
- $599,1004 bd4 ba3.6k sqft83 Beaver Pond Ct, North Augusta, SC 29860Off Market
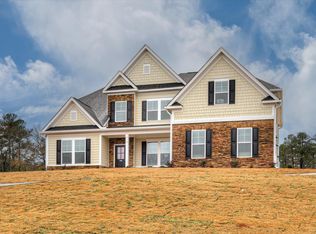
- $559,0005 bd5 ba4.2k sqft306 Militia Loop LOT L-033, North Augusta, SC 29860Sold
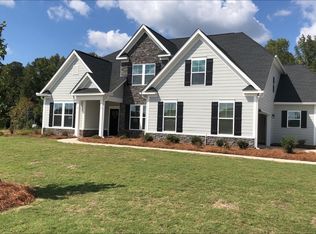
- $569,2004 bd4 ba3.4k sqft310 Militia Loop LOT L-035, North Augusta, SC 29860Off Market
Similar homes
- $649,0005 bd4 ba4.3k sqft173 Captain Johnson'S Drive, North Augusta, SC 29860For Sale

 MLS ID #100594233, Erica Harris, Keller Williams Realty Augusta Partners. Hive MLS
 - $629,9904 bd4 ba3.9k sqft80 Beaver Pond Ct #L-18, North Augusta, SC 29860New Construction
 MLS ID #221938, Anna-Marie Thompson Boykin, Southeastern Residential. Aiken MLS
 - $602,2655 bd4 ba3.3k sqft154 Collin Reeds Rd, North Augusta, SC 29860New Construction
 Aiken MLS
 - $700,0004 bd4 ba2.7k sqft955 Colonel Shaws Way, North Augusta, SC 29860For Sale
 MLS ID #221699, Beth Owenby, Farmscape Realty. Aiken MLS
 - $470,0004 bd4 ba3.1k sqft426 Bridle Path Road, North Augusta, SC 29860For SaleMLS ID #100600421, Noah McBride, Century 21 Magnolia. Hive MLS
- $685,0004 bd4 ba2.9k sqft5206 Teal Lane, Evans, GA 30809For SaleMLS ID #100601360, LHP And Company, Meybohm Real Estate - Evans. Hive MLS
- $649,9004 bd4 ba2.6k sqft205 Hornsby Lane, Evans, GA 30809For SaleMLS ID #100596053, Ehrin Fairey, EXP Realty, LLC. Hive MLS
- $660,0004 bd3 ba3.1k sqft140 Lewiston Road, Grovetown, GA 30813For SaleMLS ID #98256555, Cynthia Boggus, Evans Real Estate Group. Hive MLS
