Welcome to the award-winning Ransford Model Home in the highly desirable Mount Vintage community! This stunning 5-bedroom, 3.5-bath home offers 3,343 square feet of beautifully designed living space on a premium 0.62-acre corner homesite with breathtaking views. Inside, you'll find a formal dining room perfect for entertaining, a bright and inviting first-floor sunroom, and a spacious upstairs bonus room offering flexible space for a media room, home office, or playroom. Professionally decorated and meticulously maintained, this showcase home is being sold as-is and includes all kitchen and laundry appliances, as well as existing curtain rods and window treatments. The home's furnishings may also be purchased separately for those seeking a truly turnkey opportunity. Located within Mount Vintage, residents enjoy access to outstanding amenities including a 27-hole championship golf course, clubhouse, fitness center, swimming pool, tennis courts, community garden, and scenic walking trails. Combining luxury living with an active lifestyle, this exceptional home offers a rare opportunity to own one of the community's most admired model homes. Delayed closing available through the end of November. Don't miss your chance to experience all that Mount Vintage has to offer!
New construction
$658,240
283 Eutaw Springs Trl, North Augusta, SC 29860
5beds
3,343sqft
Single Family Residence
Built in 2026
0.62 Acres Lot
$-- Zestimate®
$197/sqft
$167/mo HOA
What's special
Breathtaking views
- 2 days |
- 108 |
- 11 |
Zillow last checked:
Listing updated:
Listed by:
Kathryn Howser 803-609-7692,
SM South Carolina Brokerage
Source: Aiken MLS,MLS#: 225133
Facts & features
Interior
Bedrooms & bathrooms
- Bedrooms: 5
- Bathrooms: 4
- Full bathrooms: 3
- 1/2 bathrooms: 1
Primary bedroom
- Level: Main
- Area: 326.62
- Dimensions: 14 x 23.33
Bedroom 2
- Level: Main
- Area: 131.08
- Dimensions: 11.08 x 11.83
Bedroom 3
- Level: Main
- Area: 126.22
- Dimensions: 10.9 x 11.58
Bedroom 4
- Level: Upper
- Area: 171.54
- Dimensions: 14.5 x 11.83
Bonus room
- Level: Upper
- Area: 157.63
- Dimensions: 11 x 14.33
Dining room
- Level: Main
- Area: 168.84
- Dimensions: 11.58 x 14.58
Family room
- Level: Main
- Area: 295.1
- Dimensions: 16.17 x 18.25
Kitchen
- Level: Main
- Area: 165.65
- Dimensions: 11.17 x 14.83
Other
- Description: Breakfast Area
- Level: Main
- Area: 89.53
- Dimensions: 11.08 x 8.08
Sunroom
- Level: Main
- Area: 229.28
- Dimensions: 15.9 x 14.42
Heating
- Forced Air, Natural Gas
Cooling
- Central Air
Appliances
- Included: Microwave, Range, Tankless Water Heater, Cooktop, Dishwasher, Disposal
Features
- Walk-In Closet(s), Bedroom on 1st Floor, Kitchen Island, Primary Downstairs, Eat-in Kitchen, Pantry, High Speed Internet, Cable Internet
- Flooring: Carpet, Tile
- Basement: None
- Number of fireplaces: 1
- Fireplace features: Gas, Raised Hearth, Stone
Interior area
- Total structure area: 3,343
- Total interior livable area: 3,343 sqft
- Finished area above ground: 3,343
- Finished area below ground: 0
Video & virtual tour
Property
Parking
- Total spaces: 2
- Parking features: Attached, Driveway, Garage Door Opener, Paved
- Attached garage spaces: 2
- Has uncovered spaces: Yes
Features
- Levels: Two
- Patio & porch: Patio
- Pool features: See Remarks, Association
- Has view: Yes
Lot
- Size: 0.62 Acres
- Features: Views, Corner Lot, Landscaped, Sprinklers In Front, Sprinklers In Rear
Details
- Additional structures: See Remarks
- Parcel number: 1220102002000
- Special conditions: Standard
- Horse amenities: None
Construction
Type & style
- Home type: SingleFamily
- Architectural style: Traditional
- Property subtype: Single Family Residence
Materials
- Brick, Drywall, HardiPlank Type
- Foundation: Slab
- Roof: Composition
Condition
- New construction: Yes
- Year built: 2026
Details
- Builder name: Stanley Martin Homes
Utilities & green energy
- Sewer: Public Sewer
- Water: Public
Community & HOA
Community
- Features: Country Club, Golf, Internet Available, Pool, Recreation Area, Tennis Court(s)
- Subdivision: Mount Vintage Plantation
HOA
- Has HOA: Yes
- HOA fee: $2,000 annually
Location
- Region: North Augusta
Financial & listing details
- Price per square foot: $197/sqft
- Date on market: 8/23/2026
- Listing terms: Contract
- Road surface type: Paved
Estimated market value
Not available
Estimated sales range
Not available
Not available
Price history
| Date | Event | Price |
|---|---|---|
| 8/23/2026 | Listed for sale | $658,240$197/sqft |
Source:  Aiken MLS #225133 Report a problem Aiken MLS #225133 Report a problem | ||
Public tax history
Tax history is unavailable.
Monthly payment
Est. payment
Payment breakdown
Explore the cost of this home by adjusting the details. Changes won't be saved.Climate risks
Neighborhood: 29860
Nearby schools
GreatSchools rating
- 4/10Douglas Elementary SchoolGrades: PK-5Distance: 8.2 mi
- 9/10Merriwether Middle SchoolGrades: 6-8Distance: 6.8 mi
- 4/10Strom Thurmond High SchoolGrades: 9-12Distance: 10.5 mi
Schools provided by the listing agent
- Elementary: Merriwether
- Middle: Merriwether
- High: Fox Creek
Source: Aiken MLS. This data may not be complete. We recommend contacting the local school district to confirm school assignments for this home.
- $25,9000.57 acresLOT 38 Eutaw Springs Trl #P, North Augusta, SC 29860Lot/Land
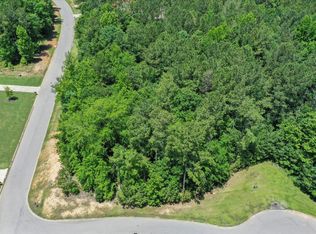
- $63,0000.63 acres63 N Eutaw Springs Trl LOT N-063, North Augusta, SC 29860Lot/Land

- $--0.57 acres38 Eutaw Springs Trl, North Augusta, SC 29860Off Market

- $565,0004 bd4 ba3.4k sqft188 Collin Reeds Rd, North Augusta, SC 29860Sold
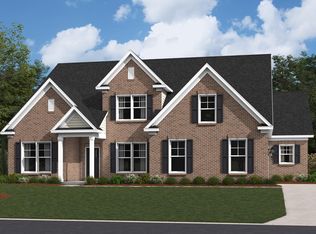
- $685,6125 bd5 ba4.4k sqft281 Eutaw Springs Trl, North Augusta, SC 29860Pending
- $609,9005 bd5 ba4.1k sqft184 Collin Reeds Rd, North Augusta, SC 29860Pending
- $443,4001 bd2 ba2.9k sqft132 Fitzsimmons Dr, North Augusta, SC 29860Off Market
- $663,4004 bd4 ba3.4k sqft280 Eutaw Springs Trl, North Augusta, SC 29860Off Market
A local agent can set up tours, give advice and negotiate with sellers.
Similar homes
- $559,9004 bd4 ba3.7k sqft178 Collin Reeds Rd, North Augusta, SC 29860New Construction
 Aiken MLS
 - $600,0005 bd4 ba3.7k sqft153 Captain Johnsons Dr, North Augusta, SC 29860For Sale
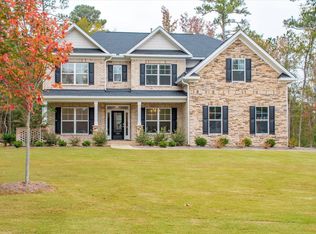 MLS ID #220266, Lesia H Price, Meybohm Real Estate - Augusta. Aiken MLS
 - $515,0003 bd3 ba2.5k sqft503 Schoolhouse Ln, North Augusta, SC 29860For Sale
 MLS ID #225015, Renee Drumgoole Cottingham, Berkshire Hathaway HomeServices Beazley Realtors. Aiken MLS
 - $634,0305 bd5 ba4.2k sqft9 Collins Reed, North Augusta, SC 29860New Construction
 Stanley Martin Homes
 - $602,2655 bd3 ba3.3k sqft10 Collins Reed, North Augusta, SC 29860New ConstructionStanley Martin Homes
- $428,6004 bd3 ba2.5k sqft119 Fitzsimmons Dr, North Augusta, SC 29860For SaleMLS ID #222230, Kim Frazier, Berkshire Hathaway HomeServices Beazley, Realtors Aiken. Aiken MLS
- $579,9005 bd4 ba3.3k sqft4460 Baywood Trail, Evans, GA 30809For Sale
 MLS ID #100598651, Noah McBride, Century 21 Magnolia. Hive MLS
 - $649,9004 bd4 ba2.6k sqft205 Hornsby Lane, Evans, GA 30809For SaleMLS ID #100596053, Ehrin Fairey, EXP Realty, LLC. Hive MLS
- $650,0005 bd4 ba3.4k sqft4312 Sabal Drive, Evans, GA 30809For SaleMLS ID #100583879, Farrah Barber, Meybohm Real Estate - Evans. Hive MLS
- $674,9005 bd4 ba3.3k sqft5172 Mill Creek Ln, Grovetown, GA 30813Active
 MLS ID #10763202, Lisa Moss, Blanchard & Calhoun Real Estate. GAMLS
 - $630,0005 bd5 ba3.5k sqft4035 Acorn Lane, Evans, GA 30809For SaleMLS ID #98256630, Katie King, Southeastern Residential, LLC. Hive MLS
- $415,0005 bd3 ba3k sqft1045 Swan Ct, North Augusta, SC 29860For SaleMLS ID #224233, Zhyan Ali Sairany, Summer House Realty. Aiken MLS
- $660,0004 bd3 ba3.1k sqft140 Lewiston Road, Grovetown, GA 30813For SaleMLS ID #98256555, Cynthia Boggus, Evans Real Estate Group. Hive MLS
- $699,9005 bd4 ba3.5k sqft621 Darien Drive, Evans, GA 30809For SaleMLS ID #100587471, Ehrin Fairey, EXP Realty, LLC. Hive MLS
- $625,0005 bd4 ba2.5k sqft7206 Tallulah Ln, North Augusta, SC 29841New ConstructionMLS ID #223943, Donatella M Armstrong Key, Blanchard & Calhoun - Evans. Aiken MLS
- from $400,5003 bd3 ba2.3k sqftSutton Plan, Windsor, North Augusta, SC 29860New ConstructionIvey Homes
- $629,9004 bd4 ba3.1k sqft507 Bogey Ct, Graniteville, SC 29829For SaleMLS ID #224201, The Cline Team, Meybohm Real Estate - Aiken. Aiken MLS
- $710,0005 bd4 ba2.9k sqft1715 Gannet Drive, Evans, GA 30809For SaleMLS ID #100584866, Greg Oldham, Meybohm Real Estate - Evans. Hive MLS
- $409,9004 bd3 ba2.6k sqft6006 Bakerville Lane, North Augusta, SC 29860For SaleMLS ID #100594092, Greg Oldham, Meybohm Real Estate - Evans. Hive MLS
- $369,8204 bd3 ba2.3k sqft12 Gill Ln, North Augusta, SC 29860New ConstructionAiken MLS
