Stunning finishing for this ranch floor plan with one bedroom and bath up. LUXURY OWNER SUITE. tile shower separate water closet, his and her vanity, tub, and walk into large walk-in closet and into laundry. 2 other bedrooms , hall bath, plus office. powder room. open floor plan with 10 foot ceilings and 8 foot doors , build in and all closets custom with wood shelving. prefinished wood floorings. The gourmet kitchen feature cabinets to ceilings, island, farm sink. Great room with fireplace and build in cabinets, dining area.
New construction
$625,000
7206 Tallulah Ln, North Augusta, SC 29841
5beds
2,504sqft
Single Family Residence
Built in 2026
0.42 Acres Lot
$622,800 Zestimate®
$250/sqft
$42/mo HOA
What's special
Prefinished wood flooringFarm sinkGreat room with fireplaceLuxury owner suiteDining areaPowder roomOpen floor plan
- 87 days
- 498
- 47
Zillow last checked:
Listing updated:
Listed by:
Donatella M Armstrong Key 706-627-4815,
Blanchard & Calhoun - Evans
Source: Aiken MLS,MLS#: 223943
Facts & features
Interior
Bedrooms & bathrooms
- Bedrooms: 5
- Bathrooms: 4
- Full bathrooms: 3
- 1/2 bathrooms: 1
Primary bedroom
- Level: Main
- Area: 270
- Dimensions: 18 x 15
Bedroom 2
- Level: Main
- Area: 156
- Dimensions: 13 x 12
Bedroom 3
- Level: Main
- Area: 156
- Dimensions: 13 x 12
Bedroom 4
- Level: Upper
- Area: 234
- Dimensions: 18 x 13
Dining room
- Level: Main
- Area: 238
- Dimensions: 17 x 14
Great room
- Level: Main
- Area: 340
- Dimensions: 20 x 17
Kitchen
- Level: Main
- Area: 224
- Dimensions: 16 x 14
Laundry
- Level: Main
- Area: 72
- Dimensions: 9 x 8
Other
- Level: Main
- Area: 132
- Dimensions: 12 x 11
Heating
- Fireplace(s), Forced Air, Heat Pump, Natural Gas
Cooling
- Central Air
Appliances
- Included: Microwave, Self Cleaning Oven, Tankless Water Heater, Cooktop, Dishwasher, Disposal
Features
- Solid Surface Counters, Walk-In Closet(s), Bedroom on 1st Floor, Ceiling Fan(s), Kitchen Island, Pantry
- Flooring: Ceramic Tile, Tile
- Basement: None
- Number of fireplaces: 1
- Fireplace features: Living Room, Gas Log
Interior area
- Total structure area: 2,504
- Total interior livable area: 2,504 sqft
- Finished area above ground: 2,504
- Finished area below ground: 0
Video & virtual tour
Property
Parking
- Total spaces: 2
- Parking features: Attached, Driveway, Garage Door Opener
- Attached garage spaces: 2
- Has uncovered spaces: Yes
Features
- Levels: One,One and One Half
- Patio & porch: Patio, Porch
- Exterior features: See Remarks
- Pool features: None
Lot
- Size: 0.42 Acres
- Features: See Remarks, Cul-De-Sac, Landscaped
Details
- Additional structures: None
- Parcel number: 0140002203
- Special conditions: Standard
- Horse amenities: None
Construction
Type & style
- Home type: SingleFamily
- Architectural style: Contemporary,Cottage,Ranch,Villa
- Property subtype: Single Family Residence
Materials
- Brick, HardiPlank Type
- Foundation: Block, Combination, Raised
- Roof: Composition,Shingle
Condition
- New construction: Yes
- Year built: 2026
Details
- Warranty included: Yes
Utilities & green energy
- Sewer: Public Sewer
- Water: Public
Community & HOA
Community
- Features: See Remarks, Lake
- Subdivision: Rivernorth
HOA
- Has HOA: Yes
- HOA fee: $500 annually
Location
- Region: North Augusta
Financial & listing details
- Price per square foot: $250/sqft
- Date on market: 6/12/2026
- Cumulative days on market: 88 days
- Listing terms: All Inclusive Trust Deed
- Road surface type: Paved
Estimated market value
$622,800
$592,000 - $654,000
$3,065/mo
Price history
| Date | Event | Price |
|---|---|---|
| 6/9/2026 | Listed for sale | $625,000$250/sqft |
Source:  Hive MLS #100580197 Report a problem Hive MLS #100580197 Report a problem | ||
Public tax history
Tax history is unavailable.
Monthly payment
Est. payment
Payment breakdown
Explore the cost of this home by adjusting the details. Changes won't be saved.Climate risks
Neighborhood: 29841


Similar homes
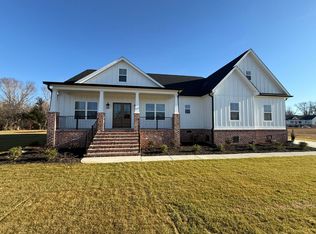
- $680,7544 bd4 ba2.8k sqft7033 Tallulah Ln, North Augusta, SC 29841New Construction
 MLS ID #218925, Donatella M Armstrong Key, Blanchard & Calhoun - Evans. Aiken MLS
 - $599,9904 bd3 ba2.9k sqft1292 Tralee Dr, Beech Island, SC 29842For Sale
 MLS ID #223940, Britt Jackson, Real Broker LLC/Aiken. Aiken MLS
 - $674,9005 bd4 ba3.3k sqft5172 Mill Creek Ln, Grovetown, GA 30813Active Under Contract
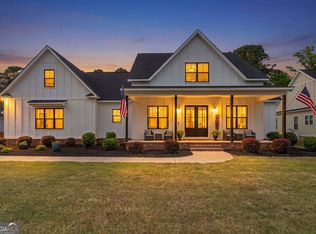
 MLS ID #10763202, Lisa Moss, Blanchard & Calhoun Real Estate. GAMLS
 - $658,2405 bd4 ba3.3k sqft283 Eutaw Springs Trl, North Augusta, SC 29860New Construction
 Aiken MLS
 - $649,9004 bd4 ba2.6k sqft205 Hornsby Lane, Evans, GA 30809For Sale
 MLS ID #100596053, Ehrin Fairey, EXP Realty, LLC. Hive MLS
 - $630,0005 bd5 ba3.5k sqft4035 Acorn Lane, Evans, GA 30809For SaleMLS ID #98256630, Katie King, Southeastern Residential, LLC. Hive MLS
- $449,0003 bd3 ba1.9k sqft2254 Overton Road, Augusta, GA 30904For SaleMLS ID #100596624, Richard Wiebe, Red Rock Realty. Hive MLS
- $330,0003 bd2 ba1.7k sqft650b Hampton Circle, North Augusta, SC 29841New ConstructionMLS ID #100589454, Vilma Colon-Oliver, Meybohm Real Estate - Evans. Hive MLS
- $532,9004 bd4 ba2.7k sqft1488 Bellingham Drive, Beech Island, SC 29842New ConstructionMLS ID #98202492, Sheri Lynne Myers, Berkshire Hathaway HomeServices Beazley Realtors. Hive MLS
- $520,9004 bd3 ba2.6k sqft1589 Bellingham Drive, Beech Island, SC 29842New ConstructionMLS ID #98203898, Regina Howard Sanders, Berkshire Hathaway HomeServices Beazley Realtors. Hive MLS
- $679,9005 bd4 ba3.2k sqft988 Fairbourne Drive, Grovetown, GA 30813New ConstructionMLS ID #100576161, John DeFoor, DeFoor Realty. Hive MLS
- $579,9005 bd4 ba3.3k sqft4460 Baywood Trail, Evans, GA 30809For SaleMLS ID #100598651, Noah McBride, Century 21 Magnolia. Hive MLS
