Brand new custom Ranch by Greystone Construction in River North. Features 4 beds, 3.5 baths, brick & fiber cement exterior, standing seam metal roof, and landscaped yard with sprinklers. Open floor plan with 9-ft ceilings, coffered/vaulted accents, and gourmet kitchen with custom cabinets, granite, tile backsplash, farm sink, gas cooktop, wall oven/microwave, and walk-in pantry. Owner's suite offers tiled shower with dual heads, garden tub, and dual granite vanities. LVP in main areas, hardwood stairs, carpet in bedrooms, tile in master shower. Two gas fireplaces—great room and rear porch. Two-car garage, tankless water heater, energy-efficient windows, and concrete front/rear porches. Minutes to downtown North Augusta and Savannah River.
New construction
$680,754
7033 Tallulah Ln, North Augusta, SC 29841
4beds
2,880sqft
Single Family Residence
Built in 2025
0.43 Acres Lot
$680,900 Zestimate®
$236/sqft
$42/mo HOA
What's special
- 394 days
- 434
- 12
Zillow last checked:
Listing updated:
Listed by:
Donatella M Armstrong Key 706-627-4815,
Blanchard & Calhoun - Evans
Source: Aiken MLS,MLS#: 218925
Facts & features
Interior
Bedrooms & bathrooms
- Bedrooms: 4
- Bathrooms: 4
- Full bathrooms: 3
- 1/2 bathrooms: 1
Primary bedroom
- Level: Main
- Area: 270
- Dimensions: 18 x 15
Bedroom 2
- Level: Main
- Area: 168
- Dimensions: 14 x 12
Bedroom 3
- Level: Main
- Area: 168
- Dimensions: 14 x 12
Bedroom 4
- Level: Upper
- Area: 391
- Dimensions: 23 x 17
Dining room
- Level: Main
- Area: 168
- Dimensions: 14 x 12
Great room
- Level: Main
- Area: 324
- Dimensions: 18 x 18
Kitchen
- Level: Main
- Area: 180
- Dimensions: 18 x 10
Laundry
- Level: Main
- Area: 72
- Dimensions: 9 x 8
Other
- Level: Main
- Area: 96
- Dimensions: 12 x 8
Heating
- Fireplace(s), Heat Pump, Natural Gas
Cooling
- Other, Central Air, Heat Pump
Appliances
- Included: Microwave, Range, Self Cleaning Oven, Tankless Water Heater, Refrigerator, Dishwasher, Disposal
Features
- Solid Surface Counters, Walk-In Closet(s), Bedroom on 1st Floor, Ceiling Fan(s), Kitchen Island, Primary Downstairs, Eat-in Kitchen
- Flooring: Carpet, Ceramic Tile
- Basement: Crawl Space
- Number of fireplaces: 2
- Fireplace features: Gas Log, Great Room
Interior area
- Total structure area: 2,880
- Total interior livable area: 2,880 sqft
- Finished area above ground: 2,880
- Finished area below ground: 0
Video & virtual tour
Property
Parking
- Total spaces: 2
- Parking features: Attached, Driveway, Garage Door Opener, Paved
- Attached garage spaces: 2
- Has uncovered spaces: Yes
Features
- Levels: One
- Patio & porch: Porch
- Pool features: None
Lot
- Size: 0.43 Acres
- Dimensions: 88 x 157 x 127 x 126 x 36
- Features: Corner Lot, Landscaped, Sprinklers In Front, Sprinklers In Rear
Details
- Additional structures: None
- Parcel number: 014002193
- Special conditions: Standard
- Horse amenities: None
Construction
Type & style
- Home type: SingleFamily
- Architectural style: Ranch
- Property subtype: Single Family Residence
Materials
- Brick, HardiPlank Type
- Foundation: Block
- Roof: Composition
Condition
- New construction: Yes
- Year built: 2025
Details
- Builder name: Greystone Construction
- Warranty included: Yes
Utilities & green energy
- Sewer: Public Sewer
- Water: Public
Community & HOA
Community
- Features: Other
- Subdivision: Rivernorth
HOA
- Has HOA: Yes
- HOA fee: $500 annually
Location
- Region: North Augusta
Financial & listing details
- Price per square foot: $236/sqft
- Date on market: 8/8/2025
- Cumulative days on market: 395 days
- Listing terms: Contract
- Road surface type: Paved
Estimated market value
$680,900
$647,000 - $715,000
$3,619/mo
Price history
| Date | Event | Price |
|---|---|---|
| 4/15/2026 | Price change | $686,754+0.9%$238/sqft |
Source:  Hive MLS #545560 Report a problem Hive MLS #545560 Report a problem | ||
| 8/8/2025 | Listed for sale | $680,754$236/sqft |
Source:  REALTORS® of Greater Augusta #545560 Report a problem REALTORS® of Greater Augusta #545560 Report a problem | ||
Public tax history
Tax history is unavailable.
Monthly payment
Est. payment
Payment breakdown
Explore the cost of this home by adjusting the details. Changes won't be saved.Climate risks
Neighborhood: 29841
Nearby schools
Schools provided by the listing agent
- Elementary: N Augusta
- Middle: N Augusta
- High: N Augusta
Source: Aiken MLS. This data may not be complete. We recommend contacting the local school district to confirm school assignments for this home.


Similar homes
- $625,0005 bd4 ba2.5k sqft7206 Tallulah Ln, North Augusta, SC 29841New Construction
 MLS ID #223943, Donatella M Armstrong Key, Blanchard & Calhoun - Evans. Aiken MLS
 - $499,9005 bd3 ba2.9k sqft3199 Lake Norman Drive, North Augusta, SC 29841For Sale
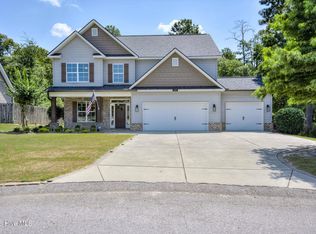
 MLS ID #100587774, Jena Lynn Puckett, Meybohm Real Estate - Evans. Hive MLS
 - $615,0004 bd4 ba2.7k sqft1005 Cooper Place Dr, North Augusta, SC 29860For Sale
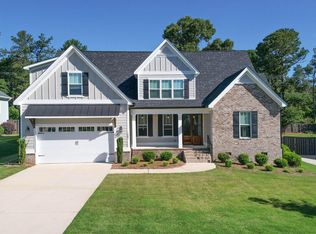 MLS ID #223463, Daniel L Minolfo, Real Broker LLC/Aiken. Aiken MLS
 - $439,9003 bd2 ba2.5k sqft114 Bobbye Dr, North Augusta, SC 29841New Construction
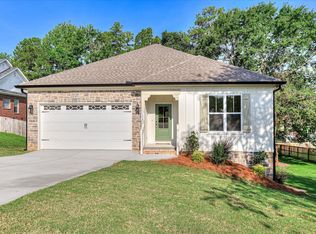 MLS ID #223635, Betty Beard, Meybohm Real Estate - North Au. Aiken MLS
 - $665,0004 bd4 ba2.7k sqft916 Fairbourne Drive, Grovetown, GA 30813New ConstructionMLS ID #100579389, John DeFoor, DeFoor Realty. Hive MLS
- $386,9004 bd3 ba2.8k sqft111 Langfuhr Way, North Augusta, SC 29860For SaleMLS ID #100595121, Kaitlin Collins, EXP Realty, LLC. Hive MLS
- $520,9004 bd3 ba2.6k sqft1589 Bellingham Drive, Beech Island, SC 29842New ConstructionMLS ID #98203898, Regina Howard Sanders, Berkshire Hathaway HomeServices Beazley Realtors. Hive MLS
- $559,9004 bd4 ba3.2k sqft174 Collin Reeds Road, North Augusta, SC 29860New ConstructionHive MLS
- $399,9904 bd4 ba2.4k sqft151 Tupelo Lane, North Augusta, SC 29860New ConstructionMLS ID #100579627, Tia Allen, Reward Realty. Hive MLS
