
Owner's suite on 1st floor and 4 bedrooms with 3.5 bathrooms! From the moment you step onto the wide rocking chair front porch, this new construction home feels inviting, elevated, and thoughtfully designed for the way you actually live! A welcoming foyer draws you inside, where the dining room immediately makes a statement with its coffered ceiling and board and batten wainscoting, an elegant space that's ready for holidays, dinner parties, and everyday moments that deserve a beautiful backdrop! Just beyond, the living room opens up with a soaring vaulted ceiling, added recessed lighting, and a gas fireplace that anchors the space with warmth and style! The kitchen is the true centerpiece, designed for both gathering and functionality, it features a large island with snack bar seating, beautiful quartz countertops, tiled backsplash custom cabinetry, under-cabinet lighting, and a striking vent hood! The farmhouse sink overlooks the backyard, perfect for staying connected while meals are being prepared! A pantry, gas cooktop, wall oven, built-in microwave, and garbage disposal complete this well-appointed gourmet space, offering both efficiency and elevated design! The owner's suite on the main level provides a private retreat, highlighted by a tray ceiling and a spa-inspired en suite bath - enjoy a double sink vanity, a soaking tub, and a tiled shower that extends floor to ceiling for a truly polished finish! A spacious walk-in closet completes the suite. Three additional bedrooms offer flexibility for guests, loved ones, or a home office, one even features its own private full bath plus a nearby hall bathroom! Everyday convenience is seamlessly built in with a two-car garage featuring upgraded black garage door which pairs well with the black gutters, a mudbench entry to keep life organized, a dedicated laundry room, and a well-placed half bath for guests! Out back, the covered porch extends your living space outdoors, ideal for slow mornings, evening conversations, and everything in between. This is more than new construction - it's a home designed with intention, where elevated finishes, thoughtful upgrades, and a flowing layout come together to create a space that feels both refined and effortlessly livable! This home also has radiant barrier roofing for energy efficiency, and a tankless water heater! The beautifully landscaped property is equipped with a sprinkler system that taps into the neighborhood water supply, ensuring a low water bill! As a resident of Lakes & Streams, you'll enjoy a wealth of amenities, including expansive green spaces, serene lakes, picturesque fountains, miles of walking trails, a beach area, gated RV & Boat Parking, and more! With convenient access to downtown Augusta, I-20, SRS!
New construction
$503,356
9100 Crater Lake Ct, North Augusta, SC 29841
4beds
2,432sqft
Single Family Residence
Built in 2026
0.31 Acres Lot
$-- Zestimate®
$207/sqft
$36/mo HOA
What's special
- 180 days |
- 174 |
- 15 |
Zillow last checked:
Listing updated:
Listed by:
Shannon D Rollings offers@shannonr.com,
Shannon Rollings Real Estate
Source: Aiken MLS,MLS#: 221943
Facts & features
Interior
Bedrooms & bathrooms
- Bedrooms: 4
- Bathrooms: 4
- Full bathrooms: 3
- 1/2 bathrooms: 1
Primary bedroom
- Level: Main
- Area: 255
- Dimensions: 17 x 15
Bedroom 2
- Level: Upper
- Area: 204
- Dimensions: 17 x 12
Bedroom 3
- Level: Upper
- Area: 192
- Dimensions: 16 x 12
Bedroom 4
- Level: Upper
- Area: 180
- Dimensions: 15 x 12
Dining room
- Level: Main
- Area: 132
- Dimensions: 12 x 11
Kitchen
- Level: Main
- Area: 208
- Dimensions: 16 x 13
Living room
- Level: Main
- Area: 340
- Dimensions: 20 x 17
Heating
- Natural Gas
Cooling
- Central Air
Appliances
- Included: Microwave, Range, Self Cleaning Oven, Tankless Water Heater, Gas Water Heater, Cooktop, Dishwasher, Disposal
Features
- Snack Bar, Solid Surface Counters, Walk-In Closet(s), Ceiling Fan(s), Kitchen Island, Primary Downstairs, Pantry
- Flooring: Carpet, Ceramic Tile
- Basement: None
- Number of fireplaces: 1
- Fireplace features: Living Room, Gas Log
Interior area
- Total structure area: 2,432
- Total interior livable area: 2,432 sqft
- Finished area above ground: 2,432
- Finished area below ground: 0
Video & virtual tour
Property
Parking
- Total spaces: 2
- Parking features: Attached, Garage Door Opener
- Attached garage spaces: 2
Features
- Levels: Two
- Patio & porch: Patio, Porch
- Exterior features: See Remarks
- Pool features: None
Lot
- Size: 0.31 Acres
- Dimensions: 0.31acres
- Features: Landscaped, Sprinklers In Front, Sprinklers In Rear
Details
- Additional structures: None
- Parcel number: 0230809010
- Special conditions: Standard
- Horse amenities: None
Construction
Type & style
- Home type: SingleFamily
- Architectural style: Ranch
- Property subtype: Single Family Residence
Materials
- HardiPlank Type
- Foundation: Slab
- Roof: Composition
Condition
- New construction: Yes
- Year built: 2026
Utilities & green energy
- Sewer: Public Sewer
- Water: Public
Community & HOA
Community
- Features: Internet Available, Lake, Recreation Area
- Subdivision: Lakes & Streams
HOA
- Has HOA: Yes
- HOA fee: $430 annually
Location
- Region: North Augusta
Financial & listing details
- Price per square foot: $207/sqft
- Date on market: 2/25/2026
- Cumulative days on market: 181 days
- Listing terms: Contract
- Road surface type: Paved
Estimated market value
Not available
Estimated sales range
Not available
Not available
Price history
| Date | Event | Price |
|---|---|---|
| 3/20/2026 | Price change | $503,356+0.8%$207/sqft |
Source:  Aiken MLS #221943 Report a problem Aiken MLS #221943 Report a problem | ||
| 2/25/2026 | Listed for sale | $499,151$205/sqft |
Source: Aiken MLS #221943 Report a problem | ||
Public tax history
Tax history is unavailable.
Monthly payment
Est. payment
Payment breakdown
Explore the cost of this home by adjusting the details. Changes won't be saved.Climate risks
Neighborhood: 29841
Nearby schools
GreatSchools rating
- 7/10Belvedere Elementary SchoolGrades: PK-5Distance: 2.6 mi
- 4/10Highland Springs MiddleGrades: 6-8Distance: 1.3 mi
- 6/10North Augusta High SchoolGrades: 9-12Distance: 4.7 mi
Schools provided by the listing agent
- Elementary: Belvedere
- Middle: Highland Springs Middle School
- High: Midland Valley
Source: Aiken MLS. This data may not be complete. We recommend contacting the local school district to confirm school assignments for this home.
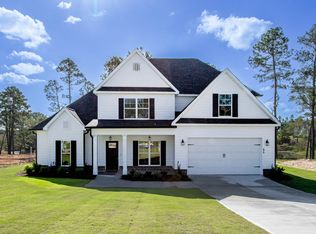
- from $460,440-- sqftLOT 9 Crater Lake Ct, North Augusta, SC 29841New Construction

- from $466,595-- sqftLOT 10 Crater Lake Ct, North Augusta, SC 29841New Construction
- $88,900-- bd-- ba-- sqft1277 Lake Greenwood Dr, North Augusta, SC 29841Sold
- $458,700-- bd-- ba-- sqft1277 Lake Greenwood Dr, North Augusta, SC 29841Off Market
- $517,800-- bd-- ba-- sqft1277 Lake Greenwood Dr, North Augusta, SC 29841Off Market
- $517,800-- bd-- ba-- sqft1277 Lake Greenwood Dr, North Augusta, SC 29841Off Market
- $517,800-- bd-- ba-- sqft1277 Lake Greenwood Dr, North Augusta, SC 29841Off Market
- $517,800-- bd-- ba-- sqft1277 Lake Greenwood Dr, North Augusta, SC 29841Off Market
A local agent can set up tours, give advice and negotiate with sellers.
A local lender can help you make sure your offer is ready when you are.
Similar homes
- $439,0004 bd3 ba2.2k sqft325 Dove Lake Dr, North Augusta, SC 29841For Sale
 MLS ID #224378, Shannon D Rollings, Shannon Rollings Real Estate. Aiken MLS
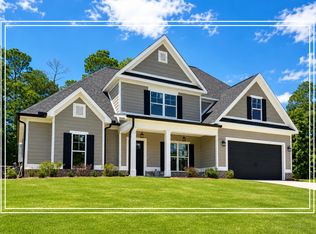
 - $482,4504 bd3 ba2.4k sqft4091 Shimmer Lake Ln, North Augusta, SC 29841New Construction
 Aiken MLS
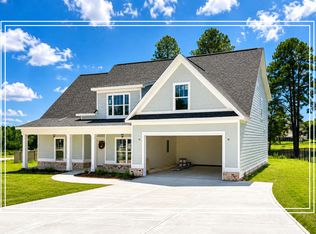
 - $525,9505 bd4 ba2.4k sqft686 Slade Lake Dr, North Augusta, SC 29841New Construction
 Aiken MLS
 - $492,5954 bd3 ba2.5k sqft4057 Shimmer Lake Ln, North Augusta, SC 29841New Construction
 Aiken MLS
 - from $469,5954 bd3 ba2.5k sqftSpruce Plan, Lakes and Streams, North Augusta, SC 29841New ConstructionWelsh Custom Homes
- from $463,5504 bd3 ba2.4k sqftCypress Plan, Lakes and Streams, North Augusta, SC 29841New ConstructionWelsh Custom Homes
- from $465,3404 bd3 ba2.4k sqftBirch Plan, Lakes and Streams, North Augusta, SC 29841New ConstructionWelsh Custom Homes
- $463,5504 bd3 ba2.4k sqftLOT 35 Shimmer Lake Ln, North Augusta, SC 29841New ConstructionWelsh Custom Homes
- $466,3004 bd3 ba2.4k sqftLOT 12 Crater Lake Ct, North Augusta, SC 29841New ConstructionWelsh Custom Homes
- from $466,3004 bd3 ba2.4k sqftRedbud Plan, Lakes and Streams, North Augusta, SC 29841New ConstructionWelsh Custom Homes
- from $466,5954 bd3 ba2.5k sqftHickory Plan, Lakes and Streams, North Augusta, SC 29841New ConstructionWelsh Custom Homes
- $461,8954 bd3 ba2.5k sqftLOT 11 Crater Lake Ct, North Augusta, SC 29841New ConstructionWelsh Custom Homes
- $463,9004 bd2 ba2.3k sqftLOT 28 Shimmer Lake Ln, North Augusta, SC 29841New ConstructionWelsh Custom Homes
- from $461,9254 bd2 ba2.3k sqftCedar Plan, Lakes and Streams, North Augusta, SC 29841New ConstructionWelsh Custom Homes
- from $444,7904 bd3 ba2.2k sqftDogwood Plan, Lakes and Streams, North Augusta, SC 29841New ConstructionWelsh Custom Homes
- $524,9004 bd3 ba2.6k sqft1069 Tralee Dr, Beech Island, SC 29842For SaleMLS ID #225136, Candace Rosbach, Real Broker LLC/Aiken. Aiken MLS
- $495,0004 bd3 ba2.6k sqft1456 Tralee Dr, Beech Island, SC 29842For SaleMLS ID #225042, Sullivan Turner Team, Meybohm Real Estate - Aiken. Aiken MLS
- $439,9003 bd2 ba2.5k sqft114 Bobbye Dr, North Augusta, SC 29841New ConstructionMLS ID #223635, Betty Beard, Meybohm Real Estate - North Au. Aiken MLS
- $450,0004 bd3 ba2.9k sqft793 Big Pine Rd, North Augusta, SC 29841New ConstructionMLS ID #219479, Daniel L Minolfo, Real Broker LLC/Aiken. Aiken MLS
- $485,3704 bd3 ba2.5k sqft251 Oakbrook Dr, North Augusta, SC 29860New ConstructionAiken MLS
