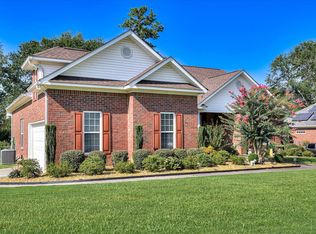
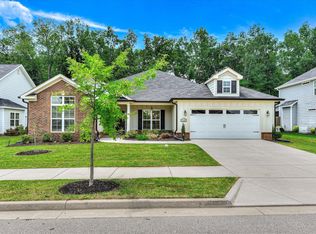
New construction tucked away from traffic in an established North Augusta neighborhood. Conveniently located near schools, shopping, churches, the North Augusta Greenway, medical facilities, Riverfront restaurants, and SRP Park.
Special features include 3 bedrooms on the main level, an open floor plan designed for easy entertaining, a porch, downstairs game room, office or exercise room, and extra storage closet - great for holiday storage space.
New construction
Price increase: $20K (9/22)
$419,900
114 Bobbye Dr, North Augusta, SC 29841
3beds
2,518sqft
Single Family Residence
Built in 2026
0.39 Acres Lot
$418,900 Zestimate®
$167/sqft
$-- HOA
What's special
Office or exercise roomDownstairs game roomExtra storage closet
- 141 days
- 247
- 24
Zillow last checked:
Listing updated:
Listed by:
Betty Beard 803-221-1527,
Meybohm Real Estate - North Au
Source: Aiken MLS,MLS#: 223635
Facts & features
Interior
Bedrooms & bathrooms
- Bedrooms: 3
- Bathrooms: 2
- Full bathrooms: 2
Primary bedroom
- Description: large private ensuite with walk-in closet
- Level: Main
- Area: 235.56
- Dimensions: 15.1 x 15.6
Bedroom 2
- Level: Main
- Area: 146.4
- Dimensions: 12.2 x 12
Bedroom 3
- Level: Main
- Area: 131.44
- Dimensions: 10.6 x 12.4
Bonus room
- Description: additional space; game table
- Area: 121.2
- Dimensions: 10.1 x 12
Bonus room
- Description: office
- Area: 128
- Dimensions: 10 x 12.8
Bonus room
- Description: storage
- Area: 76.5
- Dimensions: 5.1 x 15
Dining room
- Level: Main
- Area: 159
- Dimensions: 15 x 10.6
Great room
- Description: 9' ceiling
- Level: Main
- Area: 237.12
- Dimensions: 15.6 x 15.2
Kitchen
- Area: 305.04
- Dimensions: 12.4 x 24.6
Recreation room
- Area: 272.08
- Dimensions: 15.2 x 17.9
Heating
- Heat Pump
Cooling
- Heat Pump
Appliances
- Included: Range, Dishwasher
Features
- Solid Surface Counters, Walk-In Closet(s), Ceiling Fan(s), Pantry, Eat-in Kitchen
- Flooring: Carpet
- Basement: Crawl Space
- Has fireplace: No
Interior area
- Total structure area: 2,518
- Total interior livable area: 2,518 sqft
- Finished area above ground: 2,518
- Finished area below ground: 0
Video & virtual tour
Property
Parking
- Total spaces: 2
- Parking features: Attached, Garage Door Opener
- Attached garage spaces: 2
Accessibility
- Accessibility features: Accessible Doors
Features
- Levels: One and One Half
- Patio & porch: Deck
- Pool features: None
Lot
- Size: 0.39 Acres
- Features: Landscaped, Sprinklers In Front
Details
- Additional structures: None
- Parcel number: 0061103167
- Special conditions: Standard
- Horse amenities: None
Construction
Type & style
- Home type: SingleFamily
- Architectural style: Ranch
- Property subtype: Single Family Residence
Materials
- Brick Veneer, Vinyl Siding
- Foundation: Brick/Mortar
- Roof: Composition,Shingle
Condition
- New construction: Yes
- Year built: 2026
Utilities & green energy
- Sewer: Public Sewer
- Water: Public
Community & HOA
Community
- Features: None
- Subdivision: Knollwood
HOA
- Has HOA: No
Location
- Region: North Augusta
Financial & listing details
- Price per square foot: $167/sqft
- Tax assessed value: $50,000
- Annual tax amount: $631
- Date on market: 5/27/2026
- Cumulative days on market: 142 days
- Listing terms: Contract
- Road surface type: Concrete
Estimated market value
$418,900
$398,000 - $440,000
$2,265/mo
Price history
| Date | Event | Price |
|---|---|---|
| 9/22/2026 | Price change | $419,900+5%$167/sqft |
Source:  Aiken MLS #223635 Report a problem Aiken MLS #223635 Report a problem | ||
| 7/30/2026 | Price change | $399,900-9.1%$159/sqft |
Source:  Hive MLS #100576984 Report a problem Hive MLS #100576984 Report a problem | ||
| 5/27/2026 | Listed for sale | $439,900+546.9%$175/sqft |
Source: Aiken MLS #223635 Report a problem | ||
| 3/10/2026 | Sold | $68,000$27/sqft |
Source: Public Record Report a problem | ||
Public tax history
| Year | Property taxes | Tax assessment |
|---|---|---|
| 2025 | $631 +8.5% | $2,480 |
| 2024 | $581 -0.1% | $2,480 |
| 2023 | $582 +1.2% | $2,480 -17.3% |
| 2022 | $575 -0.1% | $3,000 |
| 2021 | $575 +12.6% | $3,000 +38.9% |
| 2020 | $511 | $2,160 |
| 2019 | -- | $2,160 |
| 2018 | $511 | $2,160 |
| 2017 | $511 +2.1% | -- |
| 2016 | $501 | -- |
| 2015 | $501 -3.5% | -- |
| 2014 | $519 | -- |
| 2013 | $519 | -- |
| 2011 | -- | -- |
| 2009 | -- | -- |
| 2007 | -- | -- |
Find assessor info on the county website
Monthly payment
Est. payment
Payment breakdown
Explore the cost of this home by adjusting the details. Changes won't be saved.Climate risks
Neighborhood: 29841
Nearby schools
Schools provided by the listing agent
- Elementary: Hammond Hill
- Middle: Paul Knox
- High: N Augusta
Source: Aiken MLS. This data may not be complete. We recommend contacting the local school district to confirm school assignments for this home.

Similar homes
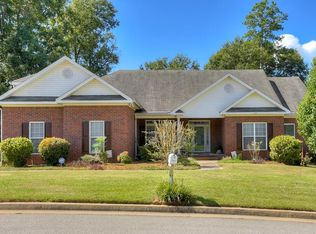
- $429,0004 bd3 ba2.2k sqft325 Dove Lake Dr, North Augusta, SC 29841For Sale
 MLS ID #224378, Shannon D Rollings, Shannon Rollings Real Estate. Aiken MLS
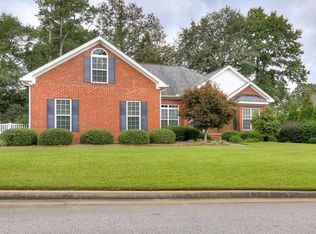
 - $441,0005 bd3 ba2.9k sqft1205 Lake Greenwood Dr, North Augusta, SC 29841For Sale
 MLS ID #224115, Stephanie Celeste King, Real Broker LLC. Aiken MLS
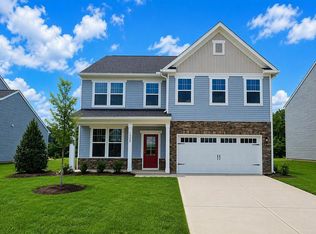
 - $389,9004 bd3 ba2.9k sqft14338 Yellow Jacket Blvd, North Augusta, SC 29841New Construction
 Aiken MLS
 - $420,0004 bd3 ba2.5k sqft238 Bonhill St, North Augusta, SC 29860New Construction
 MLS ID #224368, Candace Rosbach, Real Broker LLC/Aiken. Aiken MLS
 - $399,9904 bd4 ba2.4k sqft149 Tupelo Lane, North Augusta, SC 29860New Construction
 MLS ID #100579625, Tia Allen, Reward Realty. Hive MLS
 - $294,9003 bd3 ba1.4k sqft1830 Lowe Street, North Augusta, SC 29841For SaleMLS ID #100586893, Mary C Baker, The Realty Studio. Hive MLS
- $499,9005 bd3 ba2.9k sqft3199 Lake Norman Drive, North Augusta, SC 29841For SaleMLS ID #100587774, Jena Lynn Puckett, Meybohm Real Estate - Evans. Hive MLS
- $425,0004 bd3 ba2.3k sqft607 McKinnes Br, Evans, GA 30809Active
 MLS ID #10842858, Sandy M Jones Butler, Gold Oak Real Estate. GAMLS
 - $389,9004 bd3 ba2.7k sqft540 Brandermill Road, Evans, GA 30809For SaleMLS ID #100608684, Kathleen Brown, Century 21 Results Realty Services. Hive MLS
- $435,0004 bd3 ba2.8k sqft4230 Quail Springs Circle, Martinez, GA 30907For SaleMLS ID #100601106, Noah McBride, Century 21 Magnolia. Hive MLS
- $429,9005 bd4 ba3.4k sqft4198 Knollcrest Circle N, Martinez, GA 30907For SaleMLS ID #100577808, Ann Marie McManus, Meybohm Real Estate - Wheeler. Hive MLS
- $394,9004 bd3 ba2.2k sqft5392 Copse Drive, Augusta, GA 30909For SaleMLS ID #100602177, Vicki Roberts Stephenson, Better Homes & Gardens Executive Partners. Hive MLS
- $411,9004 bd3 ba3.5k sqft5005 Charlie Drive, Augusta, GA 30909For SaleMLS ID #100599011, Steven Koleno, Beycome Brokerage Realty. Hive MLS
- $349,9903 bd3 ba1.8k sqft145 Tupelo Lane, North Augusta, SC 29860New ConstructionMLS ID #98030821, Tia Allen, Reward Realty. Hive MLS
