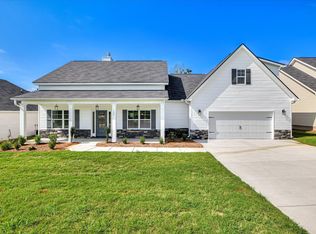
Location! Location! Farmstyle Ranch! Discover the charm of the Hawthorne, a thoughtfully designed single-story ranch featuring a spacious great room and an open, eat-in kitchen with a dining area, corner pantry, and plenty of counter space. The primary suite includes dual vanities, a soaking tub, a 5' shower, and a private water closet, offering a perfect retreat.
With two additional generously sized bedrooms, this home is ideal for both families and empty nesters alike. Enjoy outdoor living on the roomy covered front and back porches, and cozy up indoors by the wood-burning fireplace with a stone hearth and floating shelves, all under a vaulted ceiling in the great room. Stainless steel kitchen appliances, a breakfast bar, and a 2-car garage with an automatic opener complete the home's modern conveniences.
Located in a small, quiet neighborhood with large lots and a cul-de-sac for minimal traffic, this home offers both tranquility and convenience, with easy access to schools, shopping, and dining in North Augusta. Plus, it's just a short drive to downtown North Augusta and Augusta. The Hawthorne is backed by a 1-2-10 year warranty for your peace of mind. Experience comfortable, stylish living in the Hawthorne!
New construction
$349,990
145 Tupelo Lane, North Augusta, SC 29860
3beds
1,852sqft
Single Family Residence
Built in 2025
0.28 Acres Lot
$-- Zestimate®
$189/sqft
$17/mo HOA
What's special
Spacious great roomCorner pantryBreakfast barStainless steel kitchen appliancesSoaking tubPrivate water closet
- 623 days
- 164
- 19
Zillow last checked:
Listing updated:
Listed by:
Tia Allen 706-627-0541,
Reward Realty,
Charles Allen 706-836-5974,
Reward Realty
Source: Hive MLS,MLS#: 98030821 Originating MLS: REALTORS® of Greater Augusta
Originating MLS: REALTORS® of Greater AugustaFacts & features
Interior
Bedrooms & bathrooms
- Bedrooms: 3
- Bathrooms: 3
- Full bathrooms: 2
- 1/2 bathrooms: 1
Rooms
- Room types: Great Room, Dining Room, Master Bedroom, Bedroom 2, Bedroom 3
Primary bedroom
- Level: Main
- Dimensions: 15 x 15
Bedroom 2
- Level: Main
- Dimensions: 13 x 12
Bedroom 3
- Level: Main
- Dimensions: 12 x 12
Dining room
- Level: Main
- Dimensions: 15 x 12
Great room
- Level: Main
- Dimensions: 19 x 18
Kitchen
- Level: Main
- Dimensions: 16 x 12
Heating
- Heat Pump, Fireplace Insert, Fireplace(s), Electric
Cooling
- Central Air, Ceiling Fan(s), Heat Pump
Appliances
- Included: Built-In Microwave, Range, Disposal, Dishwasher
- Laundry: Dryer Hookup, Washer Hookup
Features
- Walk-in Closet(s), Entrance Foyer, Kitchen Island, Pantry, Blinds/Shades, Built-in Features, Eat-in Kitchen, Walk-In Closet(s)
- Flooring: LVT/LVP, Carpet
- Doors: Thermal Doors
- Windows: Thermal Windows
- Basement: None
- Attic: Partially Floored,Pull Down Stairs
- Number of fireplaces: 1
Interior area
- Total structure area: 1,852
- Total interior livable area: 1,852 sqft
Video & virtual tour
Property
Parking
- Total spaces: 2
- Parking features: Attached, Garage Door Opener, Garage
- Has attached garage: Yes
Features
- Levels: One
- Patio & porch: Covered, Porch, Front Porch, Rear Porch
- Exterior features: Thermal Doors
Lot
- Size: 0.28 Acres
- Dimensions: 150 x 83 x 115 x 95
- Features: Cul-De-Sac, Landscaped, Sprinklers in Front, Sprinklers in Rear
Details
- Parcel number: 9
Construction
Type & style
- Home type: SingleFamily
- Property subtype: Single Family Residence
Materials
- Stone, Vinyl Siding
- Foundation: Slab
- Roof: Composition
Condition
- New Construction
- New construction: Yes
- Year built: 2025
Utilities & green energy
- Sewer: Septic Tank
- Water: Public
Community & HOA
Community
- Security: Smoke Detector(s)
- Subdivision: Murrah Estates
HOA
- Has HOA: Yes
- Amenities included: Street Lights
- HOA fee: $200 annually
Location
- Region: North Augusta
Financial & listing details
- Price per square foot: $189/sqft
- Date on market: 1/14/2026
- Cumulative days on market: 623 days
- Listing agreement: Exclusive Right To Sell
- Listing terms: Cash,Conventional,FHA,VA Loan
Estimated market value
Not available
Estimated sales range
Not available
$2,158/mo
Price history
| Date | Event | Price |
|---|---|---|
| 1/14/2026 | Price change | $349,990-2.8%$189/sqft |
Source:  Hive MLS #535452 Report a problem Hive MLS #535452 Report a problem | ||
| 8/14/2025 | Price change | $359,990-4%$194/sqft |
Source:  REALTORS® of Greater Augusta #535452 Report a problem REALTORS® of Greater Augusta #535452 Report a problem | ||
| 5/27/2025 | Price change | $374,990-3.8%$202/sqft |
Source: REALTORS® of Greater Augusta #535452 Report a problem | ||
| 3/18/2025 | Price change | $389,990-1.3%$211/sqft |
Source: REALTORS® of Greater Augusta #535452 Report a problem | ||
| 11/8/2024 | Listed for sale | $394,990$213/sqft |
Source: REALTORS® of Greater Augusta #535452 Report a problem | ||
Public tax history
Tax history is unavailable.
Monthly payment
Est. payment
Payment breakdown
Explore the cost of this home by adjusting the details. Changes won't be saved.Climate risks
Neighborhood: 29860
Nearby schools
Schools provided by the listing agent
- Elementary: Merriwether
- Middle: Merriwether
- High: Fox Creek
Source: Hive MLS. This data may not be complete. We recommend contacting the local school district to confirm school assignments for this home.


Similar homes
- $309,9903 bd2 ba1.5k sqft333 Wood Fall Court, North Augusta, SC 29860For Sale

 MLS ID #100587512, Robert Haywood Duke, Dogwood Real Estate, LLC. Hive MLS
 - $399,9904 bd4 ba2.4k sqft151 Tupelo Lane, North Augusta, SC 29860New Construction
 MLS ID #100579627, Tia Allen, Reward Realty. Hive MLS
 - $344,9005 bd3 ba2.5k sqft1254 Gregory Landing Dr, North Augusta, SC 29860For Sale
 MLS ID #224997, Farrah Brown La Pan, Real Estate Simplified. Aiken MLS
 - $409,9904 bd4 ba2.6k sqft149 Tupelo Lane, North Augusta, SC 29860New Construction
 MLS ID #100579625, Tia Allen, Reward Realty. Hive MLS
 - $356,5455 bd3 ba2.5k sqft6228 General Drive, North Augusta, SC 29860New ConstructionHive MLS
- $420,0004 bd3 ba2.5k sqft875 Lynbrook Court, North Augusta, SC 29860For SaleMLS ID #100595363, Karen Albright, Opendoor Brokerage LLC. Hive MLS
- $364,9003 bd3 ba2k sqft1123 Cobb Street, Augusta, GA 30904For SaleMLS ID #98252644, Ann Marie McManus, Meybohm Real Estate - Wheeler. Hive MLS
