Location! Location! Farmstyle Ranch! Step into the Beaufort, a beautifully crafted home that offers everything you desire. This thoughtful floor plan includes a formal dining room, a bright, open kitchen with a breakfast bar, a breakfast nook, and a large pantry for extra storage.
The split layout provides privacy, with the primary suite featuring a spacious walk-in closet, linen closet, soaking tub, 5' shower, dual vanities, and a separate water closet. Two main-level guest bedrooms come with walk-in closets and private vanities connected by a Jack-and-Jill bathroom. Upstairs, you'll find a versatile fourth bedroom or flex room, complete with its own private bathroom.
Enjoy peaceful outdoor living on the covered front and back porches, and relax in the great room with its vaulted ceiling, wood-burning fireplace with stone hearth, and stylish floating shelves. The home also includes a 1-2-10 year warranty for added peace of mind.
Nestled in a small, quiet neighborhood with large lots and a cul-de-sac, this property offers minimal traffic while being conveniently close to schools, shopping, and dining in North Augusta. It's also just a short drive to downtown North Augusta and Augusta. Experience the charm, convenience, and spacious design of the Beaufort! Photos are stock photos of a previously built plan.
Pending
Price increase: $10K (9/11)
$409,990
151 Tupelo Lane, North Augusta, SC 29860
4beds
2,719sqft
Single Family Residence
Built in 2026
0.41 Acres Lot
$409,600 Zestimate®
$151/sqft
$17/mo HOA
What's special
Bright open kitchenStylish floating shelvesLarge lotsSplit layout provides privacyBreakfast barTwo main-level guest bedroomsPrimary suite
- 123 days
- 54
- 3
Zillow last checked:
Listing updated:
Listed by:
Tia Allen 706-627-0541,
Reward Realty,
Charles Allen 706-836-5974,
Reward Realty
Source: Hive MLS,MLS#: 100579627 Originating MLS: REALTORS® of Greater Augusta
Originating MLS: REALTORS® of Greater AugustaFacts & features
Interior
Bedrooms & bathrooms
- Bedrooms: 4
- Bathrooms: 4
- Full bathrooms: 3
- 1/2 bathrooms: 1
Rooms
- Room types: Great Room, Dining Room, Breakfast Room, Master Bedroom, Bedroom 2, Bedroom 3, Bedroom 4, Laundry
Primary bedroom
- Level: Main
- Dimensions: 17 x 14
Bedroom 2
- Level: Main
- Dimensions: 12 x 12
Bedroom 3
- Level: Main
- Dimensions: 14 x 12
Bedroom 4
- Level: Main
- Dimensions: 13 x 12
Breakfast room
- Level: Main
- Dimensions: 11 x 11
Dining room
- Level: Main
- Dimensions: 13 x 12
Great room
- Level: Main
- Dimensions: 20 x 19
Kitchen
- Level: Main
- Dimensions: 20 x 11
Laundry
- Level: Main
- Dimensions: 10 x 9
Heating
- Fireplace Insert, Fireplace(s), Electric, Forced Air, Natural Gas
Cooling
- Central Air, Ceiling Fan(s)
Appliances
- Included: Built-In Microwave, Dishwasher, Gas Range
- Laundry: Dryer Hookup, Washer Hookup, Laundry Room
Features
- Walk-in Closet(s), High Ceilings, Entrance Foyer, Kitchen Island, Pantry, Blinds/Shades, Built-in Features, Eat-in Kitchen, Walk-In Closet(s)
- Flooring: LVT/LVP, Carpet
- Doors: Thermal Doors
- Windows: Thermal Windows
- Basement: None
- Attic: Partially Floored,Pull Down Stairs
- Number of fireplaces: 1
Interior area
- Total structure area: 2,719
- Total interior livable area: 2,719 sqft
Property
Parking
- Total spaces: 2
- Parking features: Attached, Concrete, Garage Door Opener, Garage
- Attached garage spaces: 2
Features
- Levels: One
- Patio & porch: Covered, Porch, Front Porch, Rear Porch
- Exterior features: Irrigation System, Cluster Mailboxes, Thermal Doors
- Fencing: None
- Has view: Yes
- View description: See Remarks
- Frontage type: See Remarks
Lot
- Size: 0.41 Acres
- Dimensions: 56 x 181 x 203 x 139
- Features: Cul-De-Sac, Landscaped, Sprinklers in Front, Sprinklers in Rear
Details
- Parcel number: 1260021011000
- Zoning: R-15
- Special conditions: Standard
Construction
Type & style
- Home type: SingleFamily
- Property subtype: Single Family Residence
Materials
- Stone, Vinyl Siding, Wood Frame
- Foundation: Slab
- Roof: Composition
Condition
- New Construction
- New construction: Yes
- Year built: 2026
Details
- Warranty included: Yes
Utilities & green energy
- Sewer: Septic Tank
- Water: Public
- Utilities for property: Natural Gas Connected, Water Connected
Community & HOA
Community
- Security: Smoke Detector(s)
- Subdivision: Murrah Estates
HOA
- Has HOA: Yes
- Amenities included: Street Lights
- HOA fee: $200 annually
- HOA name: Murrah Estates HOA
- HOA phone: 706-627-0541
Location
- Region: North Augusta
Financial & listing details
- Price per square foot: $151/sqft
- Tax assessed value: $399,990
- Date on market: 6/6/2026
- Cumulative days on market: 123 days
- Listing agreement: Exclusive Right To Sell
- Listing terms: Cash,Conventional,FHA,VA Loan
- Road surface type: Paved
Estimated market value
$409,600
$389,000 - $430,000
$2,489/mo
Price history
| Date | Event | Price |
|---|---|---|
| 9/18/2026 | Pending sale | $409,990$151/sqft |
Source:  Hive MLS #100579627 Report a problem Hive MLS #100579627 Report a problem | ||
| 9/11/2026 | Price change | $409,990+2.5%$151/sqft |
Source: Hive MLS #100579627 Report a problem | ||
| 6/6/2026 | Listed for sale | $399,990$147/sqft |
Source: Hive MLS #100579627 Report a problem | ||
Public tax history
Tax history is unavailable.
Monthly payment
Est. payment
Payment breakdown
Explore the cost of this home by adjusting the details. Changes won't be saved.Climate risks
Neighborhood: 29860
Nearby schools
Schools provided by the listing agent
- Elementary: Merriwether
- Middle: Merriwether
- High: Fox Creek
Source: Hive MLS. This data may not be complete. We recommend contacting the local school district to confirm school assignments for this home.
- $349,9903 bd3 ba1.8k sqft145 Tupelo Ln, North Augusta, SC 29860New Construction
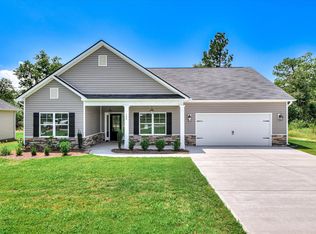
- $384,9903 bd3 ba2.1k sqft144 Tupelo Ln, North Augusta, SC 29860New Construction

- $385,0004 bd4 ba2.4k sqft141 Tupelo Ln, North Augusta, SC 29860Sold

- $352,0005 bd3 ba2.7k sqft65 Murrah Road Ext, North Augusta, SC 29860Off Market

Similar homes
- $399,9904 bd4 ba2.4k sqft149 Tupelo Lane, North Augusta, SC 29860New Construction
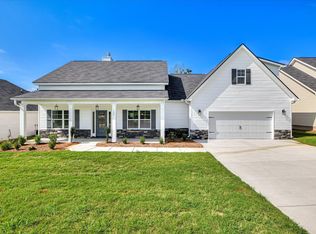
 MLS ID #100579625, Tia Allen, Reward Realty. Hive MLS
 - $420,0004 bd3 ba2.5k sqft238 Bonhill St, North Augusta, SC 29860New Construction
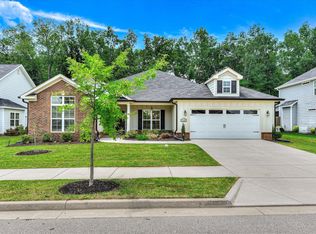 MLS ID #224368, Candace Rosbach, Real Broker LLC/Aiken. Aiken MLS
 - $399,9905 bd3 ba3k sqft1045 Swan Ct, North Augusta, SC 29860For Sale
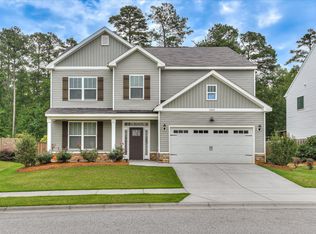 MLS ID #224233, Zhyan Ali Sairany, Summer House Realty. Aiken MLS
 - $349,9903 bd3 ba1.8k sqft145 Tupelo Lane, North Augusta, SC 29860New ConstructionMLS ID #98030821, Tia Allen, Reward Realty. Hive MLS
- $305,0003 bd2 ba1.5k sqft333 Wood Fall Court, North Augusta, SC 29860For SaleMLS ID #100587512, Robert Haywood Duke, Dogwood Real Estate, LLC. Hive MLS
- $499,9004 bd3 ba3.1k sqft5130 Windmill Place, Evans, GA 30809For SaleMLS ID #100610530, Jaysa Biggar, ZACH TAYLOR REAL ESTATE. Hive MLS
- $420,0005 bd4 ba3.4k sqft1341 Eldrick Lane, Grovetown, GA 30813For SaleMLS ID #100610758, Anna Huff, Century 21 Magnolia. Hive MLS
