Location! Location! Farmstyle Ranch! Welcome to Roselawn, a beautifully designed single-story ranch with an inviting great room and an open, eat-in kitchen with a dining area. Enjoy ample storage in the oversized pantry and a layout perfect for both entertaining and everyday living.
This thoughtful split floor plan places the primary suite on one side of the home, complete with dual vanities, two walk-in closets, a soaking tub, a 5' shower, and a private water closet. Two spacious bedrooms with large closets occupy the opposite wing, ensuring privacy for all. The home also features a dedicated office or flex room, ideal for work or play.
Relax outdoors on the spacious covered front and back porches. Inside, the great room boasts a vaulted ceiling, a cozy wood-burning fireplace with a stone hearth, and stylish floating shelves. The kitchen is well-appointed with stainless steel appliances, a breakfast bar, and modern finishes. A 2-car garage with an automatic opener and a 1-2-10 year warranty complete the package.
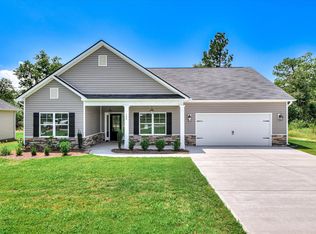
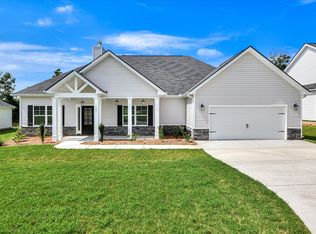
Located in a small, peaceful neighborhood with large lots and a quiet cul-de-sac, this home offers minimal traffic and convenient access to schools, shopping, and dining in North Augusta. Plus, it's a quick drive to both downtown North Augusta and Augusta. Experience comfort, convenience, and style at Roselawn! Photos are stock photos of a similar plan and home is under construction.
New construction
$384,990
144 Tupelo Lane, North Augusta, SC 29860
3beds
2,150sqft
Single Family Residence
Built in 2026
0.32 Acres Lot
$384,500 Zestimate®
$179/sqft
$17/mo HOA
What's special
- 92 days
- 109
- 10
Zillow last checked:
Listing updated:
Listed by:
Tia Allen 706-627-0541,
Reward Realty,
Charles Allen 706-836-5974,
Reward Realty
Source: Hive MLS,MLS#: 100579626 Originating MLS: REALTORS® of Greater Augusta
Originating MLS: REALTORS® of Greater AugustaFacts & features
Interior
Bedrooms & bathrooms
- Bedrooms: 3
- Bathrooms: 3
- Full bathrooms: 2
- 1/2 bathrooms: 1
Rooms
- Room types: Great Room, Dining Room, Master Bedroom, Bedroom 2, Bedroom 3, Office, Laundry
Primary bedroom
- Level: Main
- Dimensions: 17 x 12
Bedroom 2
- Level: Main
- Dimensions: 12 x 14
Bedroom 3
- Level: Main
- Dimensions: 13 x 12
Dining room
- Level: Main
- Dimensions: 13 x 11
Great room
- Level: Main
- Dimensions: 20 x 16
Kitchen
- Level: Main
- Dimensions: 19 x 11
Laundry
- Level: Main
- Dimensions: 8 x 6
Office
- Level: Main
- Dimensions: 10 x 11
Heating
- Heat Pump, Fireplace Insert, Fireplace(s), Forced Air, Natural Gas
Cooling
- Central Air, Ceiling Fan(s), Heat Pump
Appliances
- Included: Built-In Microwave, Self Cleaning Oven, Dishwasher, Gas Range
- Laundry: Dryer Hookup, Washer Hookup, Laundry Room
Features
- Walk-in Closet(s), Vaulted Ceiling(s), Tray Ceiling(s), High Ceilings, Entrance Foyer, Bookcases, Kitchen Island, Ceiling Fan(s), Pantry, Blinds/Shades, Built-in Features, Eat-in Kitchen, Walk-In Closet(s)
- Flooring: LVT/LVP, Carpet
- Doors: Thermal Doors
- Windows: Thermal Windows
- Basement: None
- Attic: Partially Floored,Pull Down Stairs
- Number of fireplaces: 1
Interior area
- Total structure area: 2,150
- Total interior livable area: 2,150 sqft
Property
Parking
- Total spaces: 2
- Parking features: Garage Faces Front, Attached, Garage Door Opener, Garage
- Attached garage spaces: 2
Features
- Levels: One
- Patio & porch: Covered, Porch, Front Porch, Rear Porch
- Exterior features: Irrigation System, Cluster Mailboxes, Thermal Doors
- Fencing: None
- Has view: Yes
- View description: None
- Frontage type: See Remarks
Lot
- Size: 0.32 Acres
- Dimensions: 87 x 172
- Features: Cul-De-Sac, Landscaped, Sprinklers in Front, Sprinklers in Rear
Details
- Parcel number: 1260021013000
- Zoning: R-15
- Special conditions: Standard
Construction
Type & style
- Home type: SingleFamily
- Property subtype: Single Family Residence
Materials
- Stone, Vinyl Siding, Wood Frame
- Foundation: Slab
- Roof: Composition
Condition
- New Construction
- New construction: Yes
- Year built: 2026
Details
- Warranty included: Yes
Utilities & green energy
- Sewer: Septic Tank
- Water: Public
- Utilities for property: Natural Gas Connected
Community & HOA
Community
- Security: Smoke Detector(s)
- Subdivision: Murrah Estates
HOA
- Has HOA: Yes
- Amenities included: Street Lights
- HOA fee: $200 annually
- HOA name: Murrah Estates HOA
- HOA phone: 706-627-0541
Location
- Region: North Augusta
Financial & listing details
- Price per square foot: $179/sqft
- Tax assessed value: $384,990
- Date on market: 6/6/2026
- Cumulative days on market: 92 days
- Listing agreement: Exclusive Right To Sell
- Listing terms: Cash,Conventional,FHA,VA Loan
Estimated market value
$384,500
$365,000 - $404,000
$2,230/mo
Price history
| Date | Event | Price |
|---|---|---|
| 6/6/2026 | Listed for sale | $384,990$179/sqft |
Source:  Hive MLS #100579626 Report a problem Hive MLS #100579626 Report a problem | ||
Public tax history
Tax history is unavailable.
Monthly payment
Est. payment
Payment breakdown
Explore the cost of this home by adjusting the details. Changes won't be saved.Climate risks
Neighborhood: 29860
Nearby schools
Schools provided by the listing agent
- Elementary: Merriwether
- Middle: Merriwether
- High: Fox Creek
Source: Hive MLS. This data may not be complete. We recommend contacting the local school district to confirm school assignments for this home.

Similar homes
- $--3 bd2 ba2.2k sqft1304 Shannon Dr, North Augusta, SC 29860Auction
 Auction.com 2
 - $399,9904 bd4 ba2.4k sqft151 Tupelo Lane, North Augusta, SC 29860New Construction

 MLS ID #100579627, Tia Allen, Reward Realty. Hive MLS
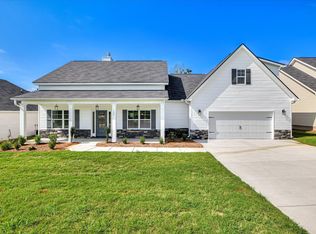
 - $409,9904 bd4 ba2.6k sqft149 Tupelo Lane, North Augusta, SC 29860New Construction
 MLS ID #100579625, Tia Allen, Reward Realty. Hive MLS
 - $425,0003 bd2 ba2.5k sqft13 Farrington Way, North Augusta, SC 29860For Sale
 MLS ID #100599089, Christine Keller, Century 21 Jeff Keller Realty. Hive MLS
 - $350,0004 bd3 ba2.2k sqft1423 Edgefield Road, North Augusta, SC 29860For SaleMLS ID #100596065, Greg Oldham, Meybohm Real Estate - Evans. Hive MLS
- $350,0004 bd3 ba2k sqft1421 Edgefield Road, North Augusta, SC 29860For SaleMLS ID #100596084, Greg Oldham, Meybohm Real Estate - Evans. Hive MLS
- $349,9903 bd3 ba1.8k sqft145 Tupelo Lane, North Augusta, SC 29860New ConstructionMLS ID #98030821, Tia Allen, Reward Realty. Hive MLS
- $376,9004 bd3 ba2.3k sqft563 Hampton Drive #Wd101, North Augusta, SC 29860New ConstructionMLS ID #98256988, Amanda Bowling, Ivey Realty Associates, Llc. Hive MLS
- $309,9903 bd2 ba1.5k sqft333 Wood Fall Court, North Augusta, SC 29860For SaleMLS ID #100587512, Robert Haywood Duke, Dogwood Real Estate, LLC. Hive MLS
- $291,5004 bd2 ba1.8k sqft305 Copeland Circle, North Augusta, SC 29860For SaleMLS ID #100585867, Kim P Wells, Meybohm Real Estate - Evans. Hive MLS
