Custom built beautiful brick ranch on an acre of flat land (well kept and nicely landscaped). This home is nestled in a quiet area off the main road in the subdivision but also so close to shopping and schools. There is a wooden privacy fence in the back but the house is not fully fenced. This home has had a single owner since it was built. The home has been professional cleaned and carpets steamed. The house is priced below the market value with the current carpets in mind. Buyers may want to update and choose flooring that suits them. The primary bathroom has a separate walk in shower and tub with a double sink vanity in between and there are 2 large closets in the primary bedroom. There is a formal dining room as well as an eat-in kitchen area. The washer and dryer will remain with the home. There is a small workshop area (8'4''x6'7'') in the garage.
For sale
$345,900
218 Longmeadow Road, North Augusta, SC 29860
3beds
2,324sqft
Single Family Residence
Built in 1977
0.99 Acres Lot
$337,800 Zestimate®
$149/sqft
$25/mo HOA
What's special
- 36 days
- 454
- 25
Likely to sell faster than
Zillow last checked:
Listing updated:
Listed by:
Janet Mueller 706-825-7606,
Heartland Real Estate
Source: Hive MLS,MLS#: 100608667 Originating MLS: REALTORS® of Greater Augusta
Facts & features
Interior
Bedrooms & bathrooms
- Bedrooms: 3
- Bathrooms: 3
- Full bathrooms: 2
- 1/2 bathrooms: 1
Rooms
- Room types: Living Room, Dining Room, Den, Master Bedroom, Bedroom 2, Bedroom 3, Laundry
Primary bedroom
- Level: Main
- Dimensions: 14 x 19
Bedroom 2
- Level: Main
- Dimensions: 15 x 13
Bedroom 3
- Level: Main
- Dimensions: 15 x 13
Den
- Description: w/fireplace
- Level: Main
- Dimensions: 19 x 16
Dining room
- Level: Main
- Dimensions: 12 x 12
Kitchen
- Description: w/eat in area
- Level: Main
- Dimensions: 19 x 12
Laundry
- Level: Main
- Dimensions: 13 x 8
Living room
- Level: Main
- Dimensions: 12 x 16
Heating
- Heat Pump, Fireplace(s), Electric, Forced Air
Cooling
- Central Air, Ceiling Fan(s), Heat Pump
Appliances
- Included: Electric Cooktop, Built-In Electric Oven, Washer, Refrigerator, Ice Maker, Dryer, Dishwasher
- Laundry: Dryer Hookup, Washer Hookup, Laundry Room
Features
- Walk-in Shower
- Flooring: Carpet, Laminate, Vinyl, Ceramic Tile
- Doors: Storm Door(s)
- Basement: Crawl Space
- Attic: Pull Down Stairs
- Has fireplace: Yes
Interior area
- Total structure area: 2,324
- Total interior livable area: 2,324 sqft
Property
Parking
- Total spaces: 2
- Parking features: Workshop in Garage, Garage Faces Side, Attached, Additional Parking, Concrete, Garage Door Opener, Paved, Garage, Parking Pad
- Attached garage spaces: 2
Features
- Levels: One
- Patio & porch: Patio, Front Porch, Rear Porch
- Exterior features: Storm Doors
- Pool features: None
- Fencing: Other
- View description: None
- Frontage type: See Remarks
Lot
- Size: 0.99 Acres
- Features: Level, Landscaped
Details
- Parcel number: 0100707035
- Zoning: R
Construction
Type & style
- Home type: SingleFamily
- Architectural style: Patio
- Property subtype: Single Family Residence
Materials
- Block, Concrete, Brick
- Foundation: Block, Crawl Space
- Roof: Composition
Condition
- New construction: No
- Year built: 1977
Utilities & green energy
- Sewer: Septic Tank
- Water: Public
- Utilities for property: Cable Available, Water Connected
Community & HOA
Community
- Subdivision: Pinewood Plantation
HOA
- Has HOA: Yes
- Amenities included: Street Lights
- HOA fee: $300 annually
- HOA name: Pinewood Plantation
- HOA phone: 706-910-7261
Location
- Region: North Augusta
Financial & listing details
- Price per square foot: $149/sqft
- Tax assessed value: $8,288
- Annual tax amount: $808
- Date on market: 10/7/2026
- Cumulative days on market: 36 days
- Listing agreement: Exclusive Right To Sell
- Listing terms: Cash,Conventional,FHA,VA Loan
Estimated market value
$337,800
$321,000 - $355,000
$2,045/mo
Price history
| Date | Event | Price |
|---|---|---|
| 10/7/2026 | Listed for sale | $345,900$149/sqft |
Source:  Hive MLS #100608667 Report a problem | ||
Public tax history
| Year | Property taxes | Tax assessment |
|---|---|---|
| 2025 | $809 | $8,290 |
| 2024 | $809 -0.2% | $8,290 |
| 2023 | $810 +4.1% | $8,290 +5.1% |
| 2022 | $778 -7.5% | $7,890 |
| 2021 | $841 +23.5% | $7,890 +9.4% |
| 2020 | $681 | $7,210 |
| 2019 | -- | $7,210 |
| 2018 | $534 | $7,210 |
| 2017 | $534 | -- |
| 2016 | -- | -- |
| 2015 | -- | -- |
| 2014 | -- | -- |
| 2013 | -- | -- |
| 2011 | -- | -- |
| 2009 | -- | -- |
| 2007 | -- | -- |
| 2006 | -- | -- |
| 2004 | -- | $4,740 |
| 2002 | -- | $4,740 -12.4% |
| 2000 | -- | $5,410 |
Find assessor info on the county website
Monthly payment
Est. payment
Payment breakdown
Explore the cost of this home by adjusting the details. Changes won't be saved.Climate risks
Neighborhood: 29860
Nearby schools
Schools provided by the listing agent
- Elementary: Mossy Creek
- Middle: North Augusta
- High: North Augusta
Source: Hive MLS. This data may not be complete. We recommend contacting the local school district to confirm school assignments for this home.
- $323,2003 bd2 ba2.4k sqft216 Longmeadow Rd, North Augusta, SC 29860Off Market
- $385,0004 bd4 ba2.3k sqft220 Longmeadow Rd, North Augusta, SC 29860Sold

- $348,0006 bd5 ba2.9k sqft117 Knollwood Trl, North Augusta, SC 29860Off Market
- $354,3005 bd3 ba2.8k sqft219 Longmeadow Rd, North Augusta, SC 29860Off Market
Similar homes
- $389,5553 bd2 ba2.5k sqft13 Farrington Way, North Augusta, SC 29860For Sale

 MLS ID #100599089, Christine Keller, Century 21 Jeff Keller Realty. Hive MLS
- $435,0004 bd3 ba2.3k sqft302 Foxchase Cir, North Augusta, SC 29860For Sale By Owner
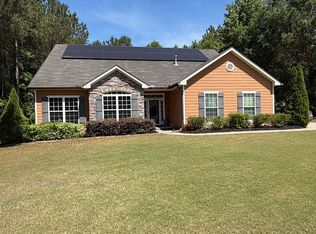
- $364,9004 bd3 ba2.4k sqft1909 Curtis Drive, North Augusta, SC 29841For Sale
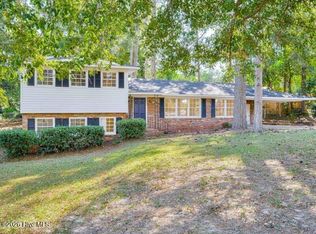 MLS ID #100611772, Michelle Shirley, Southeastern Residential, LLC. Hive MLS
- $295,0003 bd2 ba1.8k sqft5353 Greyton Circle, North Augusta, SC 29860For Sale
 MLS ID #100602427, William Mills, Meybohm Real Estate - Wheeler. Hive MLS
- $286,0003 bd2 ba1.5k sqft967 Newburn Drive, North Augusta, SC 29860For SaleMLS ID #100612812, Ralph M Harvey, ListWithFreedom.com. Hive MLS
- $394,5005 bd3 ba2.5k sqft6019 Bakerville Lane, North Augusta, SC 29860For SaleMLS ID #100584275, McKenna Hamilton, Keller Williams Realty Augusta Partners. Hive MLS
- $376,9004 bd3 ba2.3k sqft563 Hampton Drive #Wd101, North Augusta, SC 29860New ConstructionMLS ID #98256988, Amanda Bowling, Ivey Realty Associates, Llc. Hive MLS
- $249,0003 bd2 ba1.4k sqft120 Rita Avenue, North Augusta, SC 29841For SaleMLS ID #100613452, Cynthia Blocker, Meybohm Real Estate - North Augusta. Hive MLS
- $325,0003 bd2 ba1.6k sqft1020 Northwood Road, Augusta, GA 30909For SaleMLS ID #100587982, Jayson Hinkson, Keller Williams Realty Aiken Partners. Hive MLS
- $340,0003 bd2 ba1.7k sqft511 Aumond Road, Augusta, GA 30909For SaleMLS ID #100602432, Susan Keller Jackson, Century 21 Jeff Keller Realty. Hive MLS
- $275,0003 bd2 ba1.6k sqft1519 Summerhill Road, North Augusta, SC 29841For SaleMLS ID #100608982, Jennifer Viger, Market House Realty, LLC. Hive MLS
- $329,9003 bd3 ba2.1k sqft509 Granite Point, Martinez, GA 30907For SaleMLS ID #100577421, Chase Dean, ERA Wilder Realty. Hive MLS
- $369,0004 bd2 ba2.3k sqft3114 Sussex Road, Augusta, GA 30909For SaleMLS ID #100602075, Tonya Armstrong, Meybohm Real Estate - Wheeler. Hive MLS
- $329,9005 bd3 ba2.4k sqft1119 Hunters Cove, Evans, GA 30809For SaleMLS ID #100584476, Robert L Key, Key Realty Partners, Llc. Hive MLS
- $355,0003 bd2 ba2.1k sqft4446 Galway Drive, Evans, GA 30809For SaleMLS ID #100602765, Jennifer Viger, Market House Realty, LLC. Hive MLS
- $360,0004 bd3 ba2.2k sqft636 Surrey Lane, Martinez, GA 30907For SaleMLS ID #100579902, Karen Cook, Sherman & Hemstreet Real Estate. Hive MLS
- $349,5004 bd3 ba2.3k sqft4407 T J Kelly Drive, Hephzibah, GA 30815For SaleMLS ID #100602986, Lula V Kanardy, RE/MAX Reinvented. Hive MLS
- $375,0004 bd3 ba2.4k sqft4028 Marshall Street, Augusta, GA 30909For SaleMLS ID #100586510, Phoebe Y Woodcock, Premier Homes Property Management. Hive MLS
- $290,0003 bd2 ba1.6k sqft7091 Grayson Drive, Graniteville, SC 29829For SaleMLS ID #100611905, Brandi Nichole Ledford, RE/MAX Reinvented. Hive MLS
