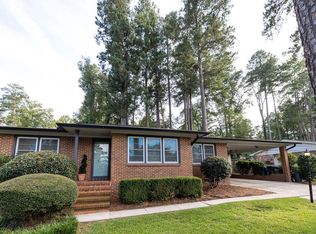
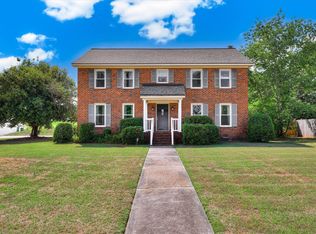
Welcome to this charming brick located in an established West Augusta neighborhood, offerin a convenient location and a comfortable open floor plan. Spacious rooms and beautiful hardwood floors make for a warm and inviting feel throughout the home. The converted garage provides valuable flexible space that can be tailored to fit YOUR needs- workshop,playroom, home gym, hobby area or additional living space. Step outside to enjoy the fenced backyard and covered screened porch, which overlooks the pool. ( Newer liner and pump system) Grilling and Sunning areas are ideal for relaxing or entertaining family and friends. Numerous updates include improvements to the plumbing, sewer,electrical system and windows. Ideally located near Surrey Center, Daniel Village, area schools and the Medical District, this home offers easy access to shopping, dining, health care and entertainment. For those looking for a potential Masters Golf Tournament Rental, this home previously rented, adding an appealing opportunity for additonal income.
For sale
Price cut: $11K (9/8)
$369,000
3114 Sussex Road, Augusta, GA 30909
4beds
2,360sqft
Single Family Residence
Built in 1961
0.35 Acres Lot
$351,300 Zestimate®
$156/sqft
$-- HOA
What's special
Fenced backyardCharming brickComfortable open floor planOverlooks the poolBeautiful hardwood floorsCovered screened porchSpacious rooms
- 17 days
- 667
- 38
Likely to sell faster than
Zillow last checked:
Listing updated:
Listed by:
Tonya Armstrong 706-833-3992,
Meybohm Real Estate - Wheeler
Source: Hive MLS,MLS#: 100602075 Originating MLS: REALTORS® of Greater Augusta
Originating MLS: REALTORS® of Greater AugustaFacts & features
Interior
Bedrooms & bathrooms
- Bedrooms: 4
- Bathrooms: 2
- Full bathrooms: 2
Rooms
- Room types: Master Bedroom, Bedroom 2, Bedroom 3, Bedroom 4, Living Room, Dining Room, Great Room, Breakfast Room
Primary bedroom
- Level: Main
- Dimensions: 13 x 11
Bedroom 2
- Level: Main
- Dimensions: 14 x 10
Bedroom 3
- Level: Main
- Dimensions: 11 x 11
Bedroom 4
- Level: Main
- Dimensions: 11 x 11
Breakfast room
- Level: Main
- Dimensions: 13 x 8
Dining room
- Level: Main
- Dimensions: 11 x 10
Great room
- Level: Main
- Dimensions: 20 x 12
Kitchen
- Level: Main
- Dimensions: 12 x 11
Living room
- Level: Main
- Dimensions: 13 x 12
Heating
- Forced Air, Natural Gas
Cooling
- Central Air, Ceiling Fan(s)
Appliances
- Included: Gas Cooktop, Refrigerator, Disposal, Dishwasher
- Laundry: Dryer Hookup, Washer Hookup
Features
- Master Downstairs, Entrance Foyer, Ceiling Fan(s), Pantry, Blinds/Shades
- Flooring: Vinyl, Hardwood
- Basement: Crawl Space
- Has fireplace: No
Interior area
- Total structure area: 2,360
- Total interior livable area: 2,360 sqft
Property
Parking
- Parking features: See Remarks, Paved
Features
- Levels: One
- Patio & porch: Covered, Deck, Porch, Screened
- Exterior features: Other, See Remarks
- Pool features: In Ground, Vinyl
- Fencing: Back Yard,Fenced
- Has view: Yes
- View description: See Remarks
- Frontage type: See Remarks
Lot
- Size: 0.35 Acres
- Dimensions: 100 x 150
Details
- Parcel number: 0242156000
- Zoning: R1
Construction
Type & style
- Home type: SingleFamily
- Property subtype: Single Family Residence
Materials
- Brick
- Foundation: Crawl Space
- Roof: Composition
Condition
- New construction: No
- Year built: 1961
Utilities & green energy
- Sewer: County Sewer
- Water: County Water
- Utilities for property: Cable Available
Community & HOA
Community
- Subdivision: Brynwood
HOA
- Has HOA: No
- Amenities included: Pool, Playground
Location
- Region: Augusta
Financial & listing details
- Price per square foot: $156/sqft
- Tax assessed value: $133,176
- Annual tax amount: $3,579
- Date on market: 9/8/2026
- Cumulative days on market: 17 days
- Listing agreement: Exclusive Right To Sell
- Listing terms: Cash,Conventional
- Road surface type: Paved
Estimated market value
$351,300
$334,000 - $369,000
$2,307/mo
Price history
| Date | Event | Price |
|---|---|---|
| 9/8/2026 | Price change | $369,000-2.9%$156/sqft |
Source:  Hive MLS #100602075 Report a problem Hive MLS #100602075 Report a problem | ||
| 8/26/2026 | Listed for sale | $380,000+2.2%$161/sqft |
Source: Owner Report a problem | ||
| 10/8/2025 | Listing removed | $372,000$158/sqft |
Source:  Aiken MLS #218444 Report a problem Aiken MLS #218444 Report a problem | ||
| 7/15/2025 | Listed for sale | $372,000+3.8%$158/sqft |
Source:  REALTORS® of Greater Augusta #544479 Report a problem REALTORS® of Greater Augusta #544479 Report a problem | ||
| 8/29/2024 | Sold | $358,220$152/sqft |
Source: Hive MLS #98184640 Report a problem | ||
| 8/8/2024 | Pending sale | $358,220$152/sqft |
Source: REALTORS® of Greater Augusta #531186 Report a problem | ||
| 7/11/2024 | Price change | $358,220-2.7%$152/sqft |
Source: REALTORS® of Greater Augusta #531186 Report a problem | ||
| 7/2/2024 | Listed for sale | $368,220-2.5%$156/sqft |
Source: REALTORS® of Greater Augusta #531186 Report a problem | ||
| 6/5/2024 | Listing removed | -- |
Source: Aiken MLS #211231 Report a problem | ||
| 5/21/2024 | Price change | $377,822-1.3%$160/sqft |
Source: REALTORS® of Greater Augusta #527642 Report a problem | ||
| 5/16/2024 | Price change | $382,822-0.3%$162/sqft |
Source: REALTORS® of Greater Augusta #527642 Report a problem | ||
| 5/9/2024 | Price change | $383,822-0.3%$163/sqft |
Source: REALTORS® of Greater Augusta #527642 Report a problem | ||
| 5/6/2024 | Price change | $384,8220%$163/sqft |
Source: REALTORS® of Greater Augusta #527642 Report a problem | ||
| 4/10/2024 | Listed for sale | $385,000+161.9%$163/sqft |
Source: REALTORS® of Greater Augusta #527642 Report a problem | ||
| 4/23/2004 | Sold | $147,000+17.3%$62/sqft |
Source: Public Record Report a problem | ||
| 10/3/2000 | Sold | $125,300+13.9%$53/sqft |
Source: Public Record Report a problem | ||
| 7/1/1998 | Sold | $110,000$47/sqft |
Source: Public Record Report a problem | ||
Public tax history
| Year | Property taxes | Tax assessment |
|---|---|---|
| 2025 | $4,013 +13% | $133,176 +7.4% |
| 2024 | $3,551 +25.7% | $123,964 +3.9% |
| 2023 | $2,826 -11.7% | $119,312 +13.5% |
| 2022 | $3,198 +11% | $105,085 +20.2% |
| 2021 | $2,882 +7.1% | $87,458 +15.1% |
| 2020 | $2,692 -0.7% | $75,970 |
| 2019 | $2,711 +2.1% | $75,970 |
| 2018 | $2,655 -2.1% | $75,970 |
| 2017 | $2,711 +2% | $75,970 |
| 2016 | $2,657 | $75,970 |
| 2015 | $2,657 -0.8% | $75,970 |
| 2014 | $2,679 | $75,970 |
| 2013 | -- | -- |
| 2012 | -- | -- |
| 2011 | -- | -- |
| 2010 | -- | -- |
| 2009 | -- | -- |
| 2008 | -- | -- |
| 2007 | -- | -- |
| 2005 | -- | -- |
| 2004 | -- | -- |
| 2001 | -- | -- |
| 2000 | -- | -- |
Find assessor info on the county website
Monthly payment
Est. payment
Payment breakdown
Explore the cost of this home by adjusting the details. Changes won't be saved.Climate risks
Neighborhood: West Augusta
Nearby schools
Schools provided by the listing agent
- Elementary: A Brian Merry
- Middle: Tutt
- High: Westside
Source: Hive MLS. This data may not be complete. We recommend contacting the local school district to confirm school assignments for this home.
Similar homes
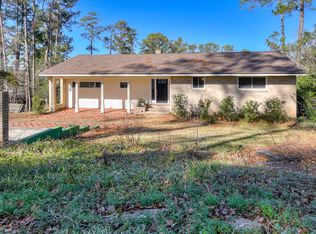
- $400,0004 bd4 ba2.6k sqft411 Ashland Drive, Augusta, GA 30909For Sale
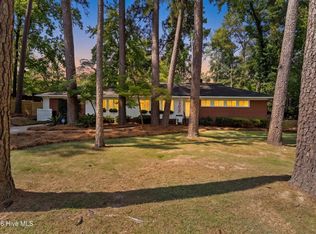
 MLS ID #100602015, McKenna Carlile Murray, Blanchard & Calhoun - WA. Hive MLS
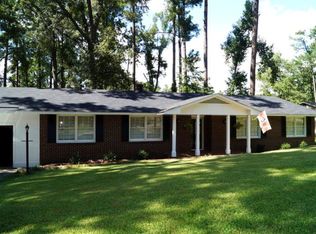
 - $375,0004 bd3 ba2.3k sqft808 Brooks Dr, North Augusta, SC 29841For Sale
 MLS ID #225511, Justin Bolin, Meybohm Real Estate - Augusta. Aiken MLS
 - $349,0003 bd2 ba1.6k sqft2606 Sherborne Court, Augusta, GA 30909For Sale
 MLS ID #100596872, Andy Higgins, Meybohm Real Estate - Evans. Hive MLS
 - $374,9004 bd4 ba2.6k sqft449 Parliament Road, Martinez, GA 30907For Sale
 MLS ID #98256726, Christopher Sorrells, Re/max True Advantage. Hive MLS
 - $369,0004 bd3 ba2.1k sqft874 Deercrest Circle, Evans, GA 30809For SaleMLS ID #100603286, Eun Hong, Meybohm Real Estate - Evans. Hive MLS
- $229,0004 bd3 ba2.2k sqft4013 Belair Road, Augusta, GA 30909For SaleMLS ID #100594683, Courtney Douglass, Realty One Group Visionaries. Hive MLS
- $285,0004 bd2 ba1.7k sqft3145 Crane Ferry Road, Augusta, GA 30907For SaleMLS ID #100592865, Preston Myhand, Blanchard & Calhoun - WA. Hive MLS
- $316,9003 bd2 ba2k sqft2015 Bridgewater Drive, Augusta, GA 30907For SaleMLS ID #98256497, Peter Larson, Summer House Realty. Hive MLS
- $420,0005 bd3 ba2.9k sqft339 Habersham Rd, Martinez, GA 30907Active
 MLS ID #10791604, Andre Liscinsky, Coldwell Banker Realty. GAMLS
 - $199,0003 bd2 ba1.3k sqft1602 Wildwood Drive, Augusta, GA 30909For SaleMLS ID #100594798, Sarah Baldwin, Keller Williams Realty Augusta Partners. Hive MLS
- $418,0004 bd3 ba2.6k sqft304 Cimarron Place, Martinez, GA 30907For SaleMLS ID #100591796, Janine Dube, Blanchard & Calhoun - WA. Hive MLS
- $365,0004 bd2 ba2k sqft4079 Quinn Drive, Evans, GA 30809For SaleMLS ID #100586187, Makayla McCowen, Keller Williams Realty Augusta Partners. Hive MLS
- $285,0003 bd3 ba1.9k sqft3304 Quaker Spring Rd, Augusta, GA 30907ActiveMLS ID #10817757, Larry B Ramsey, eXp Realty. GAMLS
- $340,0006 bd4 ba2.6k sqft4454 Whisperwood Drive, Martinez, GA 30907For SaleMLS ID #100586026, Jeremy Johnston, Southern Homes and Rentals LLC. Hive MLS
- $428,0005 bd3 ba3k sqft1343 Winter Street, Augusta, GA 30904For SaleMLS ID #100579552, Makayla McCowen, Keller Williams Realty Augusta Partners. Hive MLS
