Seller offering a permanent buydown interest rate as low as 4.99% with preferred lending partners on VA & FHA loans, plus a 5000 dollar builder incentive that can be used towards closing costs and upgrades.
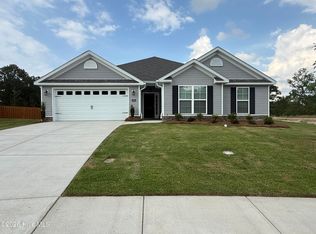
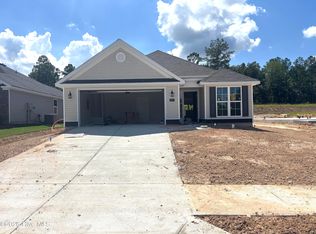
Built by Bill Beazley Homes, the Wynstone 5 EL in Hayne's Station offers thoughtfully designed living spaces, quality craftsmanship, and energy-efficient features in one of Augusta's premier new home communities.
This open-concept floor plan welcomes you with tray and vaulted ceilings, an inviting electric fireplace, and durable waterproof click flooring throughout the main living areas. The well-appointed kitchen is designed for both everyday living and entertaining with granite countertops, a full tile backsplash, painted cabinetry, a spacious power pantry, brushed nickel fixtures, an undermount stainless steel sink, and a GE stainless steel appliance package including a smooth-top range, built-in microwave, and ENERGY STAR® dishwasher.
The owner's suite provides a relaxing retreat with dual quartz vanities, a 5-foot garden tub, a walk-in shower with a semi-frameless glass door, framed mirrors, and generous storage. Additional features include ceiling fans in the great room and owner's bedroom, two-panel arched interior doors, attic storage with an insulated pull-down staircase, structured wiring for future smart home technology, a covered back porch, and a 6-foot privacy fence enclosing the backyard.
Built to Georgia Energy Code standards, this home also includes Low-E insulated windows, programmable smart thermostats, R-38 ceiling insulation, R-15 insulated exterior walls, an energy-efficient heat pump, third-party energy efficiency inspections, Bermuda sod, and a programmable irrigation system for year-round comfort and convenience.
Hayne's Station offers outstanding neighborhood amenities, including a resort-style pool, Junior Olympic lap pool, pavilion, pool house, sidewalks, underground utilities, street trees, and neighborhood mailboxes. Conveniently located just minutes from Fort Eisenhower, Augusta Regional Airport, downtown Augusta, shopping, dining, healthcare, and major commuter routes, you'll enjoy easy access to everything the CSRA has to offer.
Complete with a transferable 10-year StrucSure structural warranty, one-year builder warranty, and pre-closing homeowner orientation, this exceptional new home is ready to welcome its first owner.
625-HS-7009-00
New construction
$342,900
3096 Brems Drive, Augusta, GA 30909
4beds
2,046sqft
Single Family Residence
Built in 2026
10,019 Square Feet Lot
$342,300 Zestimate®
$168/sqft
$31/mo HOA
What's special
Resort-style poolPool houseInviting electric fireplaceThoughtfully designed living spacesQuality craftsmanshipOpen-concept floor planStreet trees
- 50 days
- 40
- 1
Zillow last checked:
Listing updated:
Listed by:
Rachel Harper White 706-863-1775,
Berkshire Hathaway HomeServices Beazley Realtors,
Elana Bell 803-743-2889,
Berkshire Hathaway HomeServices Beazley Realtors
Source: Hive MLS,MLS#: 100592869 Originating MLS: REALTORS® of Greater Augusta
Originating MLS: REALTORS® of Greater AugustaFacts & features
Interior
Bedrooms & bathrooms
- Bedrooms: 4
- Bathrooms: 2
- Full bathrooms: 2
Rooms
- Room types: Great Room, Dining Room, Master Bedroom, Bedroom 2, Bedroom 3, Bedroom 4
Primary bedroom
- Level: Main
- Dimensions: 14 x 14
Bedroom 2
- Level: Main
- Dimensions: 14 x 10
Bedroom 3
- Level: Main
- Dimensions: 11 x 10
Bedroom 4
- Level: Main
- Dimensions: 13 x 12
Dining room
- Level: Main
- Dimensions: 15 x 14
Great room
- Level: Main
- Dimensions: 18 x 17
Kitchen
- Level: Main
- Dimensions: 15 x 9
Heating
- Fireplace(s), Electric, Forced Air
Cooling
- Central Air
Appliances
- Included: Built-In Microwave, Range, Dishwasher
Features
- Entrance Foyer, Kitchen Island, Pantry, Wired for Data
- Flooring: Carpet, Vinyl, Wood
- Basement: None
- Attic: Partially Floored,Pull Down Stairs
- Number of fireplaces: 1
Interior area
- Total structure area: 2,046
- Total interior livable area: 2,046 sqft
Property
Parking
- Total spaces: 2
- Parking features: Concrete
- Attached garage spaces: 2
Features
- Levels: One
- Patio & porch: Covered, Patio, Porch, Front Porch, Rear Porch
- Fencing: Other
- Has view: Yes
- View description: See Remarks
- Frontage type: See Remarks
Lot
- Size: 10,019 Square Feet
- Dimensions: 59' x 149'
- Features: Other
Details
- Parcel number: 0640509000
- Zoning: Residential
- Special conditions: Standard
Construction
Type & style
- Home type: SingleFamily
- Property subtype: Single Family Residence
Materials
- See Remarks, Stone, Vinyl Siding, Wood Frame
- Foundation: Slab
- Roof: Composition
Condition
- New Construction
- New construction: Yes
- Year built: 2026
Details
- Warranty included: Yes
Utilities & green energy
- Sewer: Public Sewer
- Water: Public
- Utilities for property: See Remarks
Community & HOA
Community
- Security: Security System Owned
- Subdivision: Hayne's Station
HOA
- Has HOA: Yes
- Amenities included: Pool, Sidewalks, Street Lights
- HOA fee: $372 annually
- HOA name: Association Link
- HOA phone: 706-922-0903
Location
- Region: Augusta
Financial & listing details
- Price per square foot: $168/sqft
- Date on market: 7/31/2026
- Cumulative days on market: 50 days
- Listing agreement: Exclusive Right To Sell
- Listing terms: Cash,Conventional,FHA,VA Loan
- Road surface type: Paved
Estimated market value
$342,300
$325,000 - $359,000
$2,452/mo
Price history
| Date | Event | Price |
|---|---|---|
| 7/31/2026 | Listed for sale | $342,900$168/sqft |
Source:  Hive MLS #100592869 Report a problem Hive MLS #100592869 Report a problem | ||
Public tax history
Tax history is unavailable.
Monthly payment
Est. payment
Payment breakdown
Explore the cost of this home by adjusting the details. Changes won't be saved.Climate risks
Neighborhood: Belair
Nearby schools
Schools provided by the listing agent
- Elementary: Belair K
- Middle: Belair K
- High: Westside
Source: Hive MLS. This data may not be complete. We recommend contacting the local school district to confirm school assignments for this home.
Similar homes
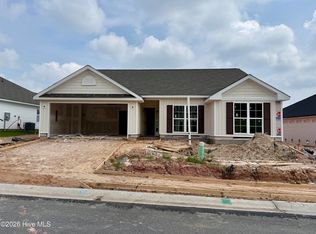
- $359,9004 bd3 ba2.2k sqft3032 Brems Drive, Augusta, GA 30909New Construction
 MLS ID #100592864, Rachel Harper White, Berkshire Hathaway HomeServices Beazley Realtors. Hive MLS
 - $329,9003 bd2 ba1.8k sqft3092 Brems Drive, Augusta, GA 30909New Construction
 MLS ID #100592868, Rachel Harper White, Berkshire Hathaway HomeServices Beazley Realtors. Hive MLS
 - $315,9003 bd2 ba1.7k sqft3028 Brems Drive, Augusta, GA 30909New Construction
 MLS ID #100592863, Rachel Harper White, Berkshire Hathaway HomeServices Beazley Realtors. Hive MLS
 - $315,9003 bd2 ba1.7k sqft3073 Brems Drive, Augusta, GA 30909New Construction
 MLS ID #100585638, Elana Bell, Berkshire Hathaway HomeServices Beazley Realtors. Hive MLS
 - $317,9003 bd2 ba1.8k sqft3077 Brems Drive, Augusta, GA 30909New ConstructionMLS ID #100592857, Elana Bell, Berkshire Hathaway HomeServices Beazley Realtors. Hive MLS
- $309,9003 bd2 ba1.6k sqft3072 Brems Drive, Augusta, GA 30909New ConstructionMLS ID #100585642, Elana Bell, Berkshire Hathaway HomeServices Beazley Realtors. Hive MLS
- $313,9003 bd2 ba1.7k sqft3064 Brems Drive, Augusta, GA 30909New ConstructionMLS ID #100578163, Rachel Harper White, Berkshire Hathaway HomeServices Beazley Realtors. Hive MLS
- $315,9003 bd2 ba1.7k sqft3036 Brems Drive, Augusta, GA 30909New ConstructionMLS ID #100578158, Elana Bell, Berkshire Hathaway HomeServices Beazley Realtors. Hive MLS
- $398,9004 bd3 ba2.3k sqft664 Lampart Drive, Augusta, GA 30909New ConstructionMLS ID #100578200, Rachel Harper White, Berkshire Hathaway HomeServices Beazley Realtors. Hive MLS
- $356,9004 bd4 ba2.2k sqft3029 Brems Drive, Augusta, GA 30909New ConstructionMLS ID #100578153, Elana Bell, Berkshire Hathaway HomeServices Beazley Realtors. Hive MLS
- $378,9004 bd3 ba2.2k sqft1269 Elbron Drive, Augusta, GA 30909New ConstructionMLS ID #98255693, Elana Bell, Berkshire Hathaway HomeServices Beazley Realtors. Hive MLS
- $309,9003 bd2 ba1.6k sqft3045 Brems Drive, Augusta, GA 30909New ConstructionMLS ID #100592846, Elana Bell, Berkshire Hathaway HomeServices Beazley Realtors. Hive MLS
- $310,0004 bd2 ba1.9k sqft911 Goodale Drive, Augusta, GA 30909For SaleMLS ID #100599079, Rachel Harper White, Berkshire Hathaway HomeServices Beazley Realtors. Hive MLS
- $404,9004 bd3 ba2.5k sqft905 Maitland Street, Augusta, GA 30909New ConstructionMLS ID #100578203, Rachel Harper White, Berkshire Hathaway HomeServices Beazley Realtors. Hive MLS
- $299,9004 bd3 ba2.1k sqft2006 Meridian Way, Augusta, GA 30909For SaleMLS ID #100599747, Frederick Dennis Smith, Blanchard & Calhoun - WA. Hive MLS
- $449,9004 bd3 ba2.8k sqft633 Lampart Drive, Augusta, GA 30909New ConstructionMLS ID #100592859, Elana Bell, Berkshire Hathaway HomeServices Beazley Realtors. Hive MLS
- $349,0004 bd3 ba2.1k sqft6050 Big Pond Trail, Grovetown, GA 30813New ConstructionMLS ID #100602732, Vicki Roberts Stephenson, Better Homes & Gardens Executive Partners. Hive MLS
- $329,9004 bd3 ba2.3k sqft1028 Lancaster Way, Grovetown, GA 30813For SaleMLS ID #100587735, Brittany Hopkins, Meybohm - New Home Div.. Hive MLS
- $349,5004 bd3 ba2.3k sqft4407 T J Kelly Drive, Hephzibah, GA 30815For SaleMLS ID #100602986, Lula V Kanardy, RE/MAX Reinvented. Hive MLS
- $345,9004 bd3 ba2.3k sqft2672 New Hope Circle, Hephzibah, GA 30815For SaleMLS ID #100596772, Jefferson Keller, Century 21 Jeff Keller Realty. Hive MLS
