
Builder is contributing 3% of loan amount towards interest rate buy down of buyer's choice with, preferred lenders, plus a 7000 dollar builder incentive that can be used towards closing costs and upgrades. See site agents for details.
Discover the Carmichael 8 EL by Bill Beazley Homes in Hayne's Station, where thoughtful design, modern finishes, and everyday comfort come together. This beautifully appointed home features granite kitchen countertops, a full tile backsplash, stainless steel GE appliances, painted cabinetry, an electric fireplace, waterproof click flooring in the main living areas, and a luxurious owner's suite complete with a garden tub, walk-in shower, and double vanities. Additional upgrades include a covered back porch, 6-foot privacy fence, sprinkler system, Smart Home wiring package, Easy Living accessibility features, and a transferable 10-year StrucSure warranty.
Located in the highly sought-after Hayne's Station community, residents enjoy resort-style amenities including a pool with pavilion , Jr. Olympic pool with pavilion, sidewalks throughout the neighborhood, underground utilities, street trees, and streetlights. Conveniently situated just minutes from Fort Gordon, I-20, downtown Augusta, shopping, dining, and medical facilities, Hayne's Station offers the perfect blend of community living and everyday convenience.
625-HS-7009-01
New construction
$404,900
905 Maitland Street, Augusta, GA 30909
4beds
2,511sqft
Single Family Residence
Built in 2026
0.28 Acres Lot
$404,300 Zestimate®
$161/sqft
$31/mo HOA
What's special
Electric fireplaceStreet treesStainless steel ge appliancesFull tile backsplashWalk-in showerPainted cabinetrySmart home wiring package
- 133 days
- 192
- 13
Zillow last checked:
Listing updated:
Listed by:
Rachel Harper White 706-863-1775,
Berkshire Hathaway HomeServices Beazley Realtors,
Elana Bell 803-743-2889,
Berkshire Hathaway HomeServices Beazley Realtors
Source: Hive MLS,MLS#: 100578203 Originating MLS: REALTORS® of Greater Augusta
Originating MLS: REALTORS® of Greater AugustaFacts & features
Interior
Bedrooms & bathrooms
- Bedrooms: 4
- Bathrooms: 3
- Full bathrooms: 3
Rooms
- Room types: Great Room, Dining Room, Breakfast Room, Master Bedroom, Bedroom 2, Bedroom 3, Bedroom 4
Primary bedroom
- Description: if exact measurements are important, please confirm the information
- Level: Main
- Dimensions: 13.33 x 19.5
Bedroom 2
- Description: if exact measurements are important, please confirm the information
- Level: Main
- Dimensions: 12.33 x 12
Bedroom 3
- Description: if exact measurements are important, please confirm the information
- Level: Main
- Dimensions: 11.08 x 12
Bedroom 4
- Description: if exact measurements are important, please confirm the information
- Level: Main
- Dimensions: 11.08 x 12
Breakfast room
- Description: if exact measurements are important, please confirm the information
- Level: Main
- Dimensions: 9.75 x 10.33
Dining room
- Description: if exact measurements are important, please confirm the information
- Level: Main
- Dimensions: 10.25 x 12.67
Great room
- Description: if exact measurements are important, please confirm the information
- Level: Main
- Dimensions: 15.9 x 22
Kitchen
- Description: if exact measurements are important, please confirm the information
- Level: Main
- Dimensions: 12.17 x 12.83
Heating
- Electric, Forced Air
Cooling
- Central Air, Ceiling Fan(s)
Appliances
- Included: Built-In Microwave, Built-In Electric Oven, Refrigerator, Range, Disposal, Dishwasher
- Laundry: Dryer Hookup, Washer Hookup
Features
- Walk-in Closet(s), Entrance Foyer, Kitchen Island, Pantry, Eat-in Kitchen, Walk-In Closet(s), Wired for Data
- Flooring: LVT/LVP, Carpet, See Remarks, Ceramic Tile
- Doors: Thermal Doors
- Windows: Thermal Windows
- Basement: None
- Attic: Pull Down Stairs
- Number of fireplaces: 1
Interior area
- Total structure area: 2,511
- Total interior livable area: 2,511 sqft
Video & virtual tour
Property
Parking
- Total spaces: 2
- Parking features: Attached, Garage Door Opener, Garage
- Attached garage spaces: 2
Accessibility
- Accessibility features: None
Features
- Levels: One
- Patio & porch: Covered, Porch, Front Porch
- Exterior features: Thermal Doors
- Fencing: Fenced
- View description: None
- Waterfront features: None
- Frontage type: See Remarks
Lot
- Size: 0.28 Acres
- Dimensions: 95 x 5 x 160 x 54 x 152
- Features: Interior Lot, Landscaped, Sprinklers in Front, Sprinklers in Rear
Details
- Parcel number: 0640429000
- Zoning: R3
- Special conditions: Standard
Construction
Type & style
- Home type: SingleFamily
- Property subtype: Single Family Residence
Materials
- Brick, Fiber Cement, Wood Frame
- Foundation: Slab
- Roof: Composition
Condition
- New Construction
- New construction: Yes
- Year built: 2026
Details
- Warranty included: Yes
Utilities & green energy
- Sewer: Public Sewer
- Water: Public
- Utilities for property: Sewer Connected, Underground Utilities, Water Connected
Community & HOA
Community
- Security: Smoke Detector(s)
- Subdivision: Hayne's Station
HOA
- Has HOA: Yes
- Amenities included: Pool, Sidewalks, Street Lights
- HOA fee: $372 annually
- HOA name: Hayne's Station Community Association
- HOA phone: 706-922-0903
Location
- Region: Augusta
Financial & listing details
- Price per square foot: $161/sqft
- Tax assessed value: $45,500
- Annual tax amount: $529
- Date on market: 6/1/2026
- Cumulative days on market: 133 days
- Listing agreement: Exclusive Right To Sell
- Listing terms: Cash,Conventional,FHA,VA Loan
Estimated market value
$404,300
$384,000 - $425,000
$2,350/mo
Price history
| Date | Event | Price |
|---|---|---|
| 6/1/2026 | Listed for sale | $404,900+478.4%$161/sqft |
Source:  Hive MLS #100578203 Report a problem Hive MLS #100578203 Report a problem | ||
| 5/22/2026 | Sold | $70,000$28/sqft |
Source: Public Record Report a problem | ||
Public tax history
| Year | Property taxes | Tax assessment |
|---|---|---|
| 2025 | $529 +10% | $18,200 |
| 2024 | $481 | $18,200 |
| 2023 | -- | -- |
Find assessor info on the county website
Monthly payment
Est. payment
Payment breakdown
Explore the cost of this home by adjusting the details. Changes won't be saved.Climate risks
Neighborhood: Belair
Nearby schools
Schools provided by the listing agent
- Elementary: Belair K
- Middle: Belair K
- High: Westside
Source: Hive MLS. This data may not be complete. We recommend contacting the local school district to confirm school assignments for this home.

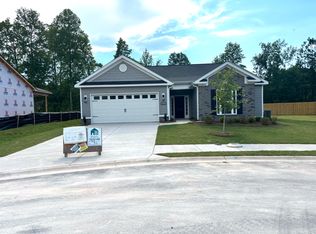
Similar homes
- $359,9004 bd3 ba2.2k sqft3032 Brems Drive, Augusta, GA 30909New Construction
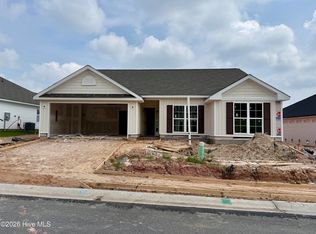
 MLS ID #100592864, Rachel Harper White, Berkshire Hathaway HomeServices Beazley Realtors. Hive MLS
 - $375,0004 bd3 ba2.4k sqft4028 Marshall Street, Augusta, GA 30909For Sale
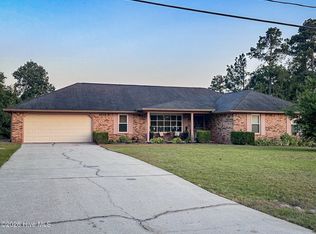 MLS ID #100586510, Phoebe Y Woodcock, Premier Homes Property Management. Hive MLS
 - $329,9003 bd2 ba1.8k sqft3092 Brems Drive, Augusta, GA 30909New Construction
 MLS ID #100592868, Rachel Harper White, Berkshire Hathaway HomeServices Beazley Realtors. Hive MLS
 - $342,9004 bd2 ba2k sqft3096 Brems Drive, Augusta, GA 30909New Construction
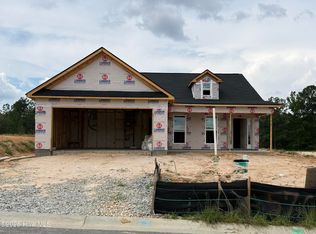 MLS ID #100592869, Rachel Harper White, Berkshire Hathaway HomeServices Beazley Realtors. Hive MLS
 - $315,9003 bd2 ba1.7k sqft3036 Brems Drive, Augusta, GA 30909New ConstructionMLS ID #100578158, Elana Bell, Berkshire Hathaway HomeServices Beazley Realtors. Hive MLS
- $310,0004 bd2 ba1.9k sqft911 Goodale Drive, Augusta, GA 30909For SaleMLS ID #100599079, Rachel Harper White, Berkshire Hathaway HomeServices Beazley Realtors. Hive MLS
- $315,9003 bd2 ba1.7k sqft3073 Brems Drive, Augusta, GA 30909New ConstructionMLS ID #100585638, Elana Bell, Berkshire Hathaway HomeServices Beazley Realtors. Hive MLS
- $402,4004 bd3 ba2.6k sqft551 Bunchgrass Street, Evans, GA 30809For SaleMLS ID #100602789, Robert L Key, Key Realty Partners, Llc. Hive MLS
- $294,9004 bd3 ba2.1k sqft2006 Meridian Way, Augusta, GA 30909For SaleMLS ID #100599747, Frederick Dennis Smith, Blanchard & Calhoun - WA. Hive MLS
- $364,9904 bd3 ba2.5k sqft4807 Hereford Farm Road, Evans, GA 30809For SaleMLS ID #100608048, Zhyan Ali Sairany, Summer House Realty. Hive MLS
- $315,9003 bd2 ba1.7k sqft3028 Brems Drive, Augusta, GA 30909New ConstructionMLS ID #100592863, Rachel Harper White, Berkshire Hathaway HomeServices Beazley Realtors. Hive MLS
- $329,9004 bd3 ba2.2k sqft613 Zizi Court, Grovetown, GA 30813For SaleMLS ID #100602436, William Mills, Meybohm Real Estate - Wheeler. Hive MLS
- $454,9005 bd3 ba3k sqft4147 Knollcrest Circle N, Martinez, GA 30907For SaleMLS ID #100589659, Terri Frerichs, Better Homes & Gardens Executive Partners. Hive MLS
- $314,0004 bd3 ba2.5k sqft1323 York Drive, Grovetown, GA 30813For SaleMLS ID #100603529, Glenn P Cannon, Augusta Realty Company. Hive MLS
- $349,0004 bd3 ba2.1k sqft6050 Big Pond Trail, Grovetown, GA 30813New ConstructionMLS ID #100602732, Vicki Roberts Stephenson, Better Homes & Gardens Executive Partners. Hive MLS
- $549,0004 bd3 ba3k sqft12 Raintree Place, Augusta, GA 30909For SaleMLS ID #100582740, Jane S Lane, Re/max True Advantage. Hive MLS
- $329,9004 bd3 ba2.3k sqft1028 Lancaster Way, Grovetown, GA 30813For SaleMLS ID #100587735, Brittany Hopkins, Meybohm - New Home Div.. Hive MLS
- $358,5003 bd3 ba2.2k sqft4660 Millhaven Road, Martinez, GA 30907For SaleMLS ID #100594742, Dianna Walker, Keller Williams Realty Augusta Partners. Hive MLS
- $269,9003 bd3 ba1.8k sqft3213 Alton Court, Augusta, GA 30909For SaleMLS ID #100583314, Debra Franco, Better Homes & Gardens Executive Partners. Hive MLS
- $237,0003 bd2 ba1.6k sqft4672 Crested Butte Road, Augusta, GA 30909For SaleMLS ID #100582514, Kathryn Greene, Franke Real Properties, Llc. Hive MLS
