Seller offering a permanent buydown interest rate as low as 4.99% with preferred lending partners on VA & FHA loans, plus a 5000 dollar builder incentive that can be used towards closing costs and upgrades.
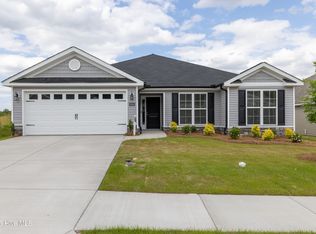
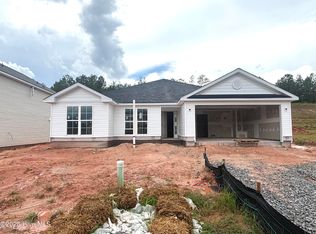
Welcome home to style, comfort, and modern day living with the Baldwin-5, a beautifully designed single-story home nestled in the sought-after Hayne's Station community. Crafted by the renowned Bill Beazley Homes, this 3-bedroom, 2-bathroom masterpiece is where thoughtful design meets charm and convenience. Step into the home to a grand foyer entrance with sleek Evacore Click Waterproof flooring and into a light-filled, open-concept layout that's perfect for both entertaining and everyday living. The great room features an eye catching vaulted ceiling and a cozy electric fireplace to serve as your go-to spot for day-to-day living and relaxing on cool winter nights. Love to cook or entertain? You will be impressed by the fashionable kitchen, featuring an in-sink island, attractive granite countertops, and stylish stainless-steel appliances, including a built-in microwave, stove, and dishwasher. Just steps away, the versatile power pantry offers extra storage space, or even room for a second refrigerator or customize it to suit your lifestyle. Retreat to the luxurious owner's suite, complete with a generous walk-in closet and an ensuite bathroom featuring double vanity sinks, a separate standing shower, and a tranquil garden tub for the ultimate relaxation. Bedrooms 2 and 3 are equally spacious, each with ample closet space. Additional highlights include a double car garage with automatic opener, automatic sprinklers, landscaping, and a fenced backyard ready for outdoor fun! As a resident of Hayne's Station, you will get to enjoy the community amenities consisting of a Resort-style and Junior Olympic pool, sidewalks, streetlights throughout, and an overall vibrant welcoming community vibe. You will be less than 2 miles from Fort Gordon and moments from I-20, I-520, shopping centers, restaurants, and much more that the city of Augusta has to offer.
625-HS-7009-00
New construction
$315,900
3028 Brems Drive, Augusta, GA 30909
3beds
1,746sqft
Single Family Residence
Built in 2026
8,438 Square Feet Lot
$315,500 Zestimate®
$181/sqft
$31/mo HOA
What's special
- 50 days
- 43
- 2
Zillow last checked:
Listing updated:
Listed by:
Rachel Harper White 706-863-1775,
Berkshire Hathaway HomeServices Beazley Realtors,
Elana Bell 803-743-2889,
Berkshire Hathaway HomeServices Beazley Realtors
Source: Hive MLS,MLS#: 100592863 Originating MLS: REALTORS® of Greater Augusta
Originating MLS: REALTORS® of Greater AugustaFacts & features
Interior
Bedrooms & bathrooms
- Bedrooms: 3
- Bathrooms: 2
- Full bathrooms: 2
Rooms
- Room types: Great Room, Dining Room, Master Bedroom, Bedroom 2, Bedroom 3
Primary bedroom
- Description: if exact room measurements are important, please verify the information.
- Level: Main
- Dimensions: 17.08 x 13.58
Bedroom 2
- Description: if exact room measurements are important, please verify the information.
- Level: Main
- Dimensions: 11.08 x 11.33
Bedroom 3
- Description: if exact room measurements are important, please verify the information.
- Level: Main
- Dimensions: 12.75 x 11.5
Dining room
- Description: if exact room measurements are important, please verify the information.
- Level: Main
- Dimensions: 10 x 11.33
Great room
- Description: if exact room measurements are important, please verify the information.
- Level: Main
- Dimensions: 15 x 20.58
Kitchen
- Description: if exact room measurements are important, please verify the information.
- Level: Main
- Dimensions: 10 x 13.58
Heating
- Fireplace(s), Electric
Cooling
- Central Air, Ceiling Fan(s)
Appliances
- Included: Electric Oven, Built-In Microwave, Disposal, Dishwasher, Electric Range
- Laundry: Dryer Hookup, Washer Hookup, Laundry Room
Features
- Walk-in Closet(s), Entrance Foyer, Kitchen Island, Ceiling Fan(s), Pantry, Walk-in Shower, Eat-in Kitchen, Smart Thermostat, Walk-In Closet(s), Wired for Data
- Flooring: LVT/LVP, Carpet
- Basement: None
- Attic: Partially Floored,Pull Down Stairs
- Number of fireplaces: 1
Interior area
- Total structure area: 1,746
- Total interior livable area: 1,746 sqft
Property
Parking
- Total spaces: 2
- Parking features: Garage Faces Front, Garage Door Opener, Off Street, Garage
- Attached garage spaces: 2
Accessibility
- Accessibility features: None
Features
- Levels: One
- Patio & porch: Covered, Rear Porch
- Exterior features: None
- Pool features: None
- Fencing: Back Yard,Wood,Fenced
- Has view: Yes
- View description: See Remarks
- Waterfront features: None
- Frontage type: See Remarks
Lot
- Size: 8,438 Square Feet
- Dimensions: 59 x 140
- Features: Landscaped, Sprinklers in Front, Sprinklers in Rear
Details
- Parcel number: 0640461000
- Zoning: Residential
- Special conditions: Standard
Construction
Type & style
- Home type: SingleFamily
- Property subtype: Single Family Residence
Materials
- Brick, Vinyl Siding, Wood Frame
- Foundation: Slab
- Roof: Composition
Condition
- New Construction
- New construction: Yes
- Year built: 2026
Utilities & green energy
- Sewer: Public Sewer
- Water: Public
- Utilities for property: Cable Available, Sewer Connected, Water Connected
Green energy
- Green verification: None
Community & HOA
Community
- Security: Smoke Detector(s)
- Subdivision: Hayne's Station
HOA
- Has HOA: Yes
- Amenities included: Pool, Sidewalks, Street Lights
- HOA fee: $372 annually
- HOA name: Association Link
- HOA phone: 706-922-0903
Location
- Region: Augusta
Financial & listing details
- Price per square foot: $181/sqft
- Date on market: 7/31/2026
- Cumulative days on market: 50 days
- Listing agreement: Exclusive Right To Sell
- Listing terms: Cash,Conventional,FHA,VA Loan
- Road surface type: Paved
Estimated market value
$315,500
$300,000 - $331,000
$2,227/mo
Price history
| Date | Event | Price |
|---|---|---|
| 7/31/2026 | Listed for sale | $315,900$181/sqft |
Source:  Hive MLS #100592863 Report a problem Hive MLS #100592863 Report a problem | ||
Public tax history
Tax history is unavailable.
Monthly payment
Est. payment
Payment breakdown
Explore the cost of this home by adjusting the details. Changes won't be saved.Climate risks
Neighborhood: Belair
Nearby schools
Schools provided by the listing agent
- Elementary: Belair K
- Middle: Belair K
- High: Westside
Source: Hive MLS. This data may not be complete. We recommend contacting the local school district to confirm school assignments for this home.


Similar homes
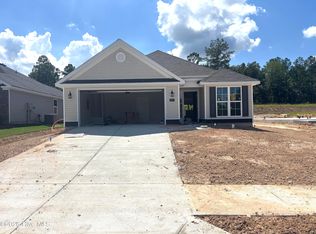
- $317,9003 bd2 ba1.8k sqft3077 Brems Drive, Augusta, GA 30909New Construction
 MLS ID #100592857, Elana Bell, Berkshire Hathaway HomeServices Beazley Realtors. Hive MLS
 - $309,9003 bd2 ba1.6k sqft3045 Brems Drive, Augusta, GA 30909New Construction
 MLS ID #100592846, Elana Bell, Berkshire Hathaway HomeServices Beazley Realtors. Hive MLS
 - $329,9003 bd2 ba1.8k sqft3092 Brems Drive, Augusta, GA 30909New Construction
 MLS ID #100592868, Rachel Harper White, Berkshire Hathaway HomeServices Beazley Realtors. Hive MLS
 - $315,9003 bd2 ba1.7k sqft3073 Brems Drive, Augusta, GA 30909New Construction
 MLS ID #100585638, Elana Bell, Berkshire Hathaway HomeServices Beazley Realtors. Hive MLS
 - $309,9003 bd2 ba1.6k sqft3072 Brems Drive, Augusta, GA 30909New ConstructionMLS ID #100585642, Elana Bell, Berkshire Hathaway HomeServices Beazley Realtors. Hive MLS
- $315,9003 bd2 ba1.7k sqft3036 Brems Drive, Augusta, GA 30909New ConstructionMLS ID #100578158, Elana Bell, Berkshire Hathaway HomeServices Beazley Realtors. Hive MLS
- $313,9003 bd2 ba1.7k sqft3064 Brems Drive, Augusta, GA 30909New ConstructionMLS ID #100578163, Rachel Harper White, Berkshire Hathaway HomeServices Beazley Realtors. Hive MLS
- $342,9004 bd2 ba2k sqft3096 Brems Drive, Augusta, GA 30909New ConstructionMLS ID #100592869, Rachel Harper White, Berkshire Hathaway HomeServices Beazley Realtors. Hive MLS
- $359,9004 bd3 ba2.2k sqft3032 Brems Drive, Augusta, GA 30909New ConstructionMLS ID #100592864, Rachel Harper White, Berkshire Hathaway HomeServices Beazley Realtors. Hive MLS
- $310,0004 bd2 ba1.9k sqft911 Goodale Drive, Augusta, GA 30909For SaleMLS ID #100599079, Rachel Harper White, Berkshire Hathaway HomeServices Beazley Realtors. Hive MLS
- $404,9004 bd3 ba2.5k sqft905 Maitland Street, Augusta, GA 30909New ConstructionMLS ID #100578203, Rachel Harper White, Berkshire Hathaway HomeServices Beazley Realtors. Hive MLS
- $299,9004 bd3 ba2.1k sqft2006 Meridian Way, Augusta, GA 30909For SaleMLS ID #100599747, Frederick Dennis Smith, Blanchard & Calhoun - WA. Hive MLS
- $398,9004 bd3 ba2.3k sqft664 Lampart Drive, Augusta, GA 30909New ConstructionMLS ID #100578200, Rachel Harper White, Berkshire Hathaway HomeServices Beazley Realtors. Hive MLS
- $356,9004 bd4 ba2.2k sqft3029 Brems Drive, Augusta, GA 30909New ConstructionMLS ID #100578153, Elana Bell, Berkshire Hathaway HomeServices Beazley Realtors. Hive MLS
- $378,9004 bd3 ba2.2k sqft1269 Elbron Drive, Augusta, GA 30909New ConstructionMLS ID #98255693, Elana Bell, Berkshire Hathaway HomeServices Beazley Realtors. Hive MLS
- $340,0003 bd2 ba1.6k sqft1020 Northwood Road, Augusta, GA 30909For SaleMLS ID #100587982, Jayson Hinkson, Keller Williams Realty Aiken Partners. Hive MLS
- $237,0003 bd2 ba1.6k sqft4672 Crested Butte Road, Augusta, GA 30909For SaleMLS ID #100582514, Kathryn Greene, Franke Real Properties, Llc. Hive MLS
- $349,0004 bd3 ba2.1k sqft6050 Big Pond Trail, Grovetown, GA 30813New ConstructionMLS ID #100602732, Vicki Roberts Stephenson, Better Homes & Gardens Executive Partners. Hive MLS
- $304,9004 bd3 ba2.3k sqft7617 Senators Ridge Drive, Grovetown, GA 30813For SaleMLS ID #100599519, Robert L Key, Key Realty Partners, Llc. Hive MLS
- $320,0004 bd2 ba2.1k sqft810 Reynolds Court, Grovetown, GA 30813For SaleMLS ID #100595314, Gilbert Williams, Re/max True Advantage. Hive MLS
