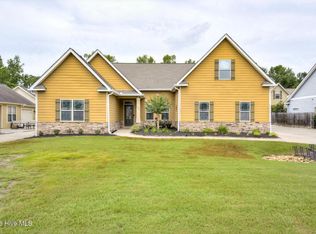
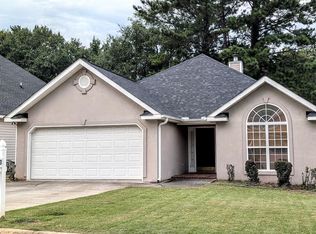
Welcome to this beautiful ranch-style home in The Cottages at River Call! This home offers an open floor plan with plenty of space for both everyday living and entertaining. The spacious kitchen features granite countertops, hardwood floors, and a breakfast nook. The great room includes a cozy gas fireplace, and there's also a formal dining room for hosting family and friends. The owner's suite offers plenty of space, complete with two walk-in closets, separate vanities, a garden tub, and a separate shower. You'll also find a large laundry room and thoughtful details throughout the home. Outside, enjoy the covered front and back porches along with a patio, perfect for relaxing or spending time outdoors. Located in Columbia County, this home is conveniently situated near schools, shopping, restaurants, Fort Gordon, and I-20. Residents can also enjoy the amenities Crawford Creek has to offer!
For sale
$315,000
4035 Payten Place, Evans, GA 30809
2beds
1,870sqft
Single Family Residence
Built in 2010
7,841 Square Feet Lot
$311,400 Zestimate®
$168/sqft
$67/mo HOA
What's special
Cozy gas fireplaceHardwood floorsOpen floor planBreakfast nookTwo walk-in closetsSeparate showerGranite countertops
- 40 days
- 243
- 2
Zillow last checked:
Listing updated:
Listed by:
David Billingsley 706-550-4919,
Keller Williams Realty Augusta Partners
Source: Hive MLS,MLS#: 100610963 Originating MLS: REALTORS® of Greater Augusta
Facts & features
Interior
Bedrooms & bathrooms
- Bedrooms: 2
- Bathrooms: 2
- Full bathrooms: 2
Rooms
- Room types: Other, Breakfast Room, Great Room, Dining Room, Bedroom 2, Master Bedroom
Primary bedroom
- Dimensions: 16 x 15
Bedroom 2
- Dimensions: 13 x 14
Breakfast room
- Dimensions: 11 x 11
Dining room
- Dimensions: 13 x 13
Great room
- Dimensions: 18 x 15
Kitchen
- Dimensions: 16 x 11
Other
- Dimensions: 8 x 12
Heating
- Fireplace(s), Electric, Forced Air, Natural Gas
Cooling
- Central Air, Ceiling Fan(s)
Appliances
- Included: Built-In Microwave, Washer, Range, Dryer, Disposal, Dishwasher
- Laundry: Dryer Hookup, Washer Hookup
Features
- Walk-in Closet(s), Entrance Foyer, Kitchen Island, Pantry, Eat-in Kitchen, Walk-In Closet(s)
- Flooring: Carpet, Vinyl, Ceramic Tile, Hardwood
- Doors: Thermal Doors
- Windows: Thermal Windows
- Attic: Pull Down Stairs
- Has fireplace: Yes
Interior area
- Total structure area: 1,870
- Total interior livable area: 1,870 sqft
Property
Parking
- Total spaces: 2
- Parking features: Asphalt
- Attached garage spaces: 2
Features
- Levels: One
- Patio & porch: Covered, Porch, Front Porch, Rear Porch
- Exterior features: Thermal Doors
- Fencing: None
- View description: None
- Frontage type: See Remarks
Lot
- Size: 7,841 Square Feet
- Dimensions: 0.18 Acres
- Features: Landscaped, Sprinklers in Front, Sprinklers in Rear
Details
- Parcel number: 067 1396
- Zoning: CO2
Construction
Type & style
- Home type: SingleFamily
- Property subtype: Single Family Residence
Materials
- Concrete, Brick
- Foundation: Slab
- Roof: Composition
Condition
- New construction: No
- Year built: 2010
Utilities & green energy
- Sewer: Public Sewer
- Water: Public
- Utilities for property: Cable Available
Community & HOA
Community
- Security: Security System
- Subdivision: Crawford Creek
HOA
- Has HOA: Yes
- Amenities included: Clubhouse, Pool, Pickleball, Playground, Sidewalks, Street Lights
- HOA fee: $800 annually
- HOA name: Community Connect
- HOA phone: 706-842-7531
Location
- Region: Evans
Financial & listing details
- Price per square foot: $168/sqft
- Tax assessed value: $317,278
- Annual tax amount: $1,010
- Date on market: 10/17/2026
- Cumulative days on market: 40 days
- Listing agreement: Exclusive Right To Sell
- Listing terms: Cash,Conventional,FHA,VA Loan
- Road surface type: Paved
Estimated market value
$311,400
$296,000 - $327,000
$1,859/mo
Price history
| Date | Event | Price |
|---|---|---|
| 10/17/2026 | Listed for sale | $315,000-1.3%$168/sqft |
Source:  Hive MLS #100610963 Report a problem | ||
| 7/7/2026 | Listing removed | $319,000$171/sqft |
Source: Hive MLS #98252486 Report a problem | ||
| 5/11/2026 | Listed for sale | $319,000$171/sqft |
Source: Hive MLS #98252486 Report a problem | ||
| 5/11/2026 | Listing removed | $319,000$171/sqft |
Source: Hive MLS #551431 Report a problem | ||
| 4/10/2026 | Price change | $319,000-1.8%$171/sqft |
Source: Hive MLS #551431 Report a problem | ||
| 3/6/2026 | Price change | $324,900-1.5%$174/sqft |
Source: Hive MLS #551431 Report a problem | ||
| 1/27/2026 | Listed for sale | $330,000+69.2%$176/sqft |
Source: Hive MLS #551431 Report a problem | ||
| 2/22/2011 | Sold | $195,000$104/sqft |
Source: Hive MLS #98103276 Report a problem | ||
Public tax history
| Year | Property taxes | Tax assessment |
|---|---|---|
| 2025 | $1,010 +2.6% | $317,278 +6.3% |
| 2024 | $985 +7.2% | $298,526 -2.9% |
| 2023 | $919 -6.6% | $307,298 +12.7% |
| 2022 | $984 +7.1% | $272,686 +13% |
| 2021 | $919 +13.3% | $241,290 +175.3% |
| 2020 | $811 -1.5% | $87,653 -0.4% |
| 2019 | $823 +4.5% | $88,019 +4.4% |
| 2018 | $788 +7% | $84,308 +7.9% |
| 2017 | $736 -7.5% | $78,146 -0.9% |
| 2016 | $796 -28% | $78,826 +7.1% |
| 2015 | $1,106 +25.6% | $73,588 +4.9% |
| 2014 | $881 -11.2% | $70,144 -9.9% |
| 2012 | $992 -50.6% | $77,839 +4.7% |
| 2011 | $2,006 | $74,368 |
Find assessor info on the county website
Monthly payment
Est. payment
Payment breakdown
Explore the cost of this home by adjusting the details. Changes won't be saved.Climate risks
Neighborhood: 30809
Nearby schools
Schools provided by the listing agent
- Elementary: Lewiston Elementary
- Middle: Evans
- High: Evans
Source: Hive MLS. This data may not be complete. We recommend contacting the local school district to confirm school assignments for this home.


Similar homes
- $310,0003 bd2 ba1.7k sqft721 Wickham Drive, Evans, GA 30809For Sale
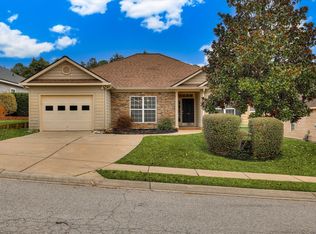
 MLS ID #98251863, Naresh P Punjabi, Connect Realty, LLC. Hive MLS
- $369,0004 bd3 ba2.3k sqft563 Bunchgrass Street, Evans, GA 30809For Sale
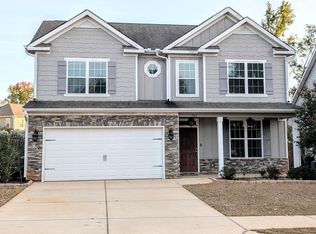 MLS ID #100593024, Louis Vincent Klein, Blanchard & Calhoun - Evans. Hive MLS
- $329,9005 bd3 ba2.4k sqft1119 Hunters Cove, Evans, GA 30809For Sale
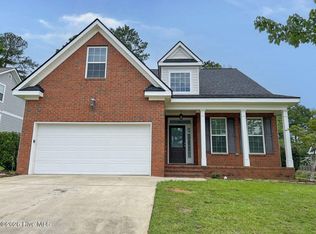 MLS ID #100584476, Robert L Key, Key Realty Partners, Llc. Hive MLS
- $279,0003 bd2 ba1.4k sqft723 Bradford Lane, Evans, GA 30809For Sale
 MLS ID #100573209, Ae Hee Klein, Blanchard & Calhoun - Evans. Hive MLS
- $309,9004 bd3 ba2.2k sqft613 Zizi Court, Grovetown, GA 30813For SaleMLS ID #100602436, William Mills, Meybohm Real Estate - Wheeler. Hive MLS
- $424,8504 bd3 ba2.5k sqft108 Blazing Creek Court, Evans, GA 30809For SaleMLS ID #100603111, Kayla Anthony, Re/max True Advantage. Hive MLS
- $235,0003 bd2 ba1.7k sqft4437 Roxbury Drive, Evans, GA 30809For SaleMLS ID #98256573, Angel Michon Black, Keller Williams Realty Augusta Partners. Hive MLS
- $314,0004 bd3 ba2.5k sqft1323 York Drive, Grovetown, GA 30813For SaleMLS ID #100603529, Glenn P Cannon, Augusta Realty Company. Hive MLS
- $295,0003 bd3 ba1.9k sqft177 Ashley Circle, Augusta, GA 30907For SaleMLS ID #98253052, Angel Michon Black, Keller Williams Realty Augusta Partners. Hive MLS
- $345,9004 bd3 ba2.1k sqft6050 Big Pond Trail, Grovetown, GA 30813New ConstructionMLS ID #100602732, Vicki Roberts Stephenson, Better Homes & Gardens Executive Partners. Hive MLS
- $425,0004 bd3 ba2.3k sqft503 Avrett Court, Evans, GA 30809For SaleMLS ID #98252036, Lisa Miller, EXP Realty, LLC. Hive MLS
- $287,0004 bd2 ba1.8k sqft4536 Country Glen Circle, Grovetown, GA 30813For SaleMLS ID #100608577, Kristen Myers, Better Homes & Gardens Executive Partners. Hive MLS
- $319,9004 bd3 ba2.6k sqft3005 Burgess Street, Augusta, GA 30909For SaleMLS ID #98256879, Wright Team, Better Homes & Gardens Executive Partners. Hive MLS
- $234,9003 bd2 ba1.4k sqft204 Brookstone Circle, Grovetown, GA 30813For SaleMLS ID #100613322, Mark Long, Meybohm Real Estate - North Augusta. Hive MLS
- $258,9003 bd2 ba1.5k sqft567 Cranberry Circle, Grovetown, GA 30813For SaleMLS ID #100578428, Brandon Vickrey, Mike Vickrey & Associates Inc. Hive MLS
- $242,0003 bd2 ba1.3k sqft4651 Clifden Avenue, Grovetown, GA 30813For SaleMLS ID #100599769, Janetta B Grizzaffi, Meybohm Real Estate - Evans. Hive MLS
- $285,0004 bd2 ba2.2k sqft118 Adams Lane, Grovetown, GA 30813For SaleMLS ID #98252070, Dominique De Cedrico Barabino, Real Broker, LLC. Hive MLS
- $307,0004 bd3 ba1.9k sqft1422 Deer Hollow Run, Grovetown, GA 30813Active
 MLS ID #10874932, Felicia J Parker, Mutual Home Realty Company. GAMLS
- $350,0004 bd3 ba2.4k sqft3010 Kilknockie Drive, Grovetown, GA 30813For SaleMLS ID #100600961, Kamran Dalaki, Kamran Realty, LLC. Hive MLS
- $339,9003 bd3 ba2.1k sqft509 Granite Point, Martinez, GA 30907For SaleMLS ID #100577421, Chase Dean, ERA Wilder Realty. Hive MLS
